

8958 Il Hwy 82, Cambridge, Illinois 61238


$360,000
|
Sold
|
|
| Status: | Closed |
| Sqft: | 2,860 |
| Cost/Sqft: | $126 |
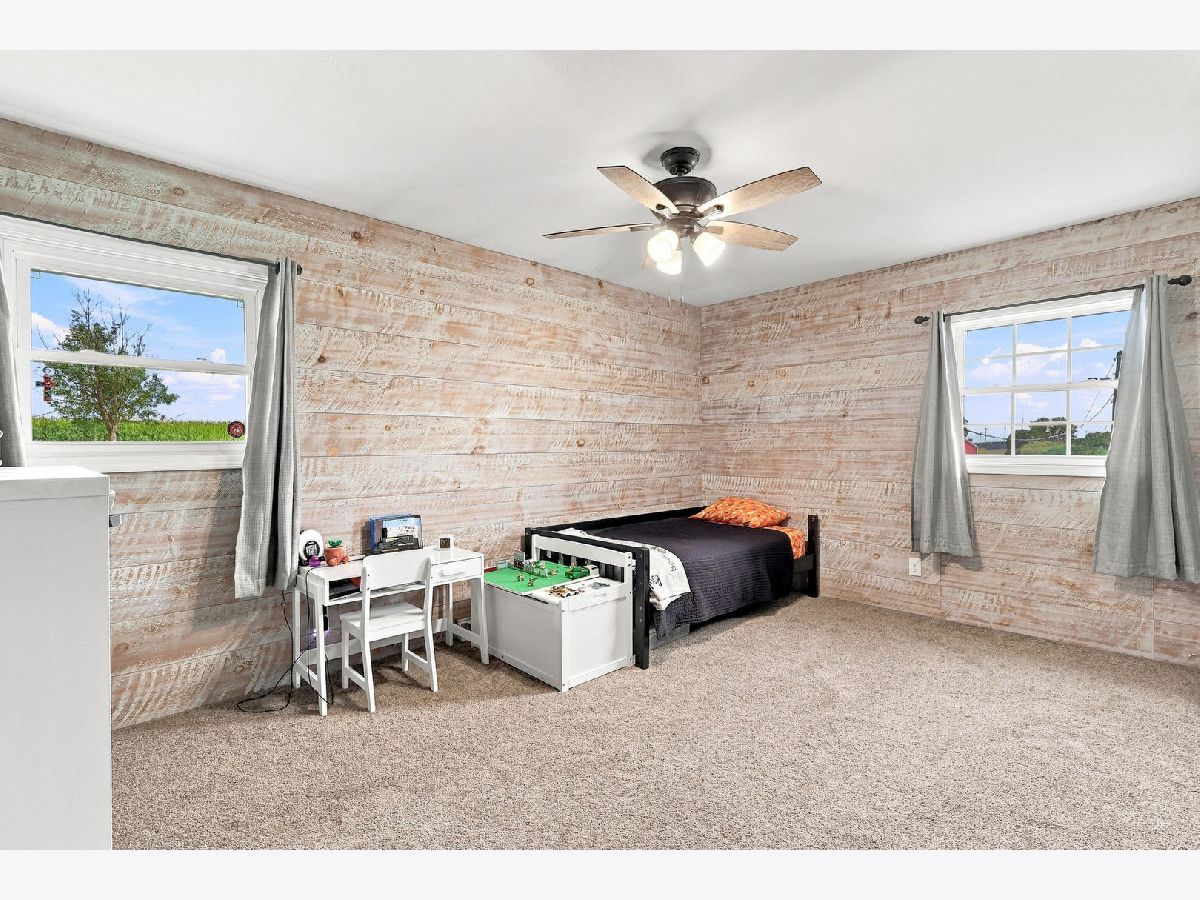
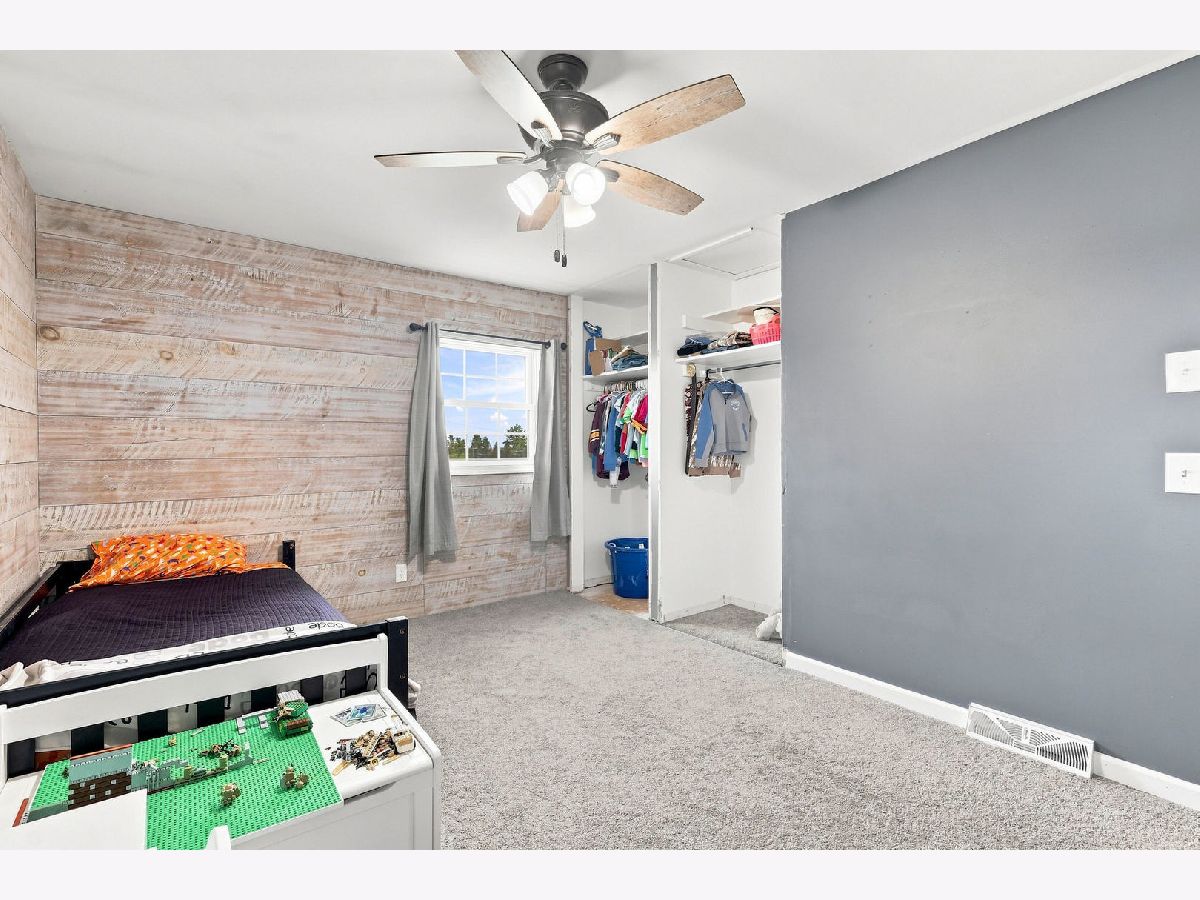
| Beds: | 2 |
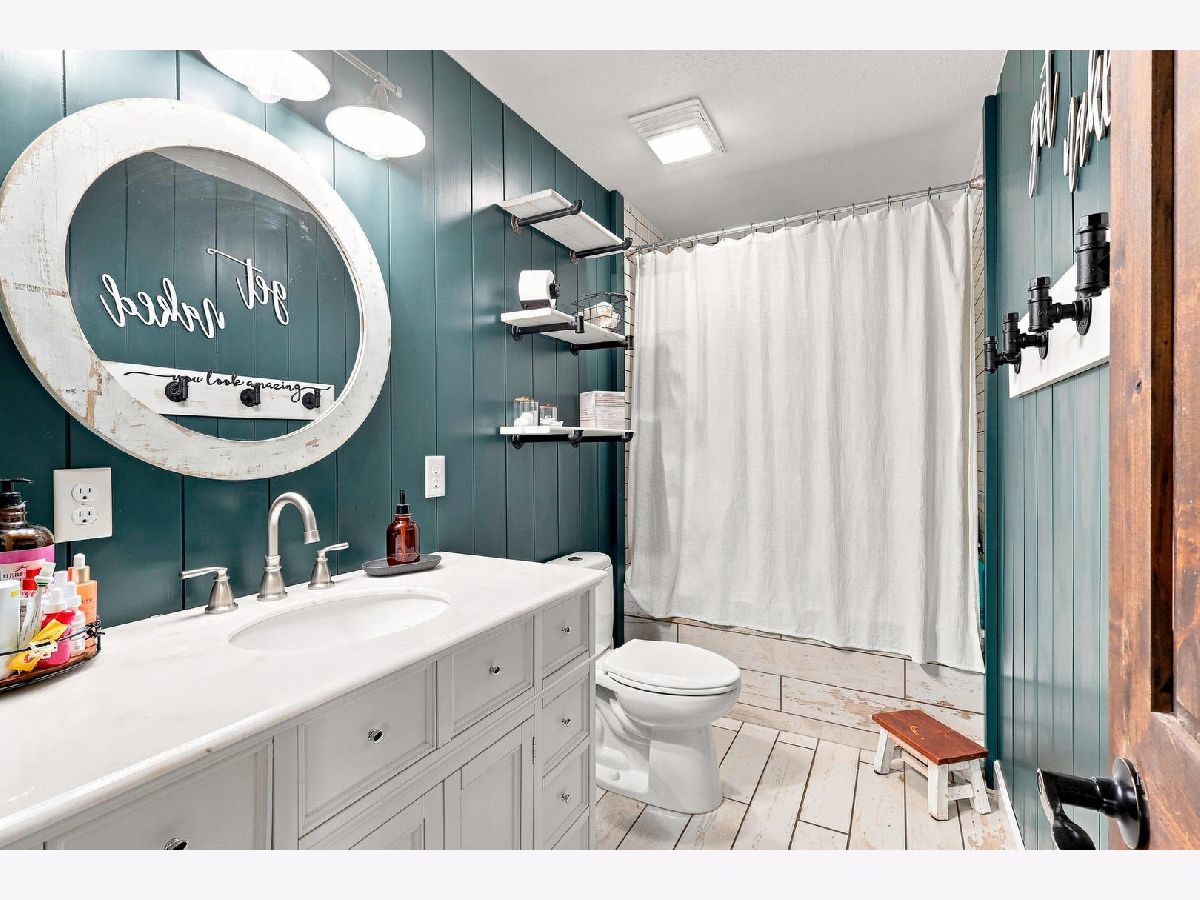
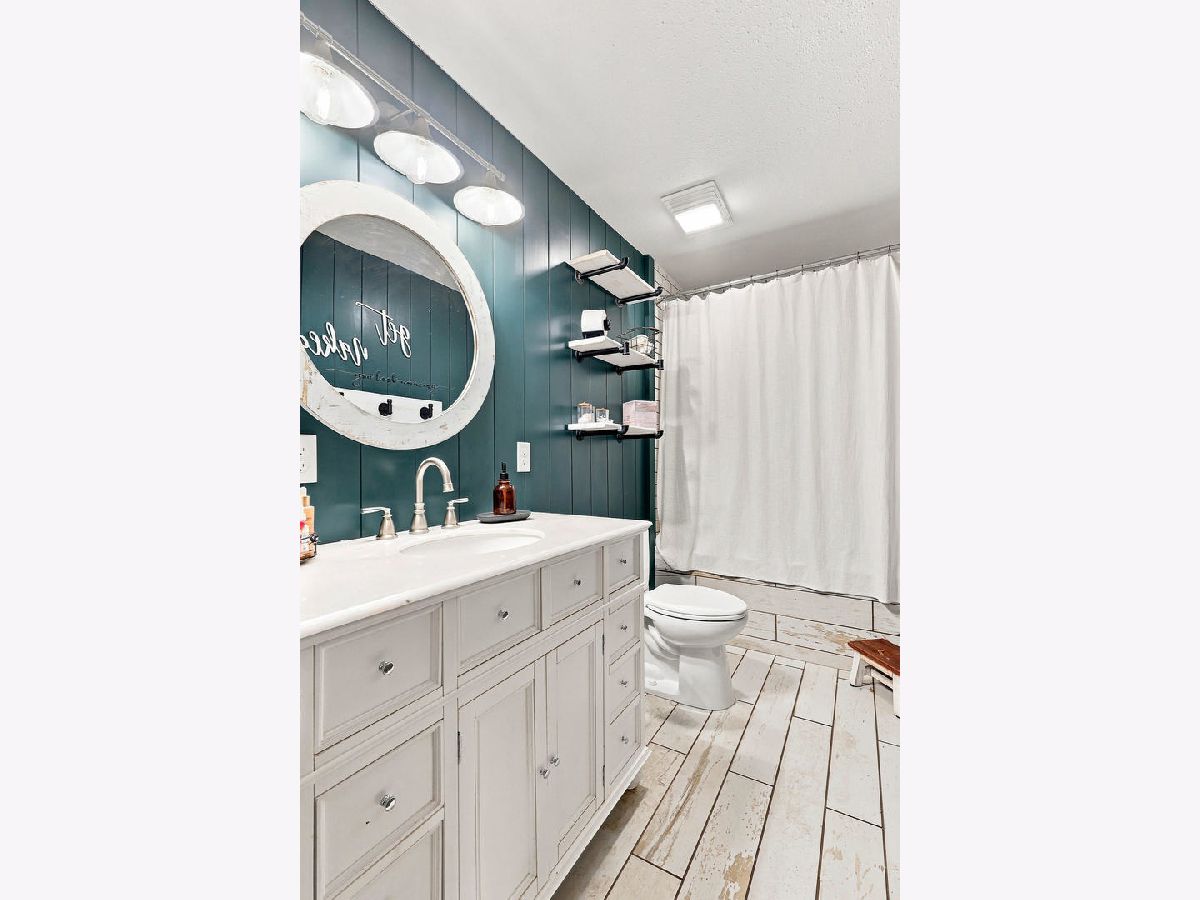
| Baths: | 2 |
| Year Built: | 1966 |
| Property Taxes: | $7,488 |
| Days On Market: | 82 |
| Lot Size: | 5,18 |
Description
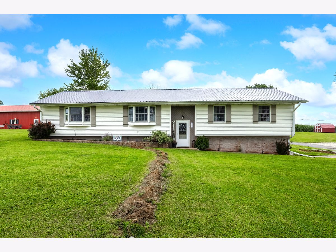
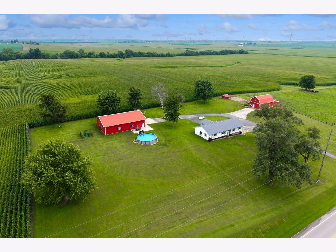
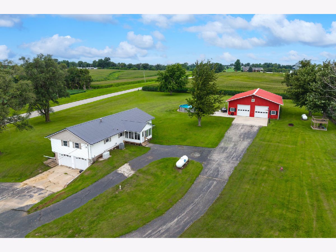
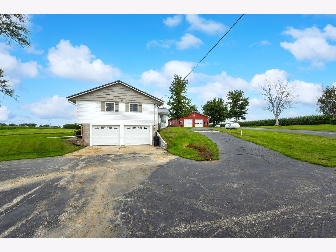
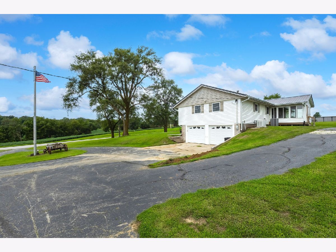
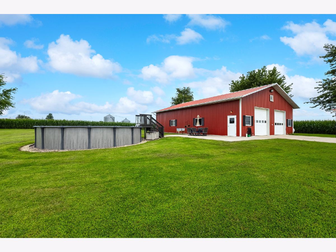
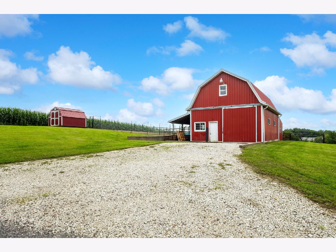
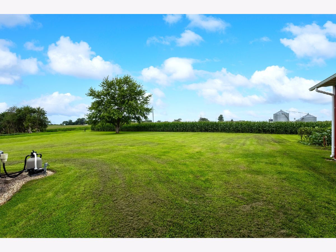
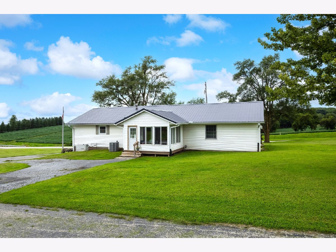
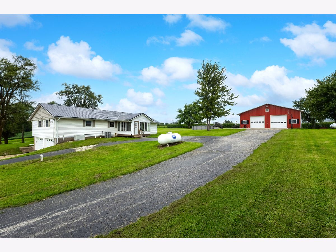
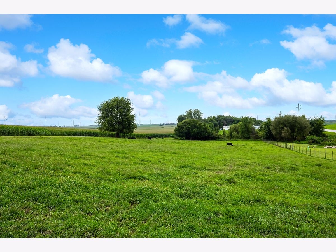
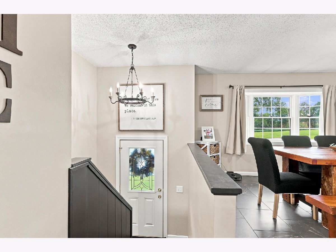
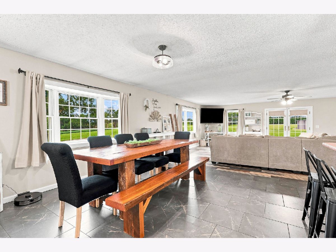
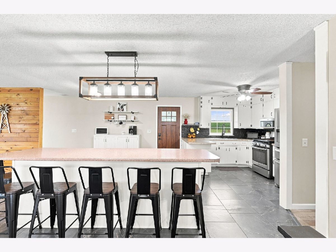
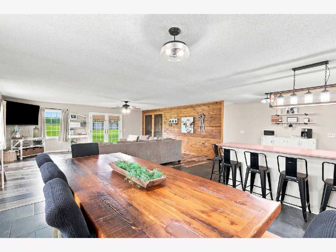
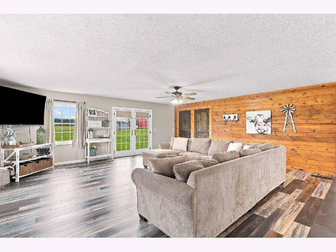
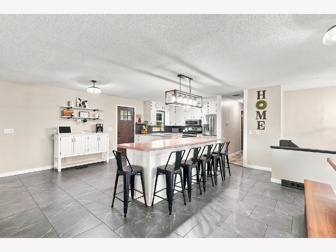
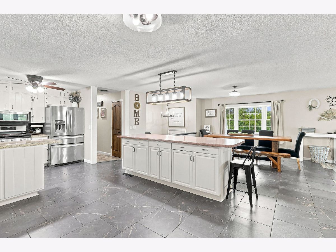
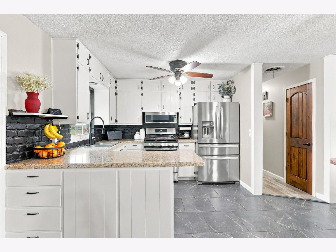
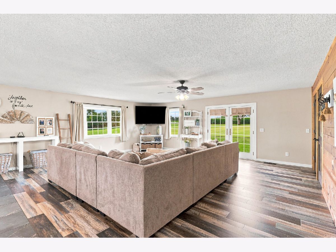
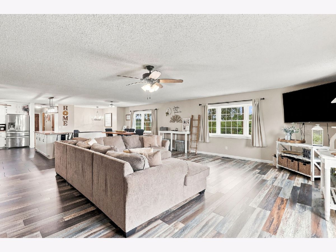
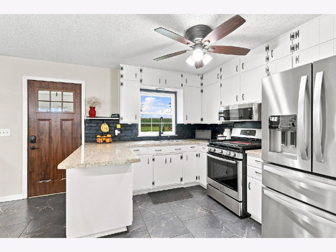
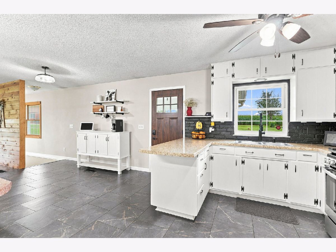
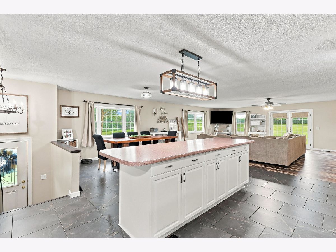
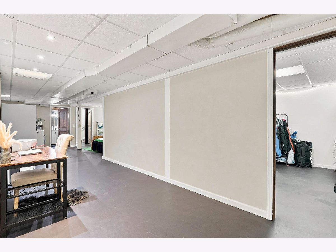
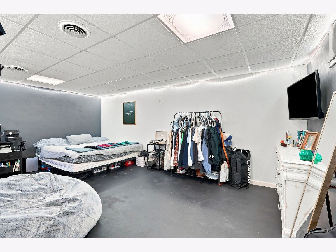
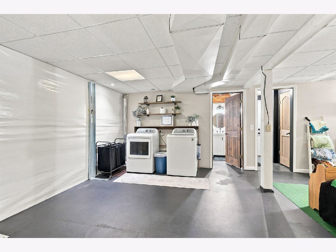
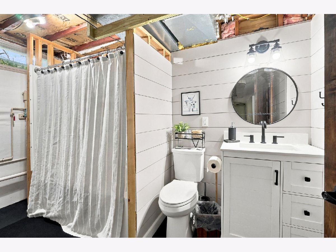
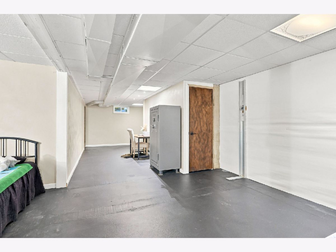
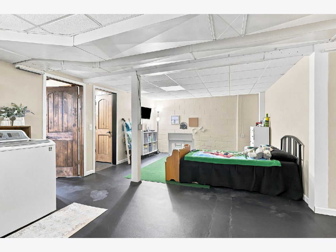
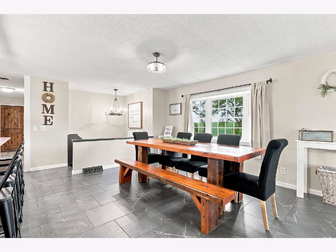
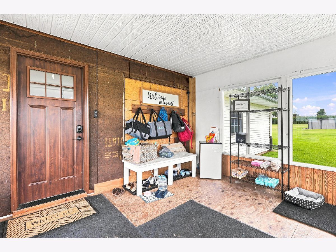
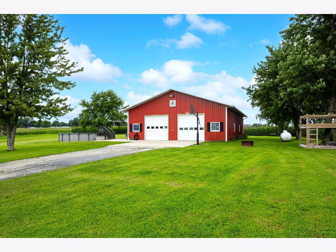
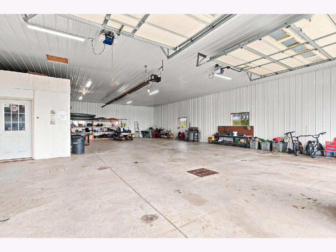
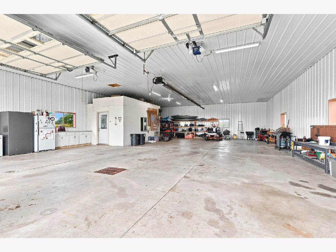
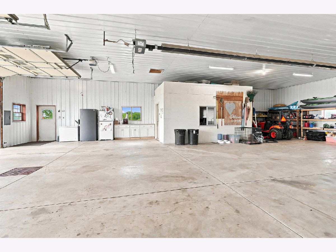
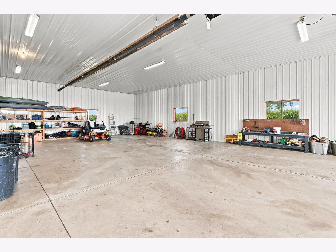
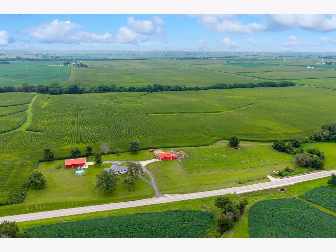
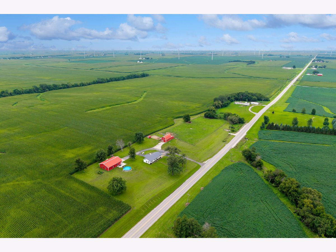
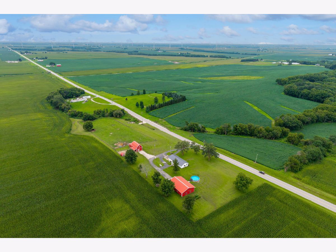
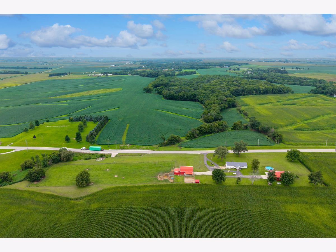
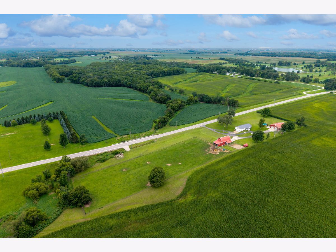
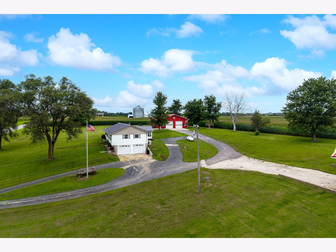
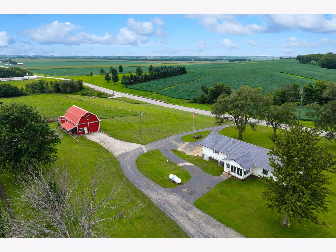
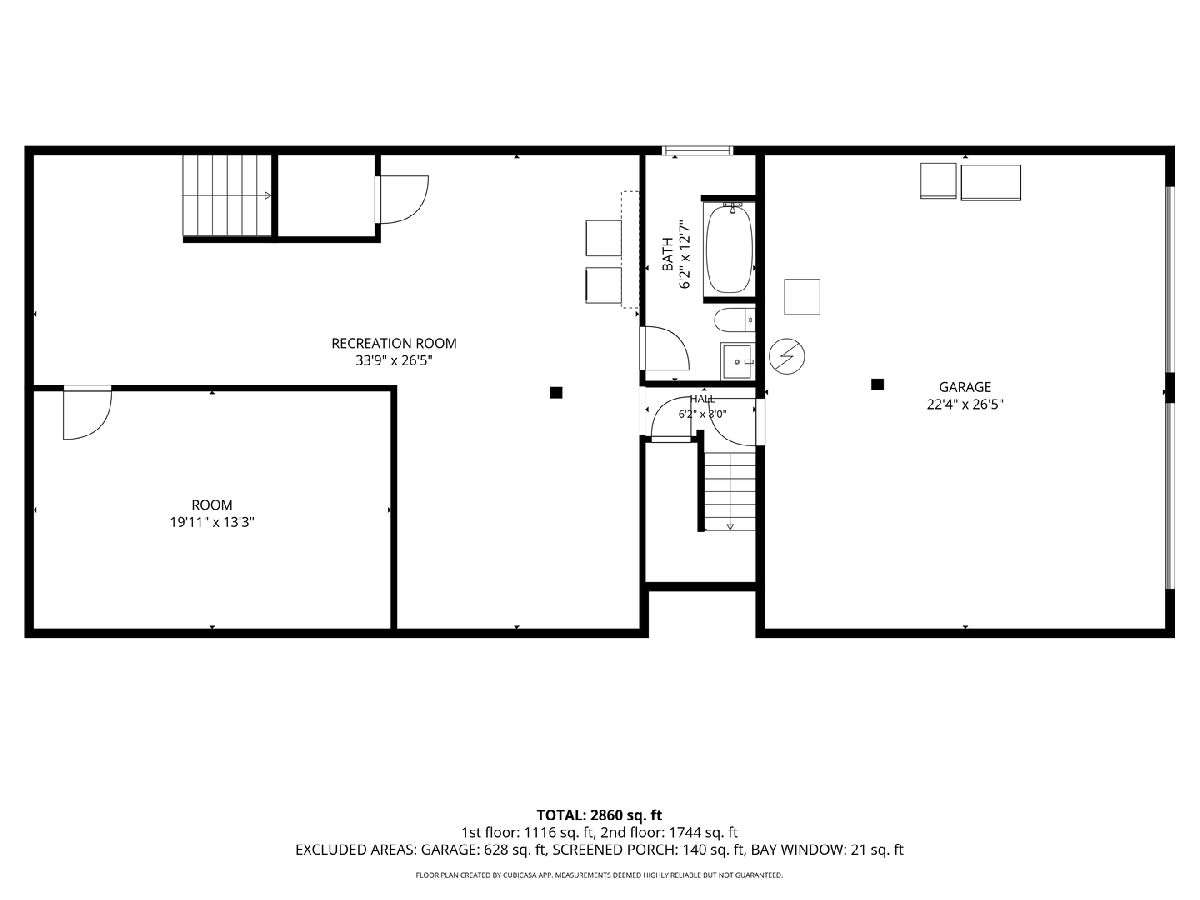
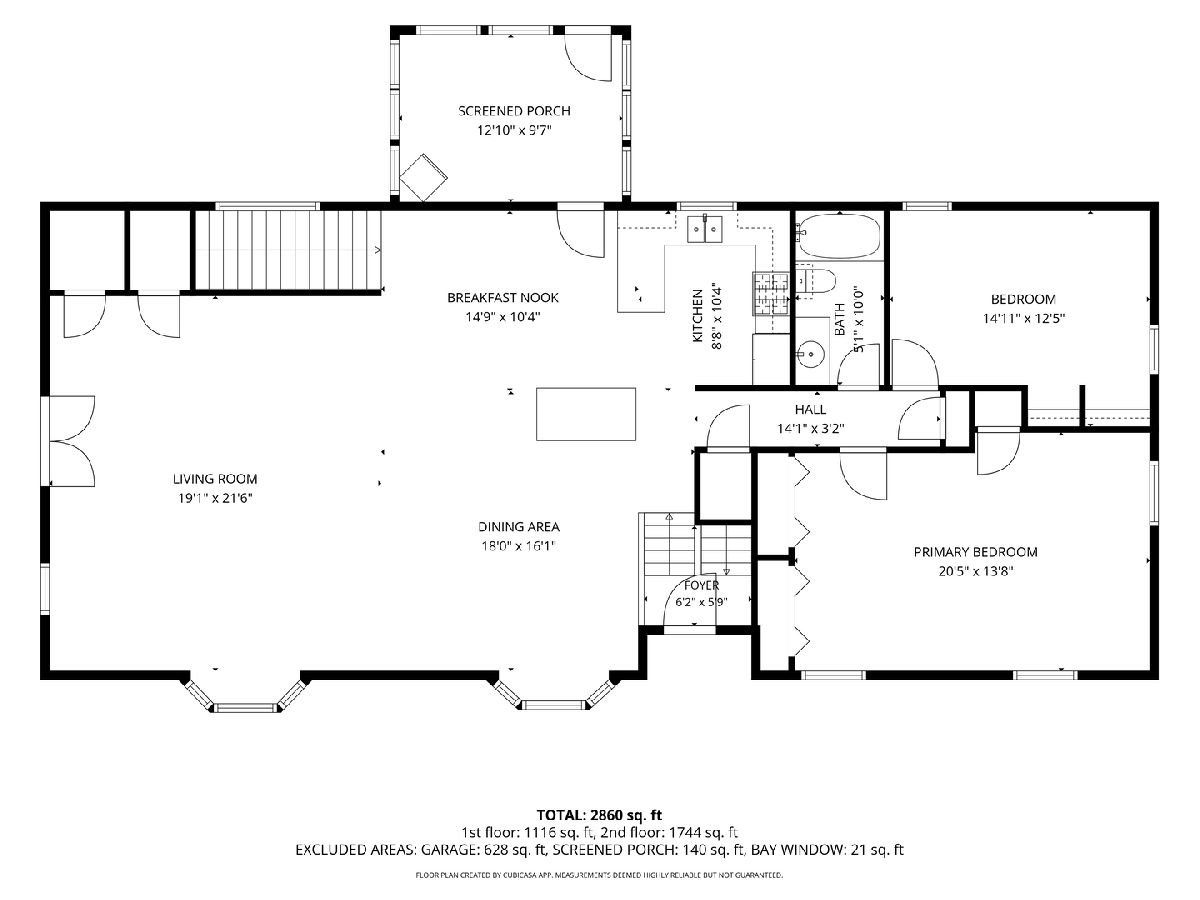
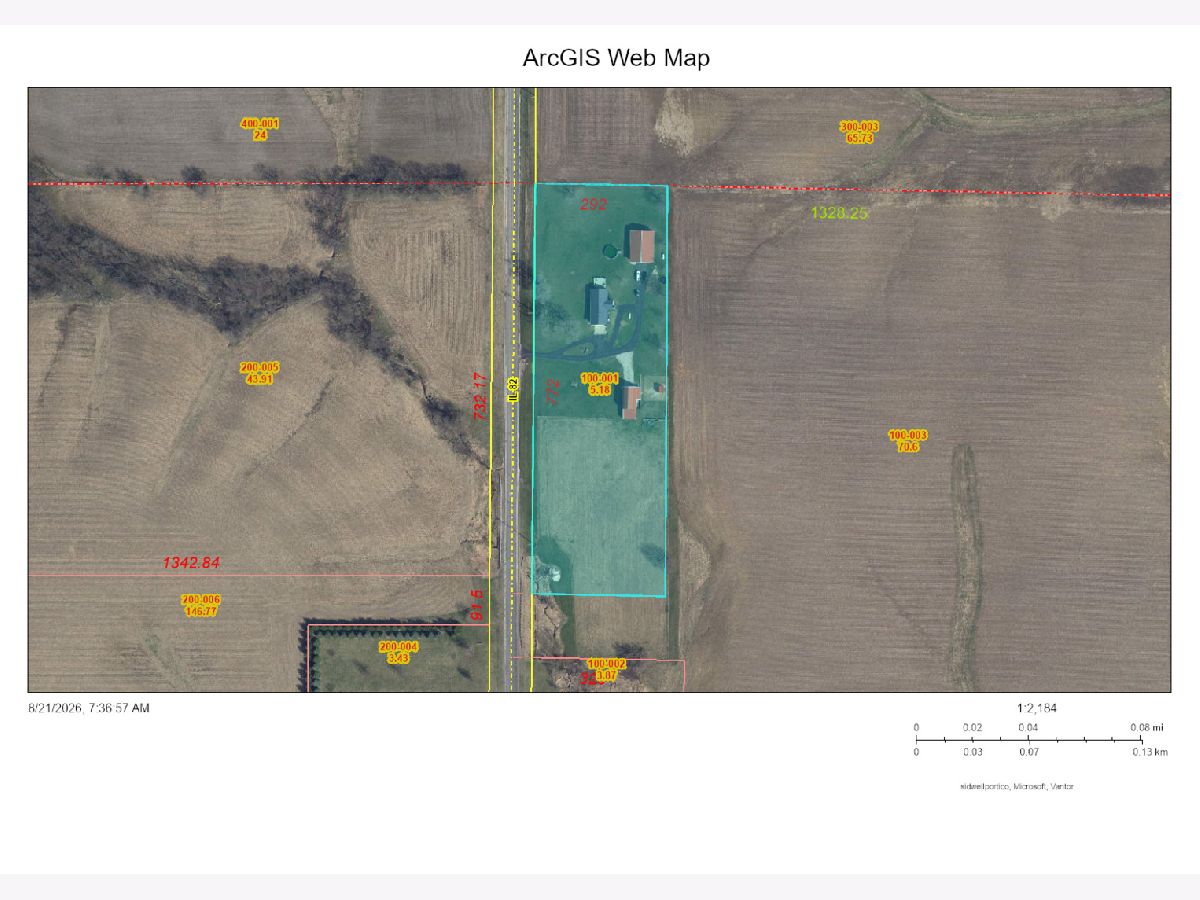
Set on a beautiful hillside overlooking picturesque country views, this updated raised ranch offers 5.18 acres just a half mile from an 18 hole golf course. The open-concept main level brings the kitchen, dining room and living room together in an inviting layout, featuring newer wood-plank flooring, an updated kitchen with stainless steel appliances, replacement windows, and all-new solid core interior doors. The heated attached 2 car garage adds everyday convenience, while a STANDOUT feature of the property is the impressive 56'x40' insulated metal building. Heated and equipped with a floor drain, 10' doors and 12' ceilings, this versatile building provides exceptional space for a workshop, equipment, hobbies, storage, or other projects. A 30'x 40' barn offers a walk up storage area/loft, electricity plus a 20' lean-to for additional covered storage. Approximately 2 acres are fenced for pasture, making this property ideal for your 4-H projects, horses, livestock or simply enjoying the outdoor space. The property also has the added feature of a 24'x 52' above ground pool installed in 2022 and has a generator for your piece of mind. The basement includes a third non-conforming bedroom, rec area and laundry area. Major updates are a new septic system in 2025, HVAC 2006 and has a steel roof on the home. Seller reserves the chicken pen. This immaculate property in the Cambridge school district offers a rare opportunity for those looking to live close to town and live, work and enjoy the outdoors.
Property Specifics
| Single Family | |
| — | |
| Raised Ranch | |
| 1966 | |
| Partially Finished, Block, Sleeping Area, Storage Space, Partial | |
| 1,116 (1,116 finished) | |
| Vinyl Siding | |
| — | |
| — | |
| No | |
| 5.18 |
| Henry | |
| — | |
| — / Not Applicable | |
| None | |
| Well | |
| Septic Tank | |
| Central Air | |
| Gas, Propane, Forced Air | |
| No | |
| 12738946 | |
| 1820100001 |
Nearby Schools
| NAME: | DISTRICT: | DISTANCE: | |
|---|---|---|---|
|
Grade School
Cambridge Elementary School |
227 | — | |
|
Middle School
Cambridge Jh/sr High School |
227 | Not in DB | |
|
High School
Cambridge Jh/sr High School |
227 | Not in DB | |
Property History
| DATE: | EVENT: | PRICE: | SOURCE: |
|---|---|---|---|
| 2 Nov, 2026 | Sold | $360,000 | MRED MLS |
| 24 Sep, 2026 | Under contract | $360,000 | MRED MLS |
| — | Last price change | $377,000 | MRED MLS |
| 20 Aug, 2026 | Listed for sale | $399,000 | MRED MLS |
Room Specifics
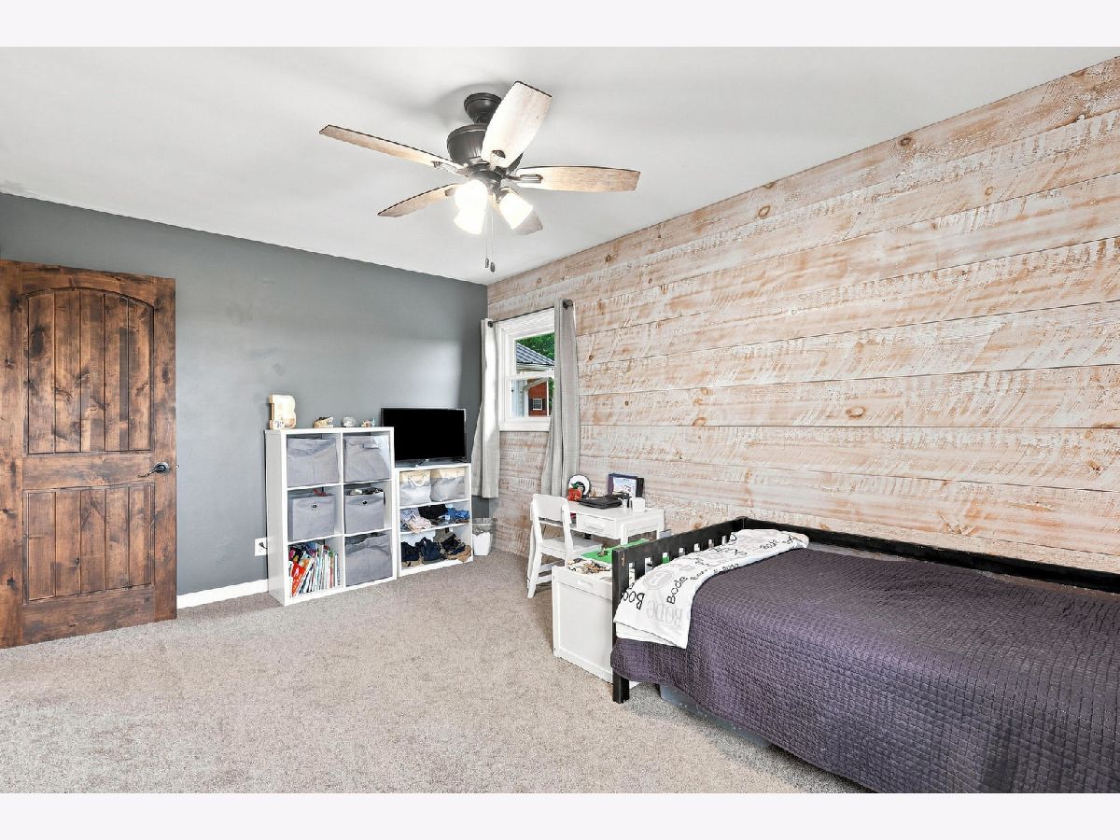
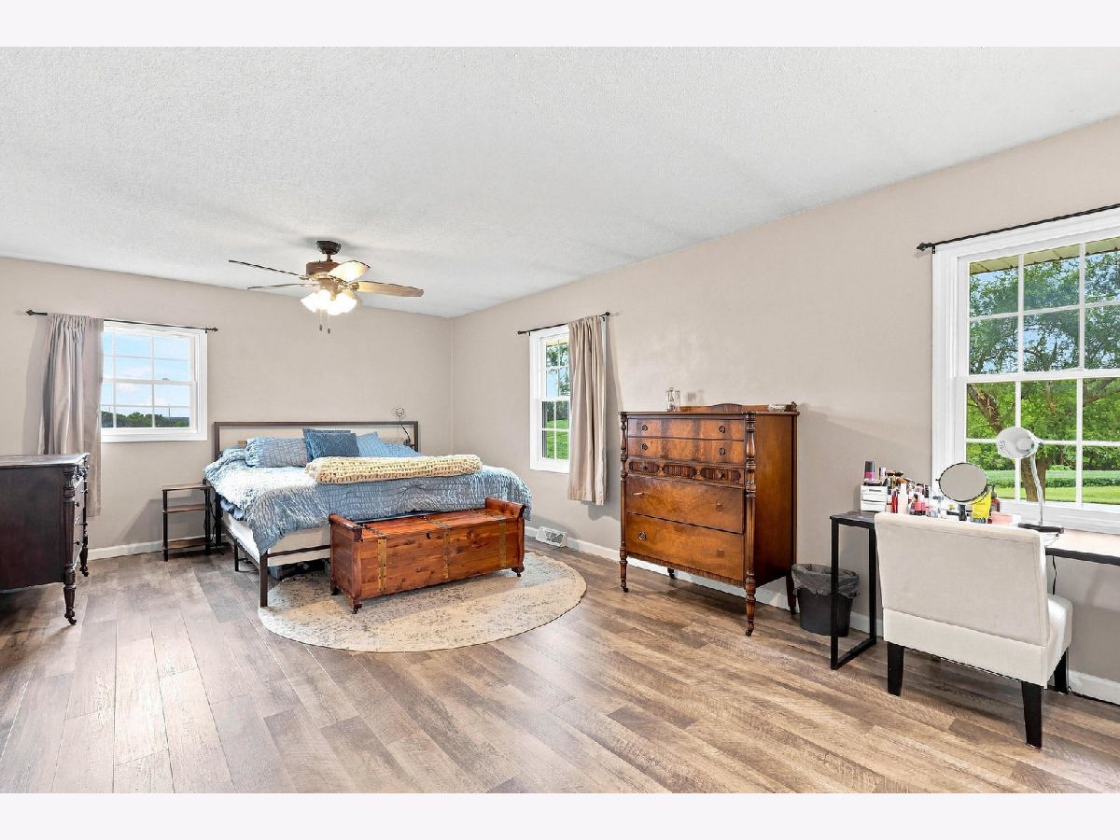
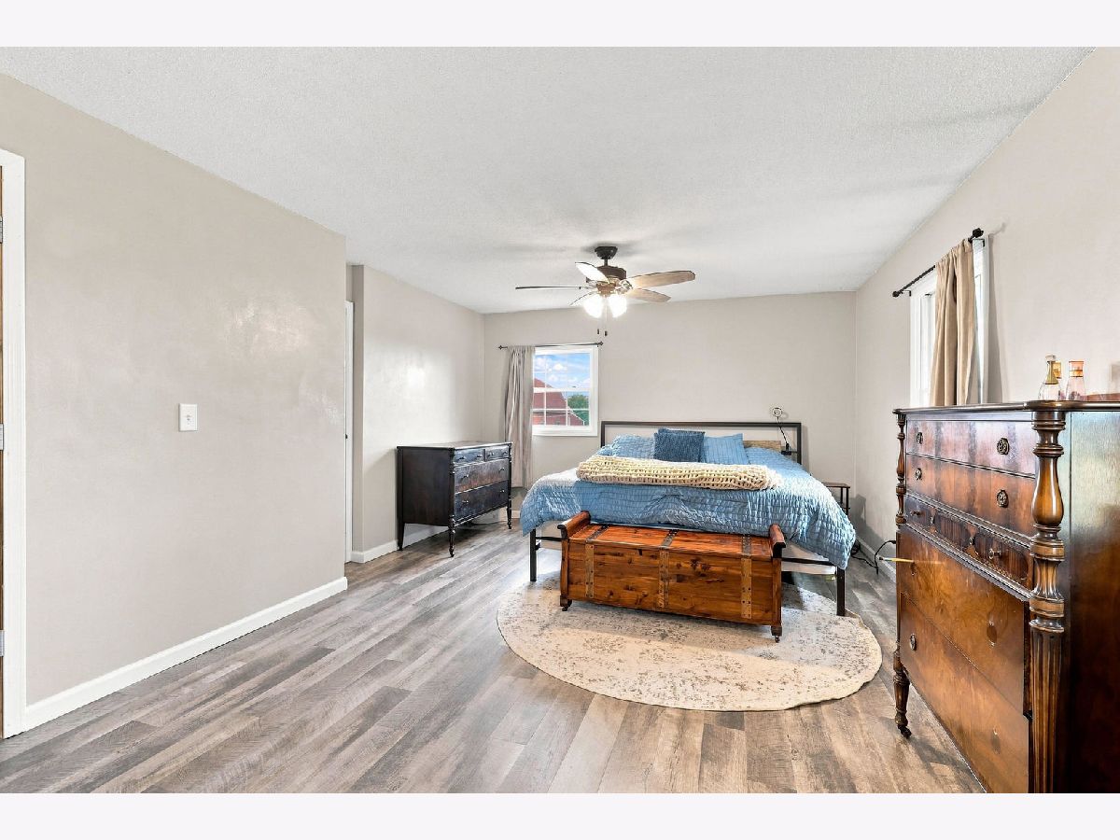
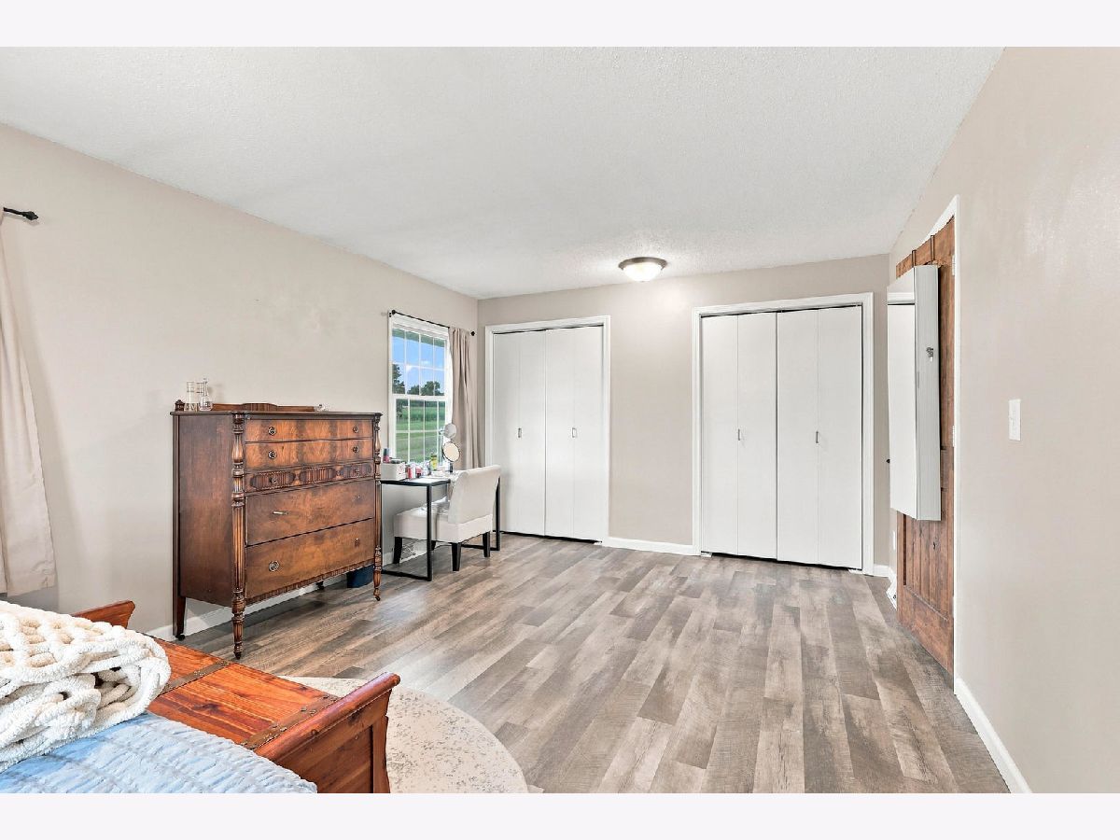
Total Bedrooms: 3
Bedrooms Above Ground: 2
Bedrooms Below Ground: 1
Dimensions: 20X14
Floor Type: Plank
Dimensions: 15X12
Floor Type: Carpet
Dimensions: 20X13
Floor Type: Other
Full Bathrooms: 2
Bathroom Amenities: —
Bathroom in Basement: 1
Dimensions: 18X16
Floor Type: Plank
Dimensions: 9X10
Floor Type: Plank
Features: Updated Kitchen
Dimensions: 19X22
Floor Type: Plank
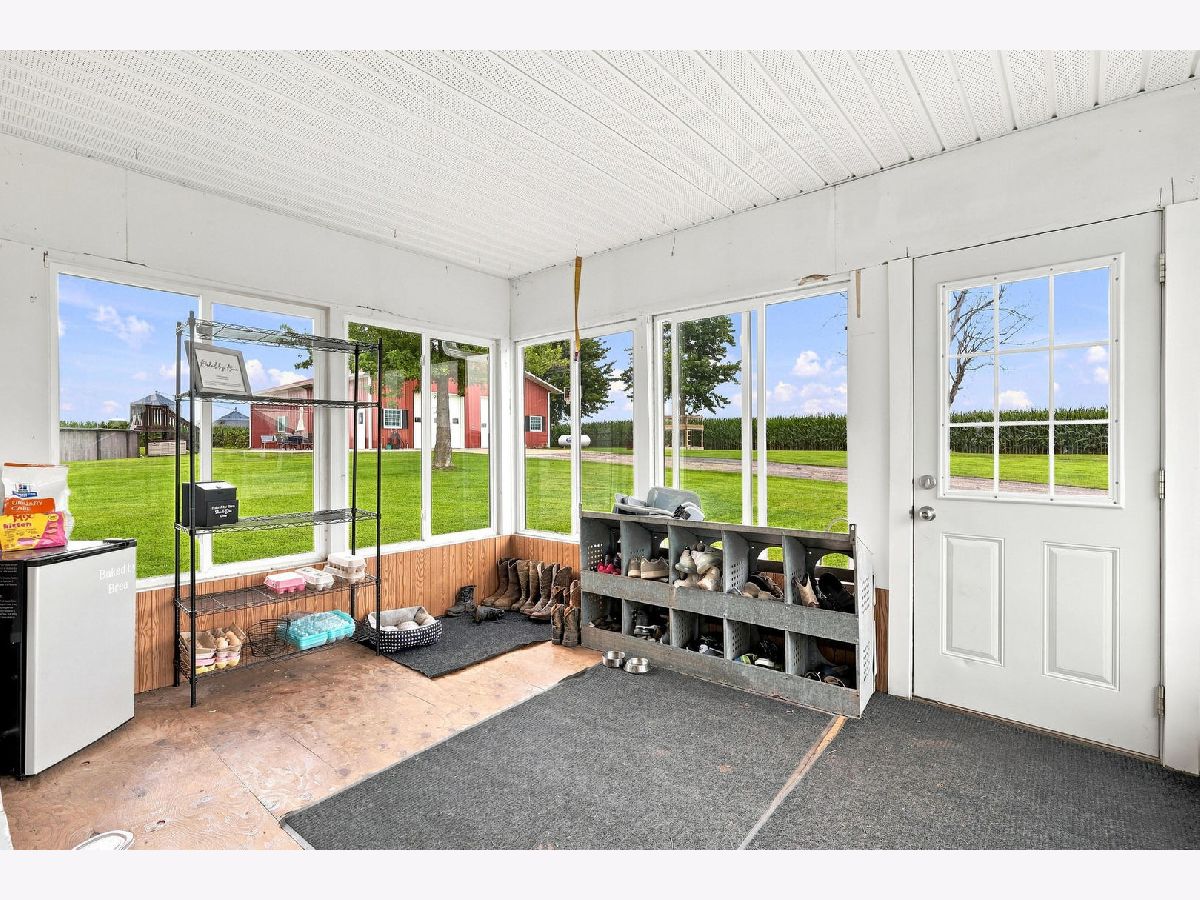
Rooms: Recreation Room, Screened Porch
Name: Recreation Room
Dimensions: 34X26
Floor Type: Other
Name: Screened Porch
Dimensions: 13X10
Floor Type: Other
Other Specifics
| 4 | |
| Block | |
| Asphalt, Garage Door Opener, Heated Garage, Garage, Attached, Detached | |
| Electric Dryer Hookup | |
| Laminate | |
| Porch | |
| Above Ground | |
| Outbuilding, Second Garage, Shed(s), Garage(s) | |
| — | |
| Level | |
| — | |
| — | |
| None | |
| 1st Floor Full Bath, Open Floorplan, Dining Combo, Replacement Windows | |
| Range, Microwave, Refrigerator, Washer, Dryer, Stainless Steel Appliance(s) | |
| Not in DB | |
| — | |
| — | |
| — |
Tax History
| Year | Property Taxes |
|---|---|
| 2026 | $7,488 |
Contact Agent
Contact Agent
Listing Provided By
RE/MAX Concepts Moline
