

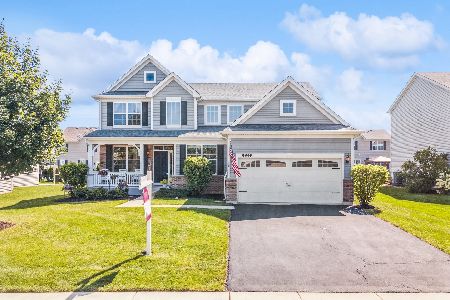
8959 Sawyer Street, Huntley, Illinois 60142


$400,000
|
Sold
|
|
| Status: | Closed |
| Sqft: | 3,002 |
| Cost/Sqft: | $130 |
| Beds: | 4 |
| Baths: | 4 |
| Year Built: | 2017 |
| Property Taxes: | $9,320 |
| Days On Market: | 2270 |
| Lot Size: | 0,20 |
Description
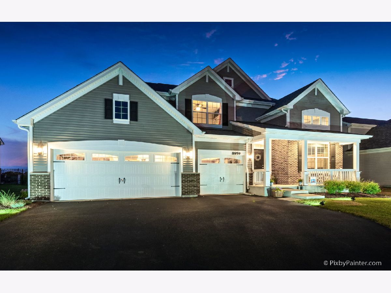
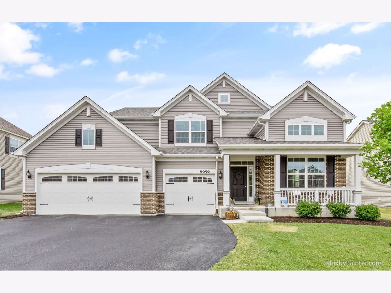
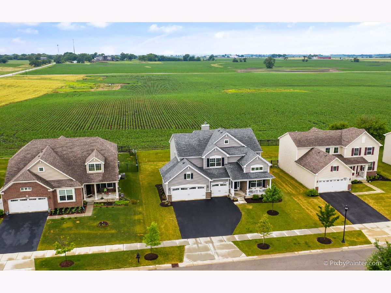
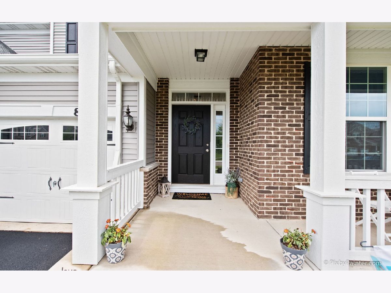
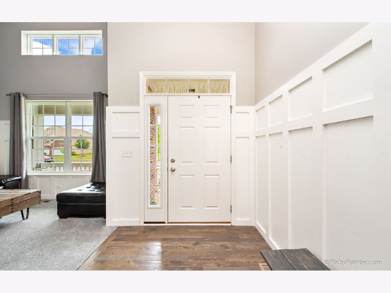
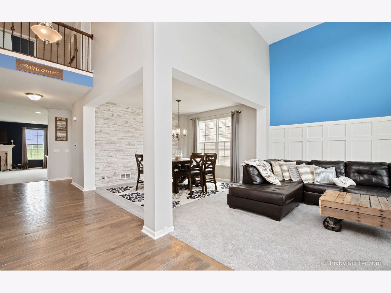
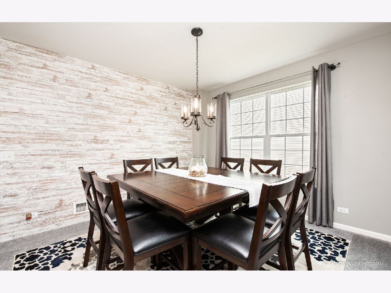
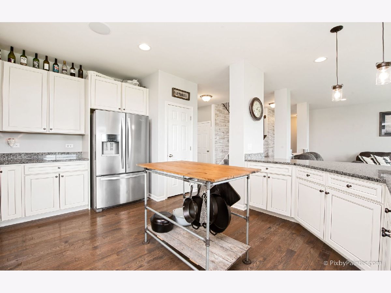
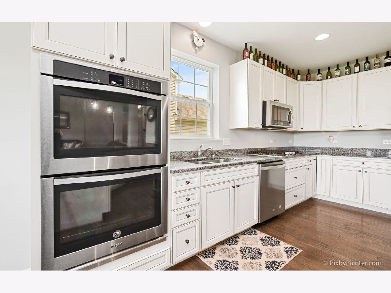
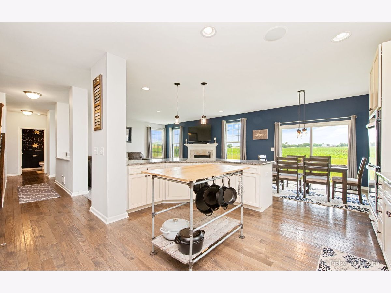
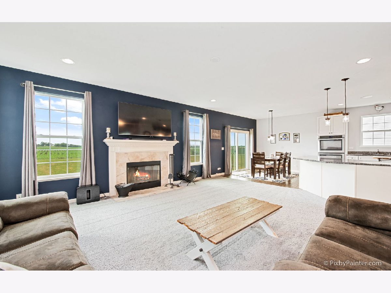
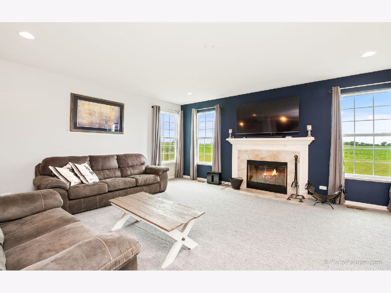
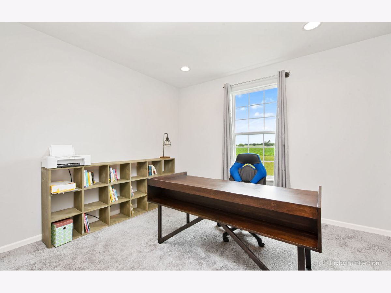
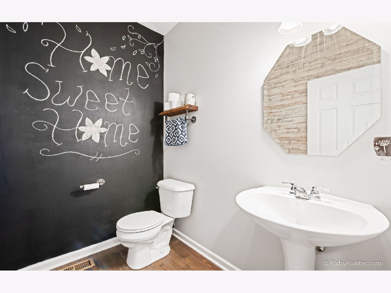
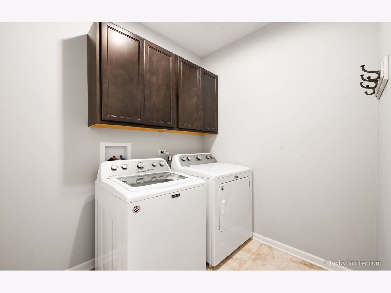
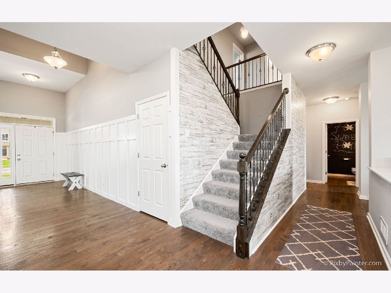
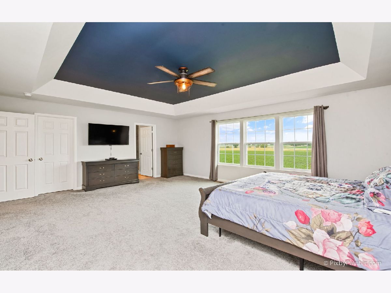
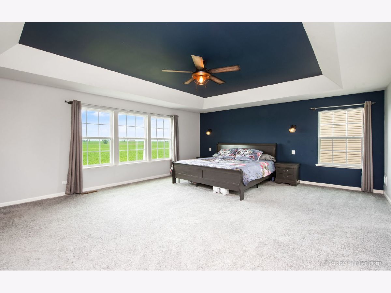
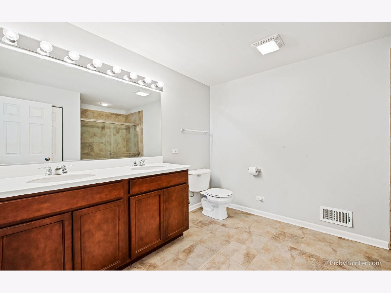
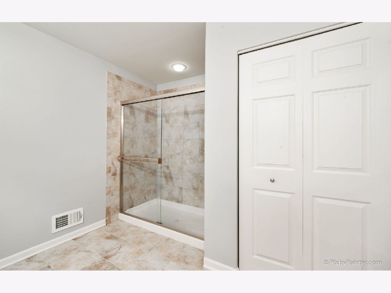
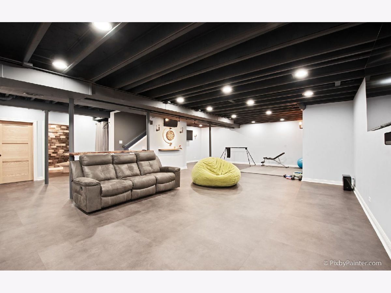
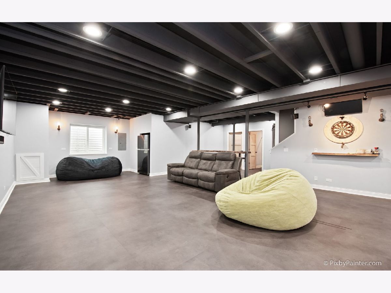
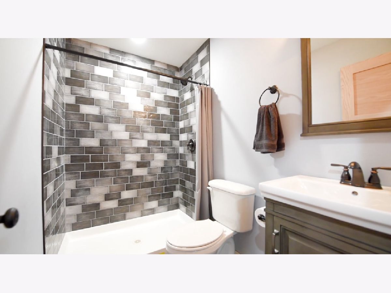
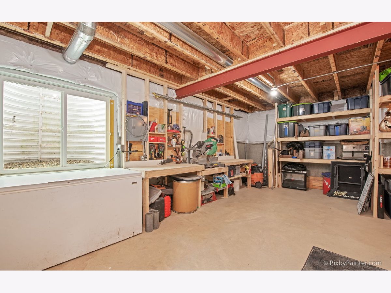
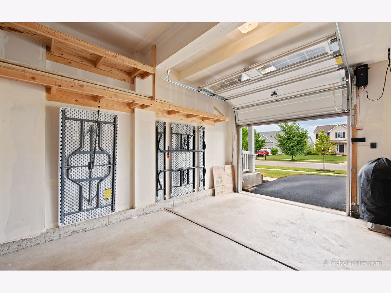
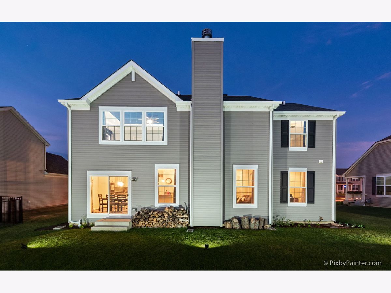
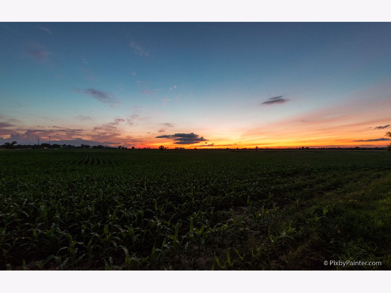
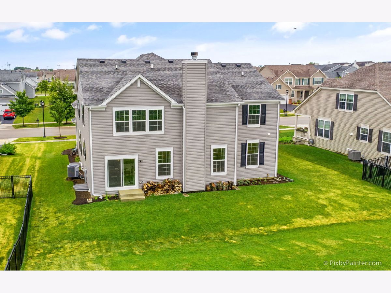
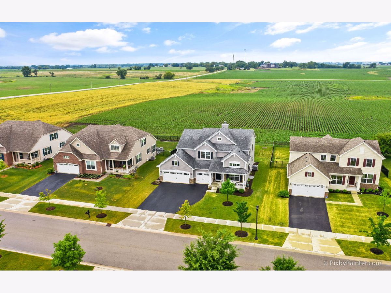
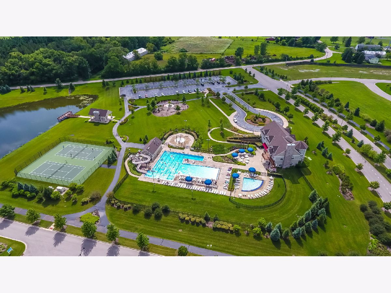
3-Year-NEW Weston model in Huntley's Talamore Community w/ amazing curb appeal & the most beautiful backyard sunsets. Check out the virtual tour to take a closer look at the wonderful finishes that make this home special--wainscoting, shiplap, hardwood flooring, recessed lighting, and updated fixtures throughout. Gourmet kitchen features 42" soft-close cabinetry, granite countertops, SS appliances, double oven, & sonos speakers and opens to spacious family room w/ fireplace. 2-story foyer & living room, and a main level office. Master w/ tray ceilings, two walk-in closets, and large bath. Fully finished deep pour basement offers additional 800 sq ft of living space, full bath, & workshop. 3-car garage w/ raised garage door frame & LiftMaster garage door opener allows for maximum useable space. Community offers clubhouse w/ party room, workout facility, recreation area, 2 pools, splash park, pavilion, fishing ponds, & playgrounds. "AGENTS AND/OR PROSPECTIVE BUYERS EXPOSED TO COVID 19 OR WITH A COUGH OR FEVER ARE NOT TO ENTER THE HOME UNTIL THEY RECEIVE MEDICAL CLEARANCE."
Property Specifics
| Single Family | |
| — | |
| Traditional | |
| 2017 | |
| Full | |
| WESTON | |
| No | |
| 0.2 |
| Mc Henry | |
| Talamore | |
| 68 / Monthly | |
| Insurance | |
| Public | |
| Public Sewer | |
| 10764734 | |
| 1817479006 |
Nearby Schools
| NAME: | DISTRICT: | DISTANCE: | |
|---|---|---|---|
|
Grade School
Leggee Elementary School |
158 | — | |
|
Middle School
Marlowe Middle School |
158 | Not in DB | |
|
High School
Huntley High School |
158 | Not in DB | |
Property History
| DATE: | EVENT: | PRICE: | SOURCE: |
|---|---|---|---|
| 12 Aug, 2020 | Sold | $400,000 | MRED MLS |
| 2 Jul, 2020 | Under contract | $389,000 | MRED MLS |
| 30 Jun, 2020 | Listed for sale | $389,000 | MRED MLS |
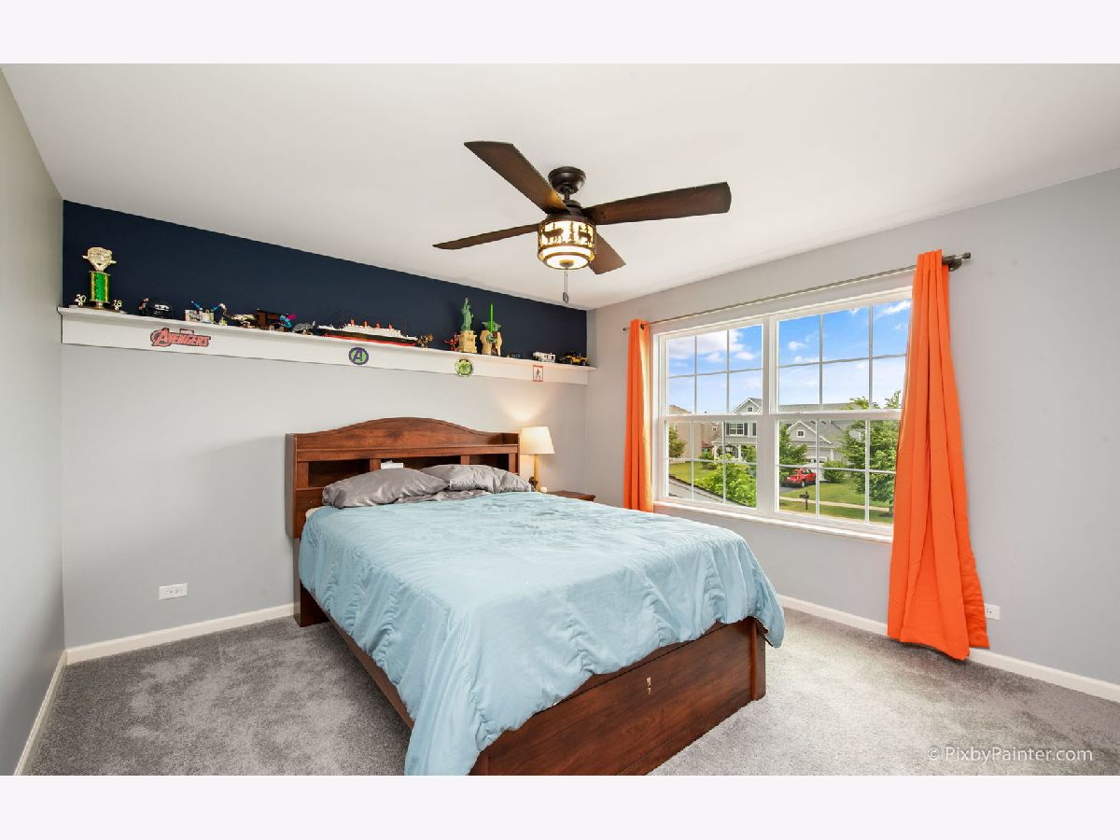
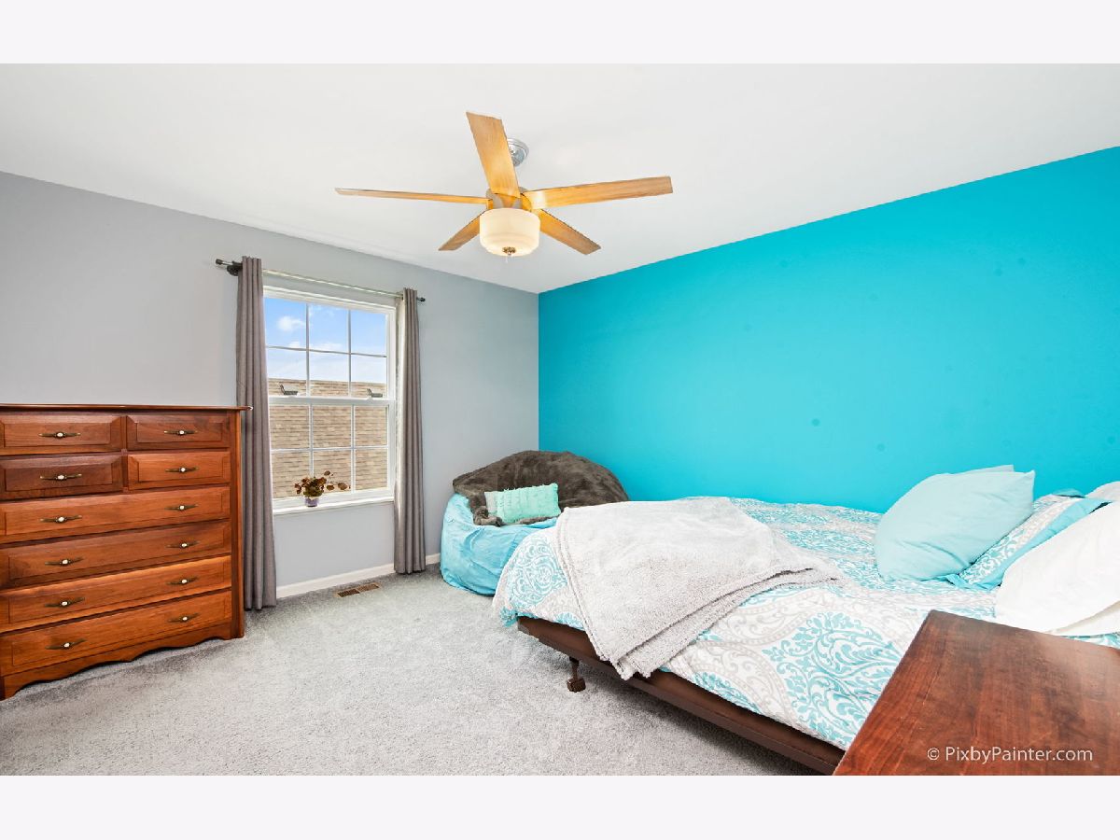
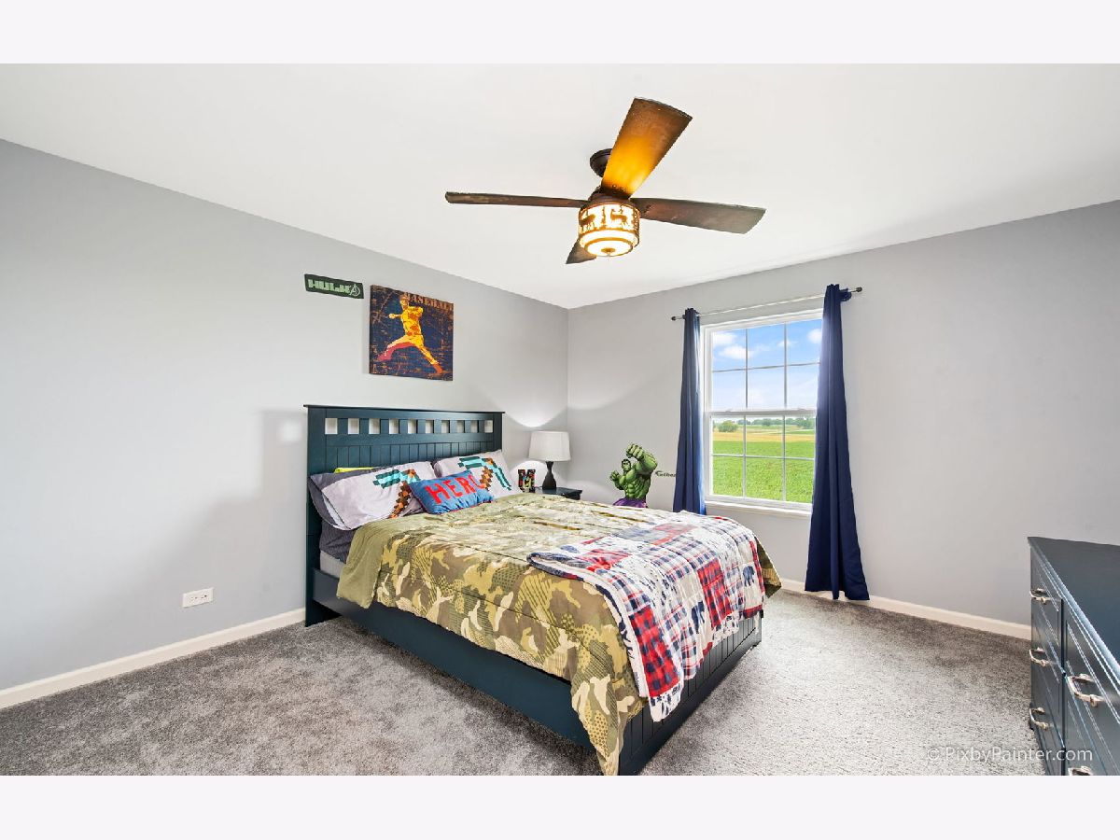
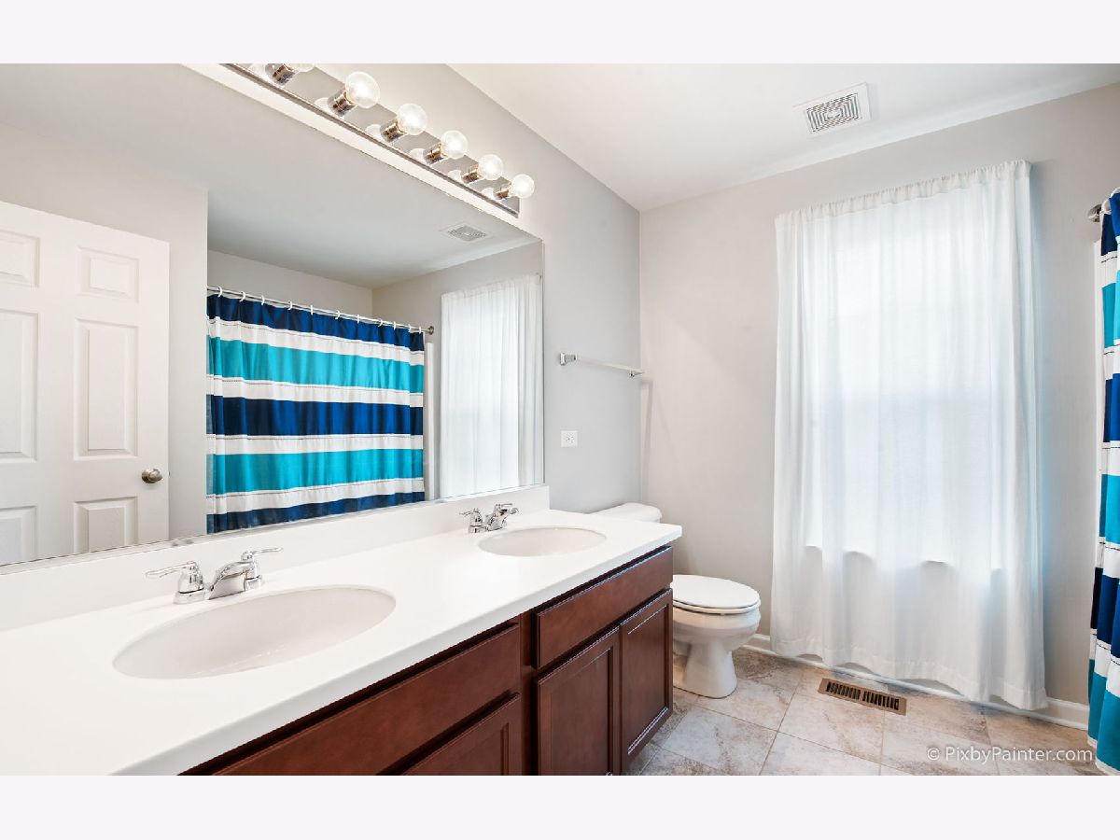
Room Specifics
Total Bedrooms: 4
Bedrooms Above Ground: 4
Bedrooms Below Ground: 0
Dimensions: —
Floor Type: Carpet
Dimensions: —
Floor Type: Carpet
Dimensions: —
Floor Type: Carpet
Full Bathrooms: 4
Bathroom Amenities: Separate Shower,Double Sink
Bathroom in Basement: 1
Rooms: No additional rooms
Basement Description: Finished
Other Specifics
| 3 | |
| Concrete Perimeter | |
| Asphalt | |
| Porch | |
| — | |
| 126 X 71 | |
| — | |
| Full | |
| Hardwood Floors | |
| Double Oven, Microwave, Dishwasher, Refrigerator, Washer, Dryer, Disposal, Stainless Steel Appliance(s) | |
| Not in DB | |
| Clubhouse, Park, Pool, Tennis Court(s), Lake, Curbs, Sidewalks, Street Lights, Street Paved | |
| — | |
| — | |
| Wood Burning |
Tax History
| Year | Property Taxes |
|---|---|
| 2020 | $9,320 |
Contact Agent
Nearby Sold Comparables


Contact Agent
Listing Provided By
Keller Williams Inspire - Geneva
