

8966 Cook Way, Huntley, Illinois 60142


$315,000
|
Sold
|
|
| Status: | Closed |
| Sqft: | 2,273 |
| Cost/Sqft: | $141 |
| Beds: | 3 |
| Baths: | 3 |
| Year Built: | 2015 |
| Property Taxes: | $6,573 |
| Days On Market: | 2330 |
| Lot Size: | 0,20 |
Description
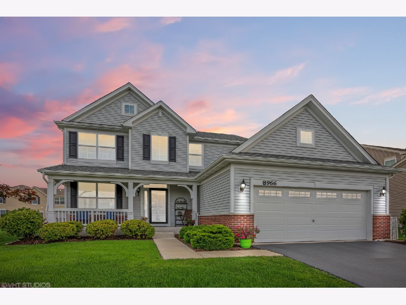
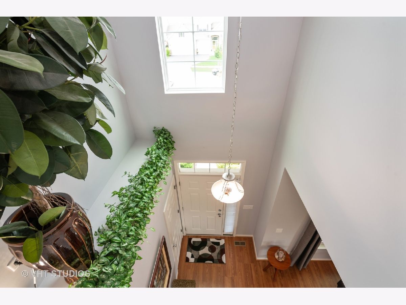
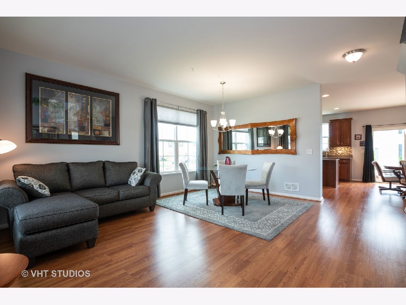
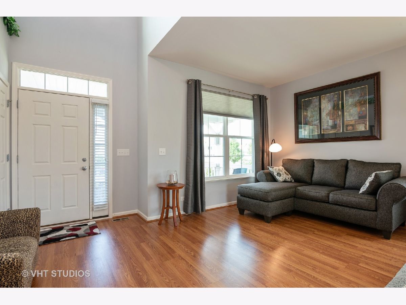
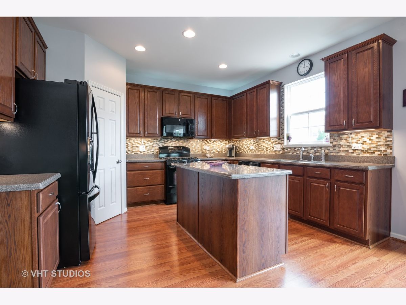
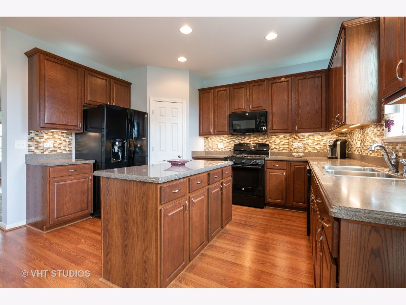
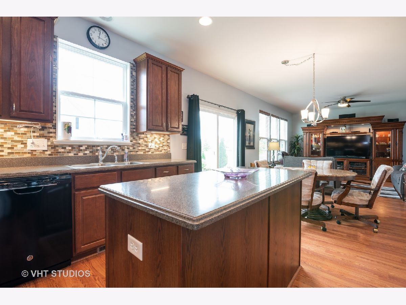
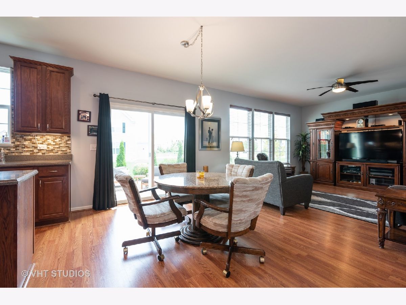
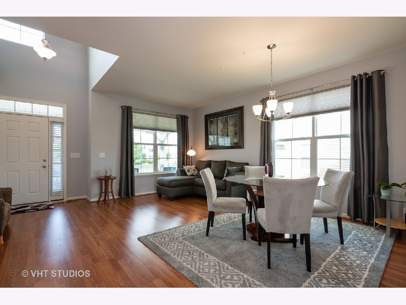
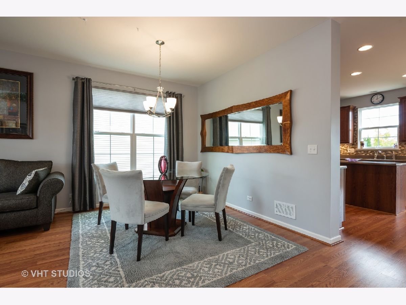
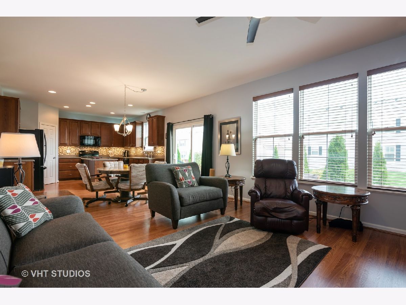
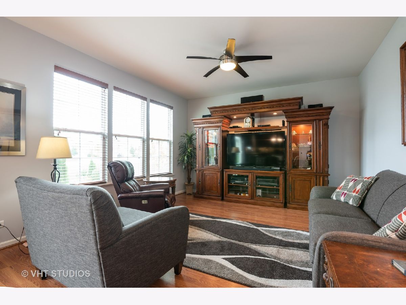
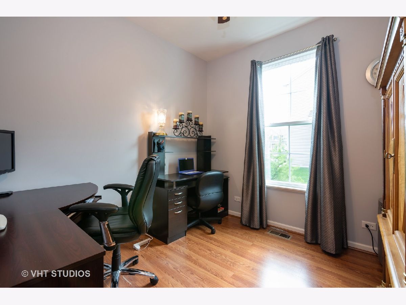
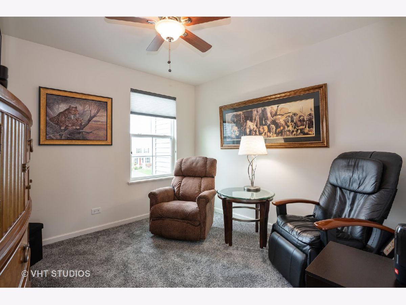
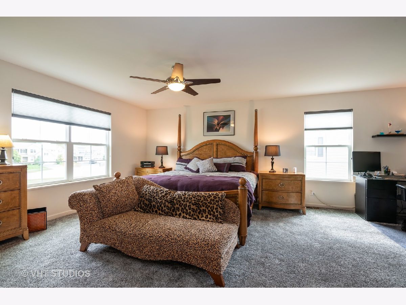
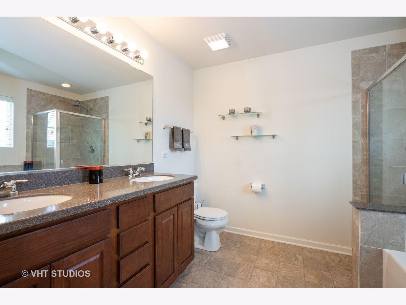
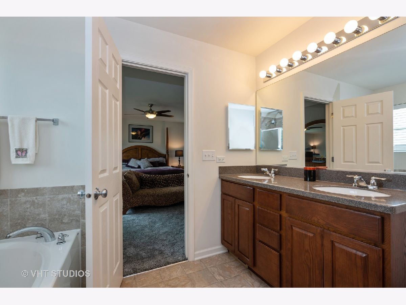
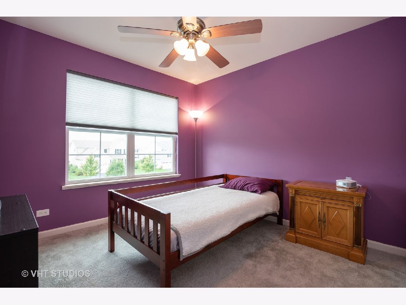
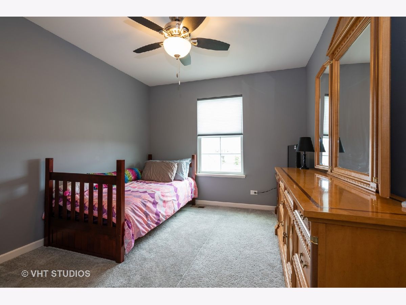
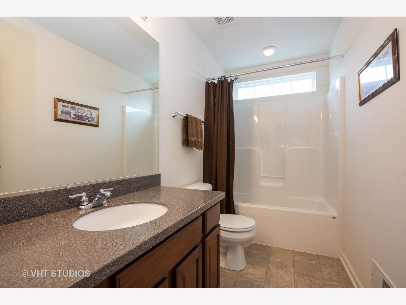
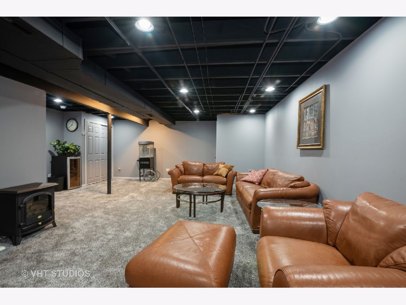
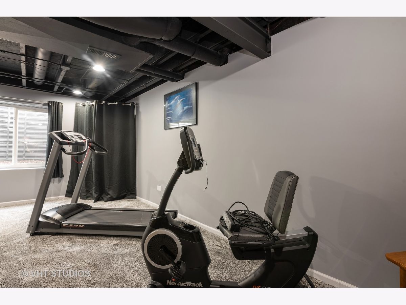
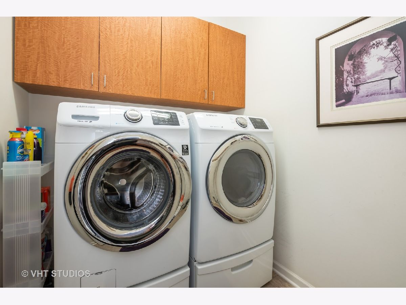
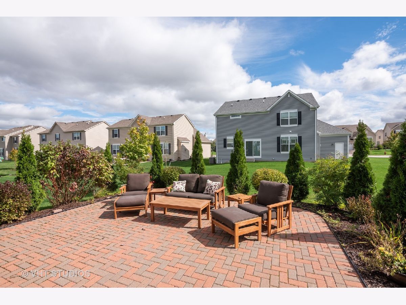
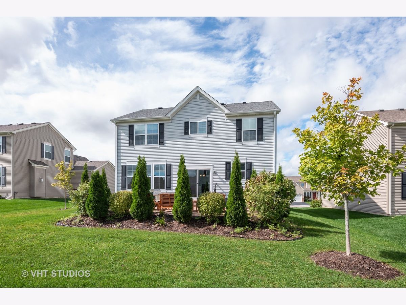
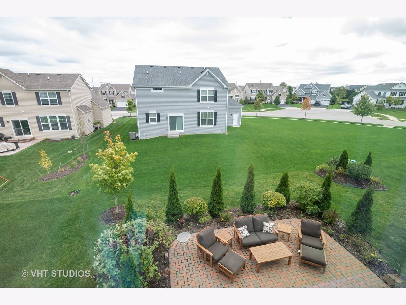
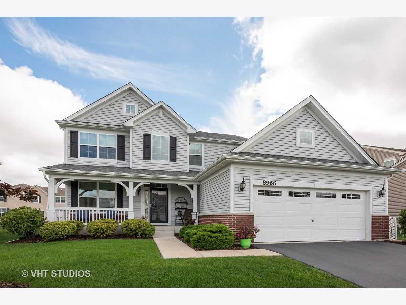
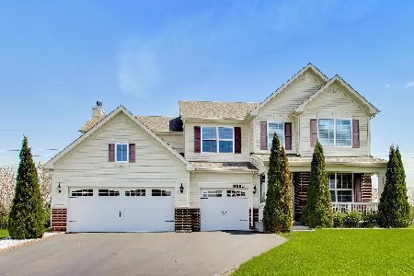
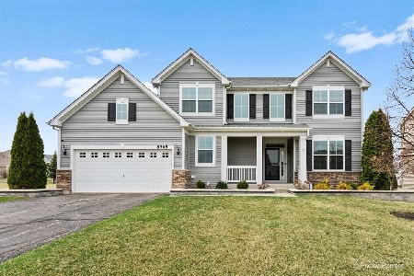
CHECK OUT OUR SLEEK AND SOPHISTICATED KITCHEN with a Center Island, WALK IN PANTRY, Up and Under Cabinet Lighting with Remote, Glass Back Splash (2016), 42" Cabinets, Corian Counters and Can Lights. The Kitchen Eating Area has Sliding Door to the 20 x 20 Brick Patio (2015). The Family Room Overlooks the Kitchen making it great for the Family Gatherings. Main Floor Has Wood Laminate Flooring that was installed in 2017 ~ Main Floor Den and Main Floor Laundry. The Upper Level has All New Carpet (2018) ~ Master Suite is 17 x 17 with a 10 x 10 Sitting Area that could be a Nursery, Reading Room or even Exercise Room, Walk In Closet with Custom Shelving ~ and a Full Master Bath With Double Sinks, Separate Shower and Tub ~ All Bedrooms Have a Ceiling Fan ~ The Basement Rec Room is Finished, has New Carpet and an Abundance of Can Lighting and a great space for a Work Out Area. Huntley Schools, Amazing Neighborhood with Parks, Pool and Activities!! Bridgeport Model Upgraded Elevation with a Front Porch!!
Property Specifics
| Single Family | |
| — | |
| Colonial | |
| 2015 | |
| Partial | |
| BRIDGEPORT | |
| No | |
| 0.2 |
| Mc Henry | |
| Talamore | |
| 68 / Monthly | |
| Clubhouse,Exercise Facilities,Pool | |
| Public | |
| Public Sewer | |
| 10702691 | |
| 1817481007 |
Nearby Schools
| NAME: | DISTRICT: | DISTANCE: | |
|---|---|---|---|
|
Grade School
Leggee Elementary School |
158 | — | |
|
Middle School
Marlowe Middle School |
158 | Not in DB | |
|
High School
Huntley High School |
158 | Not in DB | |
Property History
| DATE: | EVENT: | PRICE: | SOURCE: |
|---|---|---|---|
| 26 Jun, 2020 | Sold | $315,000 | MRED MLS |
| 27 May, 2020 | Under contract | $319,900 | MRED MLS |
| — | Last price change | $324,900 | MRED MLS |
| 1 May, 2020 | Listed for sale | $324,900 | MRED MLS |
Room Specifics
Total Bedrooms: 3
Bedrooms Above Ground: 3
Bedrooms Below Ground: 0
Dimensions: —
Floor Type: Carpet
Dimensions: —
Floor Type: Carpet
Full Bathrooms: 3
Bathroom Amenities: Separate Shower,Double Sink,Garden Tub
Bathroom in Basement: 0
Rooms: Den,Sitting Room
Basement Description: Finished
Other Specifics
| 2.5 | |
| Concrete Perimeter | |
| Asphalt | |
| Brick Paver Patio | |
| — | |
| 125 X 70 | |
| — | |
| Full | |
| Wood Laminate Floors, First Floor Laundry, Walk-In Closet(s) | |
| Range, Microwave, Dishwasher, Refrigerator | |
| Not in DB | |
| Clubhouse, Park, Pool, Tennis Court(s), Lake, Sidewalks, Street Lights, Street Paved | |
| — | |
| — | |
| — |
Tax History
| Year | Property Taxes |
|---|---|
| 2020 | $6,573 |
Contact Agent

Contact Agent
Listing Provided By
Baird & Warner Real Estate - Algonquin
