

8N053 Phar Lap Drive, St Charles, Illinois 60175
Subdivision > Arlington Estates
Sorry, we are updating photos, please update this page in 15 minutes
$290,000
|
Sold
|
|
| Status: | Closed |
| Sqft: | 0 |
| Cost/Sqft: | — |
| Beds: | 4 |
| Baths: | 3 |
| Year Built: | 1993 |
| Property Taxes: | $7,335 |
| Days On Market: | 6082 |
| Lot Size: | 1,03 |
Description
Fantastic 4 br Colonial nestled on over 1 acre of lush lawn & landscape! Features include: brick front, main-fl den - full bath - & laundry rm, large fam rm with brick FP, enormous kit w/huge island/breakfst bar, sep dining rm & liv rm, huge master br w/hardwd fl - walk-in - & lux bath w/whirlpool - double sinks - skylight - & sep shower, full unfin bmt, over-sized garage, deck, & much more! SHORT SALE!
Property Specifics
| Single Family | |
| — | |
| Colonial | |
| 1993 | |
| Full | |
| Aluminum/Vinyl/Steel Siding, Brick | |
| Asphalt | |
| — | |
| No | |
| 1.03 |
| Kane | |
| Arlington Estates | |
| 0 / Not Applicable | |
| None | |
| Private Well | |
| Septic-Private | |
| Central Air | |
| Natural Gas, Forced Air | |
| 07463788 | |
| 0536453004 |
Nearby Schools
| NAME: | DISTRICT: | DISTANCE: | |
|---|---|---|---|
|
Grade School
Ferson Creek Elementary School |
303 | — | |
|
Middle School
Haines Middle School |
303 | Not in DB | |
|
High School
St Charles North High School |
303 | Not in DB | |
Property History
| DATE: | EVENT: | PRICE: | SOURCE: |
|---|---|---|---|
| 21 Sep, 2010 | Sold | $290,000 | MRED MLS |
| 11 May, 2010 | Under contract | $300,000 | MRED MLS |
| — | Last price change | $315,000 | MRED MLS |
| 8 Mar, 2010 | Listed for sale | $315,000 | MRED MLS |
Sorry, we are updating photos, please update this page in 15 minutes
Room Specifics
All Bedroom Info:
Total Bedrooms: 4
Bedrooms Above Ground: 4
Bedrooms Below Ground: 0
Total Bedrooms: 4
Bedrooms Above Ground: 4
Bedrooms Below Ground: 0
Second Bedroom Info:
Dimensions: —
Location: —Dimensions: —
Floor Type: Carpet
Third Bedroom Info:
Dimensions: —
Location: —Dimensions: —
Floor Type: Carpet
Fourth Bedroom Info:
Dimensions: —
Location: —Dimensions: —
Floor Type: Carpet
Bathroom Info:
Full Bathrooms: 3
Partial Bathrooms: —Full Bathrooms: 3
Bathroom Amenities: Whirlpool, Separate Shower, Double Sink
Bathroom in Basement: 0
Dining Room Info:
Dimensions: —
Location: —Dimensions: —
Floor Type: Carpet
Kitchen Info:
Dimensions: —
Location: —Dimensions: —
Floor Type: Wood Laminate
Features: Eating Area-Table Space, Island, Pantry-Closet
Laundry Room Info:
Dimensions: —
Location: —Dimensions: —
Floor Type: Vinyl
Living Room Info:
Dimensions: —
Location: —Dimensions: —
Floor Type: Carpet
Family Room Info:
Dimensions: —
Location: —Dimensions: —
Floor Type: Carpet
Additional Rooms Info:
Rooms: Den, Utility Room-1st Floor
Basement: FullRooms: Den, Utility Room-1st Floor
Other Specifics
| 2 | |
| Concrete Perimeter | |
| Garage | |
| — | |
| — | |
| — | |
| Deck | |
| — | |
| 1 ACRE | |
| — | |
| Yes | |
| Skylight(s), In-Law Arrangement | |
| Range, Microwave, Dishwasher, Refrigerator | |
| Not in DB | |
| Street Paved | |
| — | |
| — |
Tax History
| Year | Property Taxes |
|---|---|
| 2010 | $7,335 |
Contact Agent
Nearby Similar Homes
8N055 Secretariat Court, St Charles, Illinois 60175
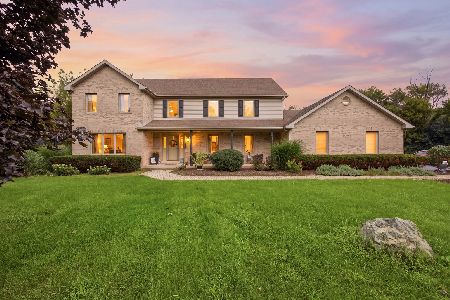
For Sale
$774,900
4 beds / 3.1 baths / 3,390 ft2
Single Family / Built: 1997
80
3617 Emerald Road, Elgin, Illinois 60124
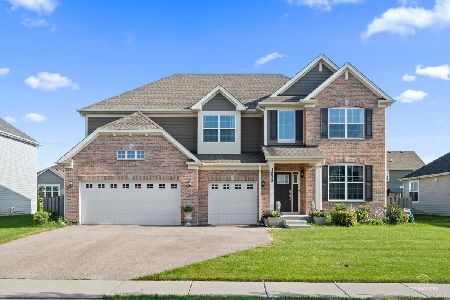
For Sale
$594,000
5 beds / 2.1 baths / 3,300 ft2
Single Family / Built: 2020
54
3626 Emerald Road, Elgin, Illinois 60124
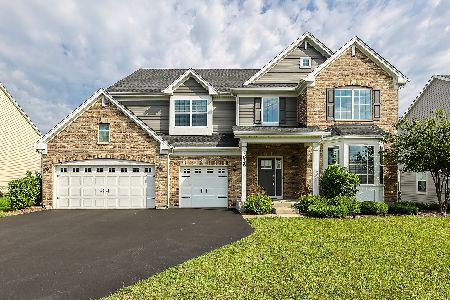
For Sale
$595,000
4 beds / 2.1 baths / 3,562 ft2
Single Family / Built: 2021
10
3527 Riding, Elgin, Illinois 60124
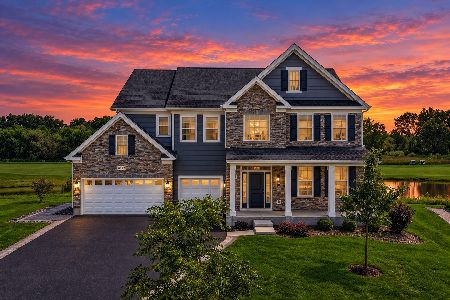
For Sale
$1,099,000
5 beds / 5.1 baths / 5,382 ft2
Single Family / Built: 2023
6
7N660 Cloverfield Circle, St Charles, Illinois 60175
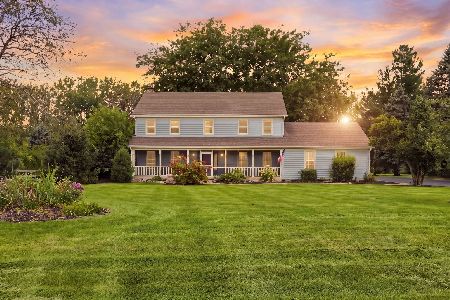
For Sale
$749,900
4 beds / 4.2 baths / 3,710 ft2
Single Family / Built: 1988
72
Nearby Sold Comparables
8N018 Northern Dancer Lane, St Charles, Illinois 60175

Sold
$425,000
4 beds / 4.0 baths / 2,955 ft2
Single Family / Built: 1991
4598
8N003 Northern Dancer Lane, St Charles, Illinois 60175
Sold
$474,000
5 beds / 3.0 baths / 3,000 ft2
Single Family / Built: 1992
2651
8N003 Northern Dancer Lane, St Charles, Illinois 60175

Sold
$495,000
5 beds / 3.0 baths / 3,000 ft2
Single Family / Built: 1992
1735
8N161 Phar Lap Drive, Campton Hills, Illinois 60175
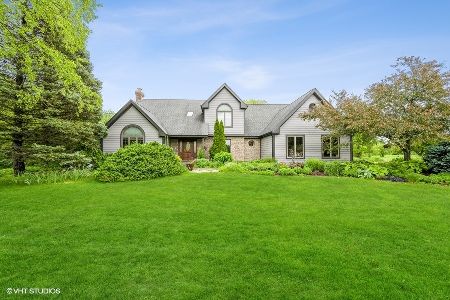
Sold
$495,000
4 beds / 2.1 baths / 3,057 ft2
Single Family / Built: 1991
1611
8N120 Citation Court, St Charles, Illinois 60175
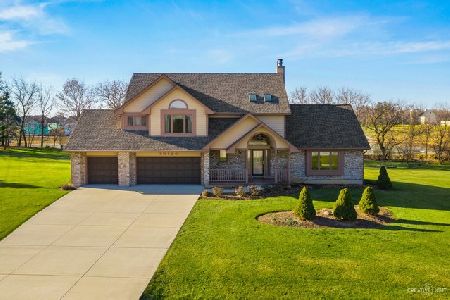
Sold
$397,970
4 beds / 2.1 baths / 2,648 ft2
Single Family / Built: 1990
2152
Contact Agent
Listing Provided By
RE/MAX Horizon
