

8N375 Cheviot Drive, Bartlett, Illinois 60103
$380,000
|
Sold
|
|
| Status: | Closed |
| Sqft: | 2,966 |
| Cost/Sqft: | $130 |
| Beds: | 4 |
| Baths: | 3 |
| Year Built: | 1974 |
| Property Taxes: | $10,550 |
| Days On Market: | 2679 |
| Lot Size: | 0,97 |
Description
CUSTOM BUILT BEAUTY! Nestled on nearly an acre, this brick and cedar split level has been lovingly maintained and you will feel the quality of construction from the moment you arrive. Step inside and be greeted by beautiful wood laminate flooring that carries into the updated kitchen featuring GRANITE counter tops, STAINLESS STEEL appliances, and an extra deep granite composite sink. Upstairs you'll find a master suite on a level all it's own with huge closet, new carpet in 2019, and newly remodeled en suite. Also on the upper level are 3 additional bedrooms and newly remodeled hall bath. The lower level family room boasts solid cedar paneling and a cozy wood burning fireplace. The enclosed porch includes a cast iron stove to be used in the winter months, and leads to an amazing BACKYARD OASIS with in-ground heated POOL for those hot summer days! 2 car attached garage, plus a detached heated garage with changing rooms for the pool. This house has it all, schedule your showing today!
Property Specifics
| Single Family | |
| — | |
| — | |
| 1974 | |
| Partial | |
| Brick, Cedar | |
| — | |
| — | |
| No | |
| 0.97 |
| Cook | |
| — | |
| 0 / Not Applicable | |
| None | |
| Private Well | |
| Septic-Private | |
| Central Air | |
| Natural Gas, Forced Air | |
| 10428138 | |
| 06334000180000 |
Nearby Schools
| NAME: | DISTRICT: | DISTANCE: | |
|---|---|---|---|
|
Grade School
Liberty Elementary School |
46 | — | |
|
Middle School
Kenyon Woods Middle School |
46 | Not in DB | |
|
High School
South Elgin High School |
46 | Not in DB | |
Property History
| DATE: | EVENT: | PRICE: | SOURCE: |
|---|---|---|---|
| 25 Feb, 2020 | Sold | $380,000 | MRED MLS |
| 12 Dec, 2019 | Under contract | $384,900 | MRED MLS |
| — | Last price change | $389,900 | MRED MLS |
| 24 Jun, 2019 | Listed for sale | $409,900 | MRED MLS |
Room Specifics
Total Bedrooms: 4
Bedrooms Above Ground: 4
Bedrooms Below Ground: 0
Dimensions: —
Floor Type: Carpet
Dimensions: —
Floor Type: Carpet
Dimensions: —
Floor Type: Carpet
Full Bathrooms: 3
Bathroom Amenities: Double Sink
Bathroom in Basement: 0
Dimensions: —
Floor Type: Wood Laminate
Dimensions: —
Floor Type: Wood Laminate
Features: Eating Area-Table Space, Pantry-Closet
Dimensions: —
Floor Type: Ceramic Tile
Dimensions: —
Floor Type: Carpet
Dimensions: —
Floor Type: Carpet
Rooms: Enclosed Porch, Foyer
Other Specifics
| 3 | |
| — | |
| Garage | |
| — | |
| — | |
| — | |
| Porch, In Ground Pool, Storms/Screens | |
| Corner Lot, Mature Trees | |
| 319X24X104X333X128 | |
| — | |
| Full | |
| Wood Laminate Floors, Walk-In Closet(s) | |
| Range, Dishwasher, Refrigerator, Washer, Dryer, Water Purifier Owned, Water Softener Owned | |
| Not in DB | |
| Street Paved | |
| — | |
| Wood Burning |
Tax History
| Year | Property Taxes |
|---|---|
| 2020 | $10,550 |
Contact Agent
Nearby Similar Homes
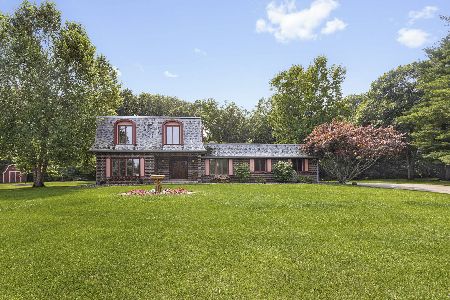
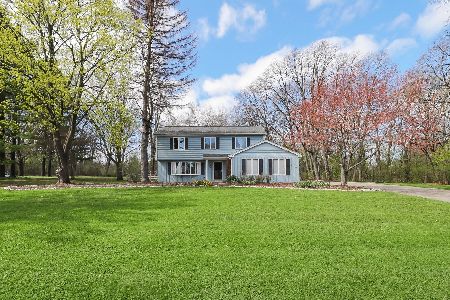
Nearby Sold Comparables

Contact Agent
Listing Provided By
Coldwell Banker Residential Br
