

8N606 Pasec Place, Elgin, Illinois 60124


$332,000
|
Sold
|
|
| Status: | Closed |
| Sqft: | 2,340 |
| Cost/Sqft: | $145 |
| Beds: | 5 |
| Baths: | 3 |
| Year Built: | 1979 |
| Property Taxes: | $7,348 |
| Days On Market: | 2299 |
| Lot Size: | 0,90 |
Description
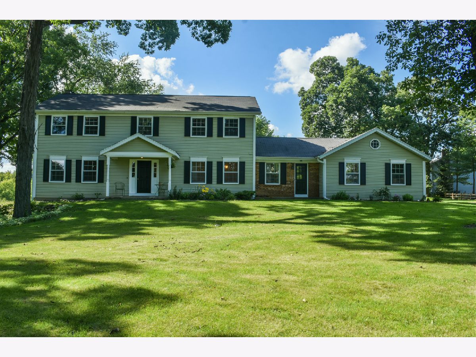
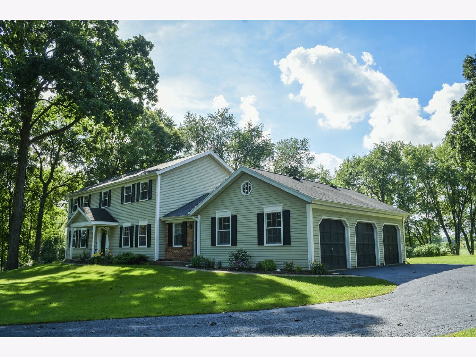
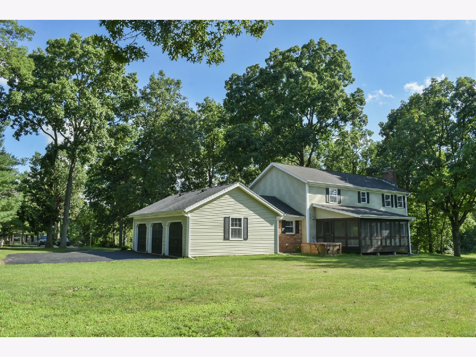
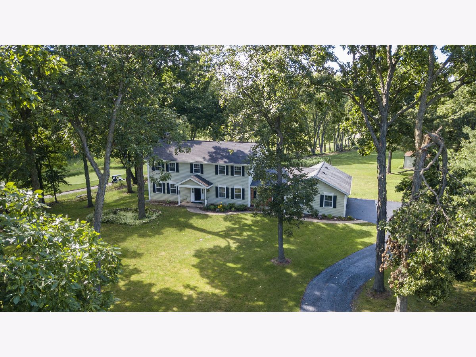
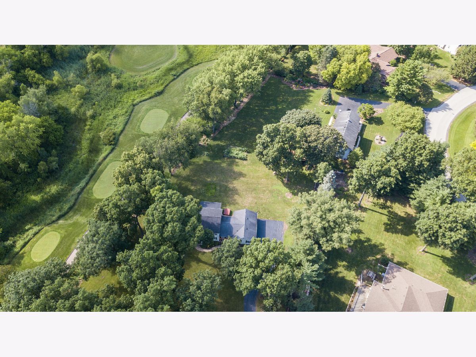
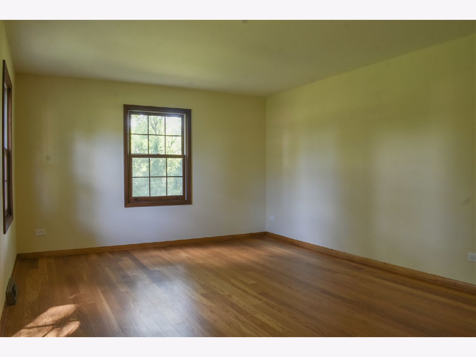
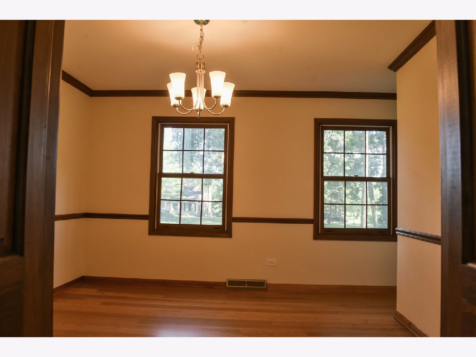
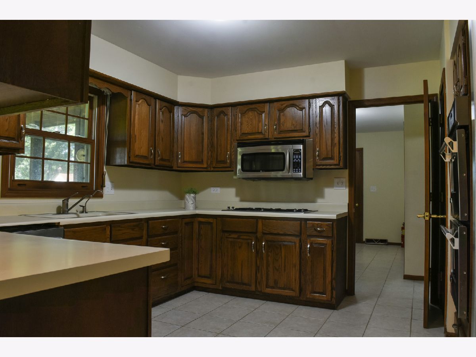
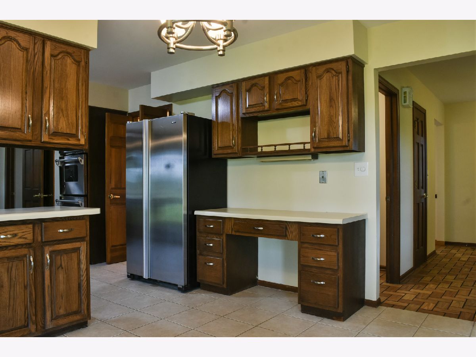
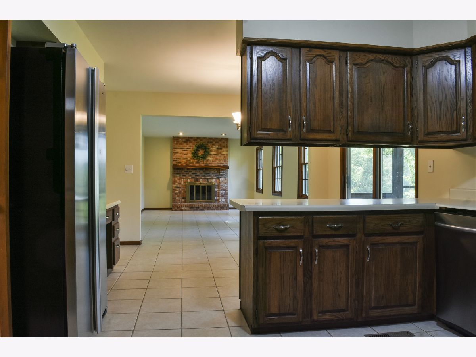
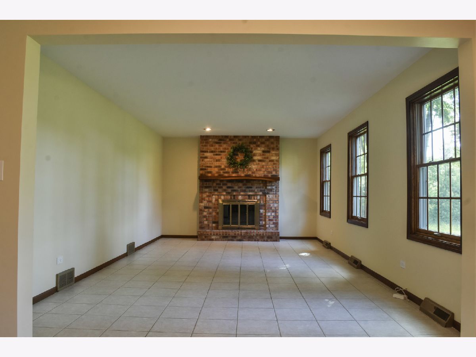
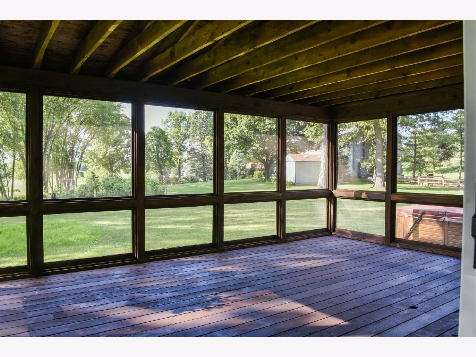
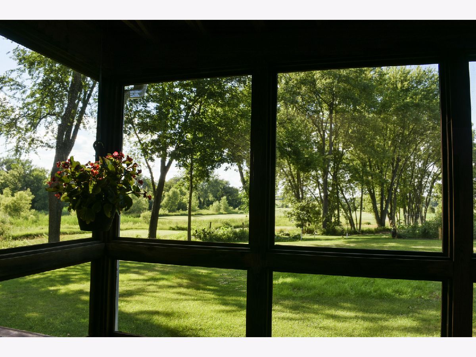
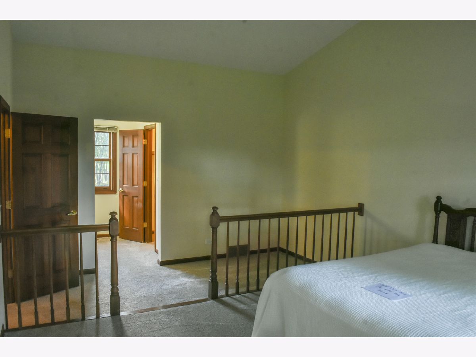
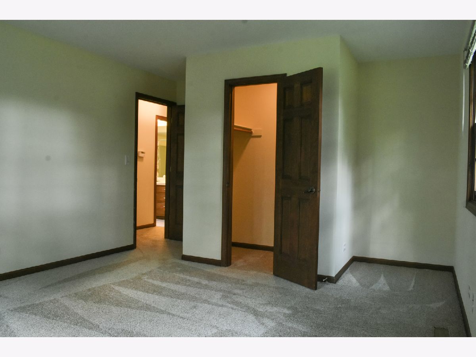
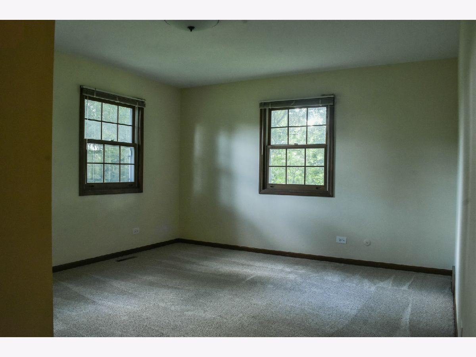
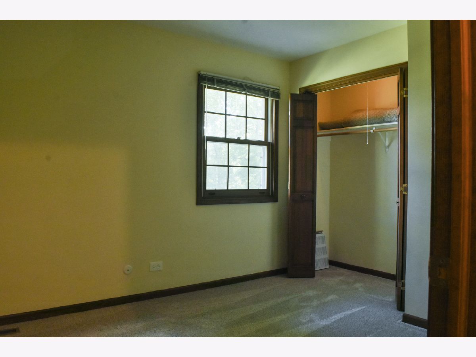
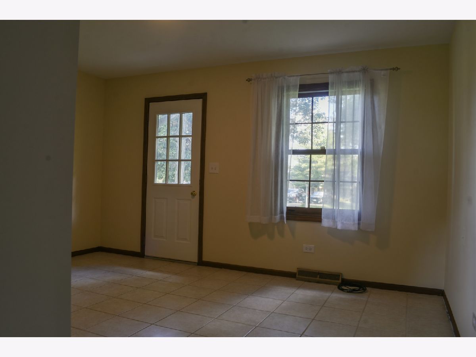
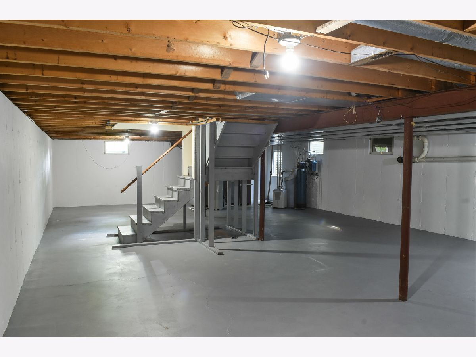
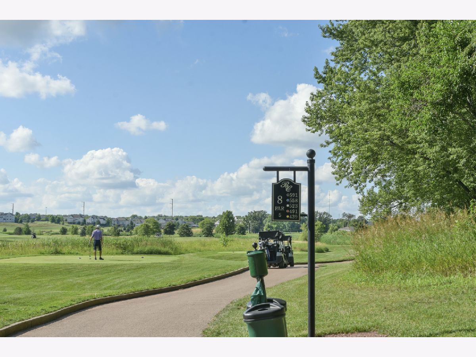
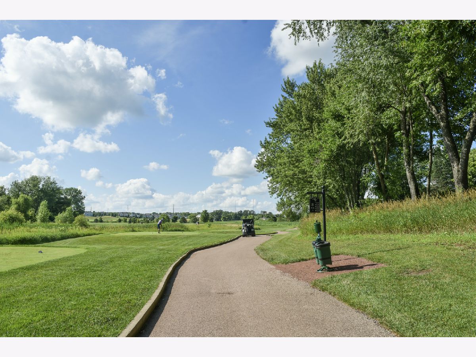
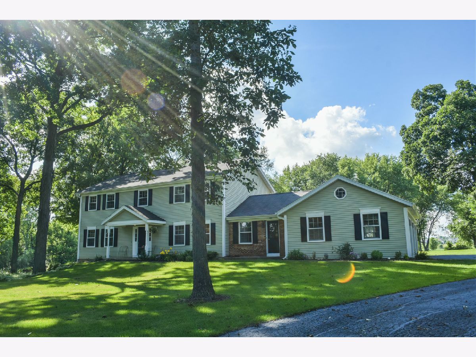
WHAT A PERFECT LOCATION!!! PEACEFUL WOODED LOT WITH AN ACRE OF NATURE! QUIET DEAD END STREET LOCATED NEXT TO BOWES CREEK GOLF CLUB*** ST. CHARLES SCHOOL DISTRICT!!!*** 5 BEDROOMS 2 1/2 BATH HOME FEATURES NEW RED OAK HARDWOOD FLOORING IN DINING AND LR, SS APPLIANCES WITH CONVECTION OVEN, BUILT IN DESK AREA IN KITCHEN, NEW CARPET THROUGHOUT UPSTAIRS, MASTER SUITE W/ SITTING AREA AND WALK IN CLOSET. 5TH BR ON MAIN LEVEL HAS SEPARATE ENTRY AND COULD BE USED AS OFFICE. HOME HAS BEEN COMPLETELY REPAINTED AND READY TO MOVE IN! ENJOY ALL OF THE BEAUTY FROM THE 14 x 12 SCREENED IN PORCH LOCATED OFF THE FAMILY RM W/FIREPLACE. PLENTY OF WALK- IN CLOSETS AND STORAGE SPACE, FULL UNFINISHED BASEMENT ALSO W/ FINISHED CRAWL SPACE FOR STORAGE. ROOM FOR TOYS IN THE 3 CAR GARAGE. EVERY VIEW FROM EVERY WINDOW IN THIS HOME IS STUNNING!
Property Specifics
| Single Family | |
| — | |
| Traditional | |
| 1979 | |
| Full | |
| Aluminum Siding | |
| Asphalt | |
| — | |
| No | |
| 0.9 |
| Kane | |
| Mitawa | |
| 30 / Annual | |
| None | |
| Private Well | |
| Septic-Private | |
| Central Air | |
| Natural Gas | |
| 10785006 | |
| 0631151006 |
Property History
| DATE: | EVENT: | PRICE: | SOURCE: |
|---|---|---|---|
| 7 Oct, 2020 | Sold | $332,000 | MRED MLS |
| 22 Aug, 2020 | Under contract | $339,900 | MRED MLS |
| — | Last price change | $349,900 | MRED MLS |
| 16 Jul, 2020 | Listed for sale | $349,900 | MRED MLS |
Room Specifics
Total Bedrooms: 5
Bedrooms Above Ground: 5
Bedrooms Below Ground: 0
Dimensions: —
Floor Type: Carpet
Dimensions: —
Floor Type: Carpet
Dimensions: —
Floor Type: Carpet
Full Bathrooms: 3
Bathroom Amenities: —
Bathroom in Basement: 0
Dimensions: —
Floor Type: Hardwood
Dimensions: —
Floor Type: Ceramic Tile
Features: Eating Area-Breakfast Bar, Eating Area-Table Space, Pantry-Closet
Dimensions: —
Floor Type: Ceramic Tile
Dimensions: —
Floor Type: Hardwood
Dimensions: —
Floor Type: Ceramic Tile
Rooms: Bedroom 5
Other Specifics
| 3 | |
| Concrete Perimeter | |
| Garage | |
| — | |
| — | |
| — | |
| Porch Screened | |
| Wooded, Mature Trees | |
| 45341 | |
| — | |
| Full | |
| Hardwood Floors, First Floor Bedroom, First Floor Laundry, Walk-In Closet(s) | |
| Range, Microwave, Dishwasher, Refrigerator, Water Softener Owned | |
| Not in DB | |
| — | |
| — | |
| Wood Burning |
Tax History
| Year | Property Taxes |
|---|---|
| 2020 | $7,348 |
Contact Agent
Nearby Similar Homes
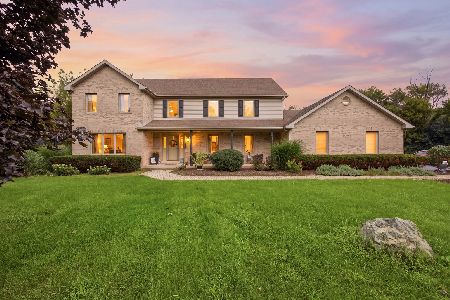
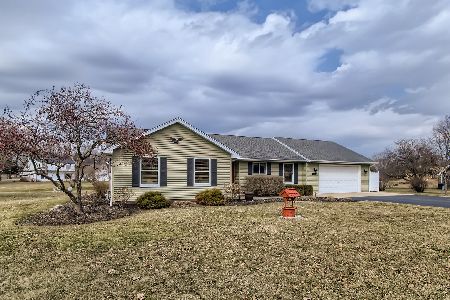
Nearby Sold Comparables

Contact Agent
Listing Provided By
Charles Rutenberg Realty of IL
