

9 Acorn Drive, Hawthorn Woods, Illinois 60047
Subdivision > Acorn Acres
Sorry, we are updating photos, please update this page in 15 minutes
$484,500
|
Sold
|
|
| Status: | Closed |
| Sqft: | 3,887 |
| Cost/Sqft: | $128 |
| Beds: | 4 |
| Baths: | 4 |
| Year Built: | 1994 |
| Property Taxes: | $13,984 |
| Days On Market: | 4579 |
| Lot Size: | 0,00 |
Description
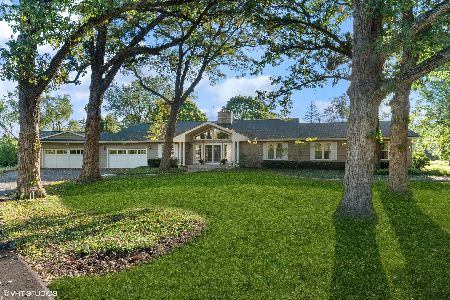
A wonderful home with beautiful light filled space that feels relaxing and welcoming. With over 2.5 acres of landscaped land, this homes offers over 3800 sq ft of living space w/ another 2100 sq ft of basement waiting to be finished as a true walkout. Open floor plan, beautiful wood detail, 3 car garage and much more! One of the best sites within Acorn Acres. 2 Lots on this property, separate pins. Ask for details!
Property Specifics
| Single Family | |
| — | |
| — | |
| 1994 | |
| Walkout | |
| Cedar | |
| Asphalt | |
| CUSTOM | |
| No | |
| — |
| Lake | |
| Acorn Acres | |
| 384 / Annual | |
| Other | |
| Shared Well | |
| Septic-Private | |
| Central Air | |
| Natural Gas, Forced Air | |
| 08583379 | |
| 14082010250000 |
Nearby Schools
| NAME: | DISTRICT: | DISTANCE: | |
|---|---|---|---|
|
Grade School
Spencer Loomis Elementary School |
95 | — | |
|
Middle School
Lake Zurich Middle - N Campus |
95 | Not in DB | |
|
High School
Lake Zurich High School |
95 | Not in DB | |
Property History
| DATE: | EVENT: | PRICE: | SOURCE: |
|---|---|---|---|
| 23 May, 2014 | Sold | $484,500 | MRED MLS |
| 18 Apr, 2014 | Under contract | $497,000 | MRED MLS |
| 11 Apr, 2014 | Listed for sale | $497,000 | MRED MLS |
| 22 Jul, 2016 | Sold | $542,500 | MRED MLS |
| 27 May, 2016 | Under contract | $575,000 | MRED MLS |
| — | Last price change | $599,000 | MRED MLS |
| 6 May, 2016 | Listed for sale | $599,000 | MRED MLS |
Sorry, we are updating photos, please update this page in 15 minutes
Room Specifics
All Bedroom Info:
Total Bedrooms: 4
Bedrooms Above Ground: 4
Bedrooms Below Ground: 0
Total Bedrooms: 4
Bedrooms Above Ground: 4
Bedrooms Below Ground: 0
Second Bedroom Info:
Dimensions: —
Location: —Dimensions: —
Floor Type: Carpet
Third Bedroom Info:
Dimensions: —
Location: —Dimensions: —
Floor Type: Carpet
Fourth Bedroom Info:
Dimensions: —
Location: —Dimensions: —
Floor Type: Hardwood
Bathroom Info:
Full Bathrooms: 4
Partial Bathrooms: 1Full Bathrooms: 4
Bathroom Amenities: Whirlpool, Separate Shower
Bathroom in Basement: 0
Dining Room Info:
Dimensions: —
Location: —Dimensions: —
Floor Type: Hardwood
Kitchen Info:
Dimensions: —
Location: —Dimensions: —
Floor Type: Hardwood
Features: Eating Area-Breakfast Bar, Eating Area-Table Space
Living Room Info:
Dimensions: —
Location: —Dimensions: —
Floor Type: Hardwood
Family Room Info:
Dimensions: —
Location: —Dimensions: —
Floor Type: Hardwood
Additional Rooms Info:
Rooms: Eating Area, Foyer, Loft, Mud Room
Basement: WalkoutRooms: Eating Area, Foyer, Loft, Mud Room
Other Specifics
| 3 | |
| Concrete Perimeter | |
| Garage | |
| — | |
| — | |
| — | |
| Balcony, Brick Paver Patio | |
| — | |
| 2.630 | |
| — | |
| Full | |
| Vaulted/Cathedral Ceilings, Skylight(s), Second Floor Laundry | |
| Range, Microwave, Dishwasher, Refrigerator | |
| Not in DB | |
| Street Paved | |
| — | |
| Wood Burning, Gas Log |
Tax History
| Year | Property Taxes |
|---|---|
| 2014 | $13,984 |
| 2016 | $13,641 |
Contact Agent
Nearby Similar Homes
Nearby Sold Comparables

9 Lydia Court, Hawthorn Woods, Illinois 60047
Sold
$750,000
3 beds / 3.3 baths / 5,573 ft2
Single Family / Built: 1963
1114
Contact Agent
Listing Provided By
@properties
