

9 Bednarcik Court, Oswego, Illinois 60543
Subdivision > Burkhart
Sorry, we are updating photos, please update this page in 15 minutes
$410,000
|
Sold
|
|
| Status: | Closed |
| Sqft: | 3,300 |
| Cost/Sqft: | $127 |
| Beds: | 4 |
| Baths: | 3 |
| Year Built: | 1960 |
| Property Taxes: | $13,115 |
| Days On Market: | 4107 |
| Lot Size: | 2,00 |
Description
Near the heart of downtown Oswego, a tree lined drive leads to a home of unique architectural design. Flooded with natural ligh, this home comes complete with two fireplaces, a newly renovated kitchen and laundry room, and numerous exposed brick walls. Other features include a master bedroom wing with en suite bathroom plus private office and a detached three car garage with loft sits adjacent to the home on a lush,
Property Specifics
| Single Family | |
| — | |
| Ranch | |
| 1960 | |
| Partial | |
| Brick | |
| Other | |
| — | |
| Yes | |
| 2 |
| Kendall | |
| Burkhart | |
| 0 / Not Applicable | |
| None | |
| Private Well | |
| Septic-Private | |
| Central Air | |
| Other | |
| 09011841 | |
| 0317276001 |
Property History
| DATE: | EVENT: | PRICE: | SOURCE: |
|---|---|---|---|
| 13 Nov, 2015 | Sold | $410,000 | MRED MLS |
| 17 Sep, 2015 | Under contract | $419,900 | MRED MLS |
| 13 Aug, 2015 | Listed for sale | $419,900 | MRED MLS |
| 18 Jul, 2022 | Sold | $595,000 | MRED MLS |
| 15 Jun, 2022 | Under contract | $595,000 | MRED MLS |
| 16 May, 2022 | Listed for sale | $595,000 | MRED MLS |
Sorry, we are updating photos, please update this page in 15 minutes
Room Specifics
All Bedroom Info:
Total Bedrooms: 4
Bedrooms Above Ground: 4
Bedrooms Below Ground: 0
Total Bedrooms: 4
Bedrooms Above Ground: 4
Bedrooms Below Ground: 0
Second Bedroom Info:
Dimensions: —
Location: —Dimensions: —
Floor Type: Parquet
Third Bedroom Info:
Dimensions: —
Location: —Dimensions: —
Floor Type: Carpet
Fourth Bedroom Info:
Dimensions: —
Location: —Dimensions: —
Floor Type: Carpet
Bathroom Info:
Full Bathrooms: 3
Partial Bathrooms: 0Full Bathrooms: 3
Bathroom Amenities: Separate Shower, Double Sink, Double Shower
Bathroom in Basement: 0
Dining Room Info:
Dimensions: —
Location: —Dimensions: —
Floor Type: Carpet
Kitchen Info:
Dimensions: —
Location: —Dimensions: —
Floor Type: Ceramic Tile
Features: Eating Area-Table Space
Laundry Room Info:
Dimensions: —
Location: —Dimensions: —
Floor Type: Ceramic Tile
Living Room Info:
Dimensions: —
Location: —Dimensions: —
Floor Type: Hardwood
Family Room Info:
Dimensions: —
Location: —Dimensions: —
Floor Type: Carpet
Additional Rooms Info:
Rooms: Breakfast Room, Den
Basement: PartialRooms: Breakfast Room, Den
Other Specifics
| 3 | |
| — | |
| Garage | |
| — | |
| — | |
| — | |
| Patio | |
| Cul-De-Sac, Stream(s), Water View, Wooded | |
| 2 ACRES MOL | |
| — | |
| Full | |
| Skylight(s), Hardwood Floors, First Floor Bedroom, In-Law Arrangement, First Floor Laundry, First Floor Full Bath | |
| Range, Microwave, Dishwasher, Refrigerator, Washer, Dryer, Stainless Steel Appliance(s) | |
| Not in DB | |
| — | |
| — | |
| Gas Log |
Tax History
| Year | Property Taxes |
|---|---|
| 2015 | $13,115 |
| 2022 | $14,191 |
Contact Agent
Nearby Similar Homes
150 Madison Street, Oswego, Illinois 60543
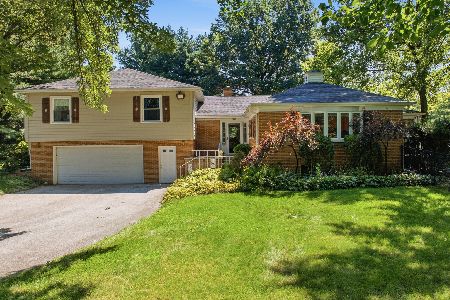
For Sale
$615,000
4 beds / 2.2 baths / 3,385 ft2
Single Family / Built: 1960
19
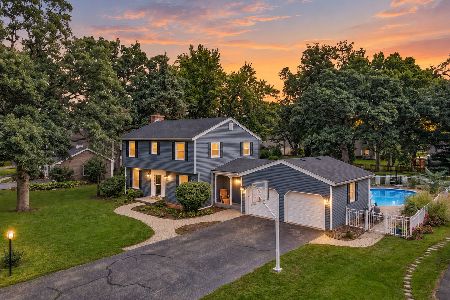
703 Erwin Street, Oswego, Illinois 60543
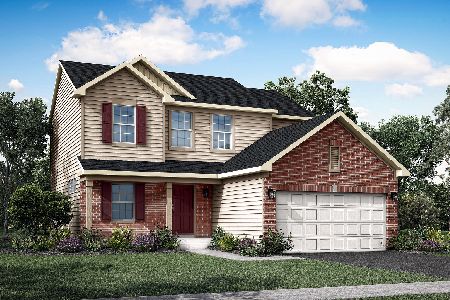
For Sale
$479,996
3 beds / 2.1 baths / 2,163 ft2
Single Family / Built: 2025
81
434 Hathaway Lane, Oswego, Illinois 60543
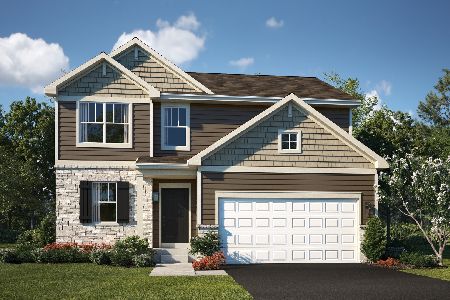
For Sale
$469,990
3 beds / 2.1 baths / 2,074 ft2
Single Family / Built: 2026
113

2411 Semillon Street, Oswego, Illinois 60543
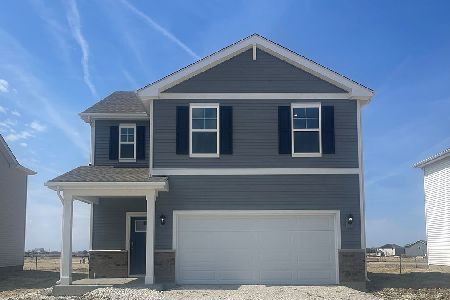
For Sale
$439,990
4 beds / 2.1 baths / 1,953 ft2
Single Family / Built: 2026
82
Nearby Sold Comparables

8 Bednarcik Court, Oswego, Illinois 60543

Sold
$118,800
5 beds / 2.1 baths / 1,630 ft2
Single Family / Built: 1969
5879
8 Bednarcik Court, Oswego, Illinois 60543
Sold
$345,000
5 beds / 2.1 baths / 3,200 ft2
Single Family / Built: 1970
4578

326 Chicago Road, Oswego, Illinois 60543
Sold
$199,000
4 beds / 2.1 baths / 2,506 ft2
Single Family / Built: 1962
5846
144 Stone Gate Drive, Oswego, Illinois 60543
Sold
$425,000
5 beds / 5.2 baths / 5,500 ft2
Single Family / Built: 1988
4250
Contact Agent
Listing Provided By
Coldwell Banker The Real Estate Group
