

9 Clearwater Court, Lake Zurich, Illinois 60047
Subdivision > Countryside West
Sorry, we are updating photos, please update this page in 15 minutes
$305,000
|
Sold
|
|
| Status: | Closed |
| Sqft: | 2,216 |
| Cost/Sqft: | $140 |
| Beds: | 4 |
| Baths: | 3 |
| Year Built: | 1977 |
| Property Taxes: | $6,644 |
| Days On Market: | 4841 |
| Lot Size: | 0,38 |
Description
Fabulous Location*Awesome Pond Views*Private Cul-de-Sac*All this Includes this Well Maintained Tri-Level*A Cook's Delight Kitchen With Cherry Cabinetry and Fantastic Eating Area Overlooking on "Golden Pond", Sip Your Coffee and Relax*Large Living rm & Dining rm for Entertaining*Fantastic English Familyrm is Light & Bright W/Corner FP*Awesome Neighborhood With Park, Neighborhood School, Walking Trail around the Pond
Property Specifics
| Single Family | |
| — | |
| — | |
| 1977 | |
| Partial, English | |
| Aluminum Siding, Brick | |
| Asphalt | |
| DELWOOD | |
| Yes | |
| 0.38 |
| Lake | |
| Countryside West | |
| 0 / Not Applicable | |
| None | |
| Public | |
| Public Sewer | |
| Central Air | |
| Natural Gas, Forced Air | |
| 08404235 | |
| 14283090210000 |
Nearby Schools
| NAME: | DISTRICT: | DISTANCE: | |
|---|---|---|---|
|
Grade School
Charles Quentin Elementary Schoo |
95 | — | |
|
Middle School
Lake Zurich Middle - S Campus |
95 | Not in DB | |
|
Alternate Junior High School
Lake Zurich High School |
— | Not in DB | |
Property History
| DATE: | EVENT: | PRICE: | SOURCE: |
|---|---|---|---|
| 21 Nov, 2013 | Sold | $305,000 | MRED MLS |
| 4 Aug, 2013 | Under contract | $309,900 | MRED MLS |
| 23 Jul, 2013 | Listed for sale | $309,900 | MRED MLS |
Sorry, we are updating photos, please update this page in 15 minutes
Room Specifics
All Bedroom Info:
Total Bedrooms: 4
Bedrooms Above Ground: 4
Bedrooms Below Ground: 0
Total Bedrooms: 4
Bedrooms Above Ground: 4
Bedrooms Below Ground: 0
Second Bedroom Info:
Dimensions: —
Location: —Dimensions: —
Floor Type: Carpet
Third Bedroom Info:
Dimensions: —
Location: —Dimensions: —
Floor Type: Carpet
Fourth Bedroom Info:
Dimensions: —
Location: —Dimensions: —
Floor Type: Carpet
Bathroom Info:
Full Bathrooms: 3
Partial Bathrooms: 1Full Bathrooms: 3
Bathroom Amenities: —
Bathroom in Basement: 0
Dining Room Info:
Dimensions: —
Location: —Dimensions: —
Floor Type: Carpet
Kitchen Info:
Dimensions: —
Location: —Dimensions: —
Floor Type: Wood Laminate
Features: Eating Area-Table Space
Laundry Room Info:
Dimensions: —
Location: —Dimensions: —
Floor Type: Vinyl
Living Room Info:
Dimensions: —
Location: —Dimensions: —
Floor Type: Carpet
Family Room Info:
Dimensions: —
Location: —Dimensions: —
Floor Type: Wood Laminate
Additional Rooms Info:
Rooms: Foyer
Basement: Partial, EnglishRooms: Foyer
Other Specifics
| 2 | |
| Concrete Perimeter | |
| Garage | |
| — | |
| — | |
| — | |
| Patio | |
| Cul-De-Sac, Pond(s), Water Rights, Water View, Rear of Lot | |
| 58X158X193X133 | |
| Unfinished | |
| Full | |
| Hardwood Floors | |
| Range, Microwave, Dishwasher, Refrigerator, Disposal | |
| Not in DB | |
| Water Rights, Sidewalks, Street Lights, Street Paved | |
| — | |
| Wood Burning |
Tax History
| Year | Property Taxes |
|---|---|
| 2013 | $6,644 |
Contact Agent
Nearby Similar Homes
1434 Coral Reef Way, Lake Zurich, Illinois 60047
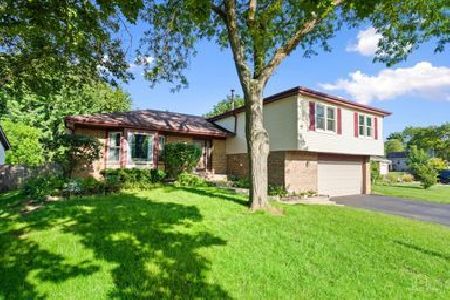
For Sale
$539,000
4 beds / 3.0 baths / 2,274 ft2
Single Family / Built: 1978
36
21680 Cambridge Drive, Kildeer, Illinois 60047
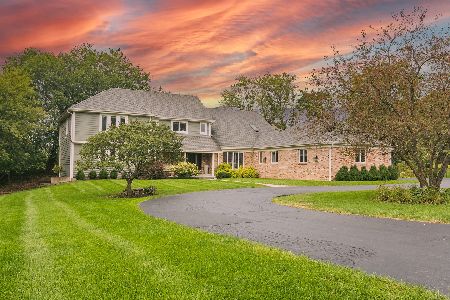
For Sale
$999,500
5 beds / 3.2 baths / 4,057 ft2
Single Family / Built: 1987
21
1080 Cardinal Drive, Lake Zurich, Illinois 60047
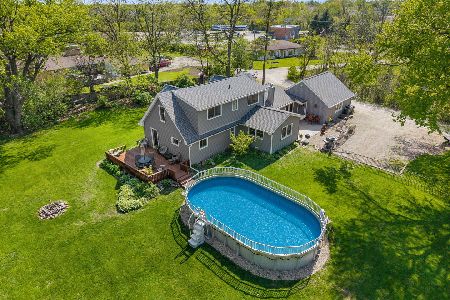
For Sale
$539,900
3 beds / 2.0 baths / 2,300 ft2
Single Family / Built: 1954
70
400 Bramble Lane, Deer Park, Illinois 60010
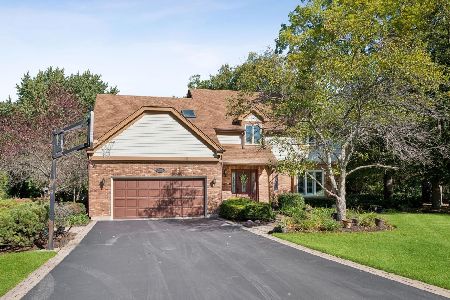
For Sale
$799,000
5 beds / 2.1 baths / 2,684 ft2
Single Family / Built: 1986
16
Nearby Sold Comparables
10 Clearwater Court, Lake Zurich, Illinois 60047

Sold
$266,000
4 beds / 3.0 baths / 1,392 ft2
Single Family / Built: 1977
4624
5 Clearwater Court, Lake Zurich, Illinois 60047
Sold
$329,000
4 beds / 2.1 baths / 2,509 ft2
Single Family / Built: 1977
4090
17 Harbor Drive, Lake Zurich, Illinois 60047

Sold
$369,900
4 beds / 2.1 baths / 2,600 ft2
Single Family / Built: 1977
1818
19 Harbor Drive, Lake Zurich, Illinois 60047
Sold
$349,500
4 beds / 2.1 baths / 2,169 ft2
Single Family / Built: 1977
2696
13 Harbor Drive, Lake Zurich, Illinois 60047

Sold
$414,900
3 beds / 2.1 baths / 2,359 ft2
Single Family / Built: 1977
1466
25 Harbor Drive, Lake Zurich, Illinois 60047
Sold
$289,900
4 beds / 3.0 baths / 1,392 ft2
Single Family / Built: 1977
3863
Contact Agent
Listing Provided By
RE/MAX Unlimited Northwest
