

9 Lake Vista Court, Lake Villa, Illinois 60046


$535,000
|
Sold
|
|
| Status: | Closed |
| Sqft: | 3,246 |
| Cost/Sqft: | $162 |
| Beds: | 4 |
| Baths: | 3 |
| Year Built: | 2014 |
| Property Taxes: | $0 |
| Lot Size: | 0,25 |
Description
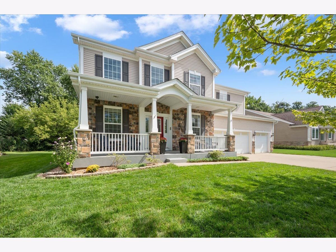
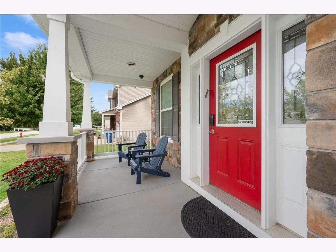
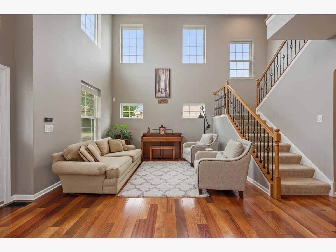
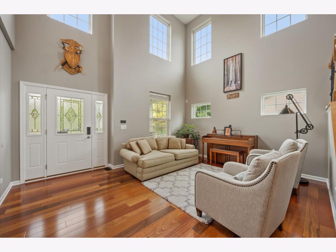
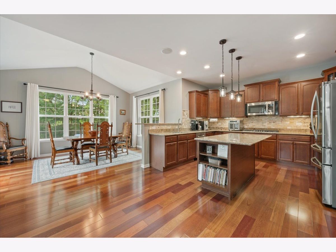
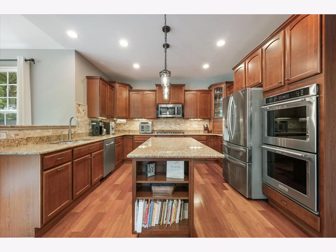
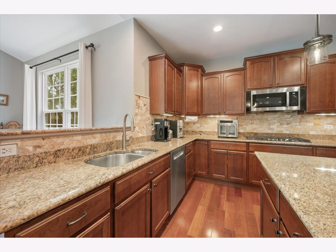
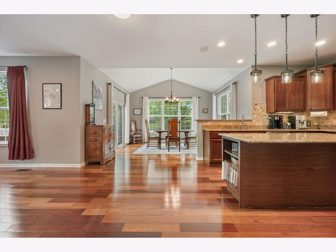
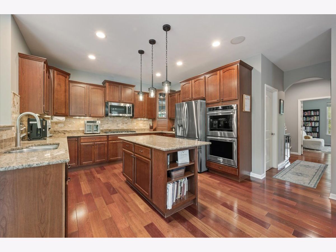
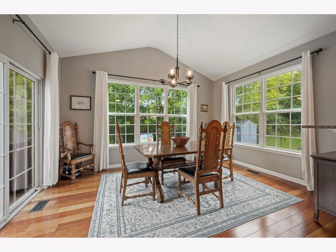
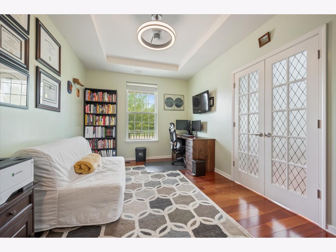
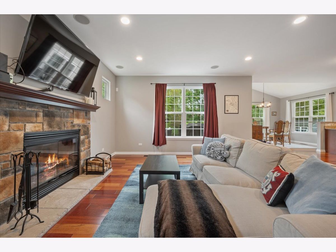
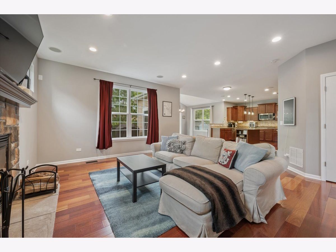
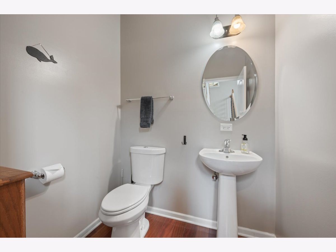
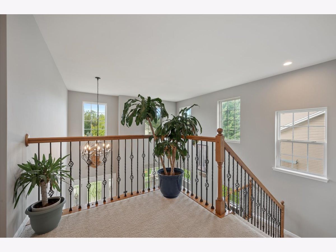
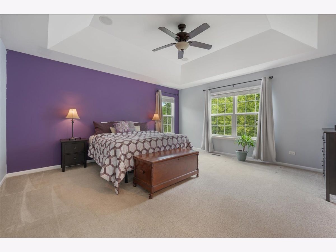
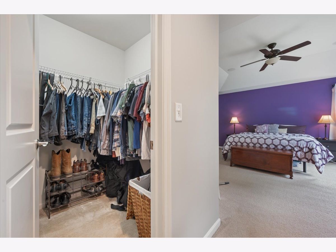
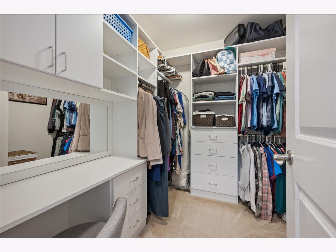
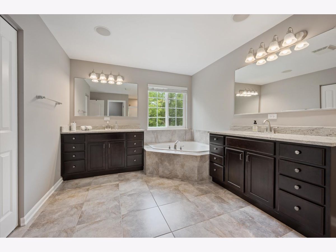
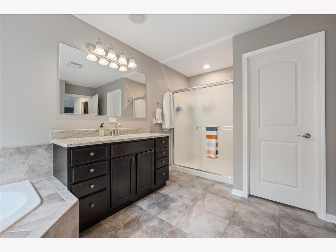
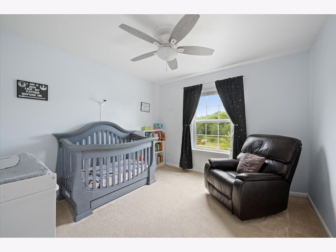
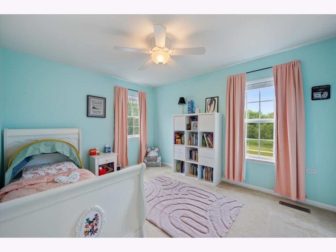
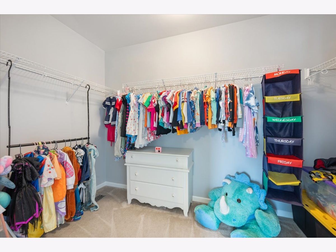
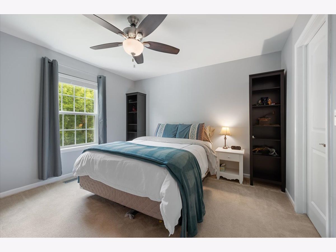
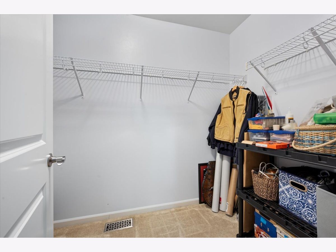
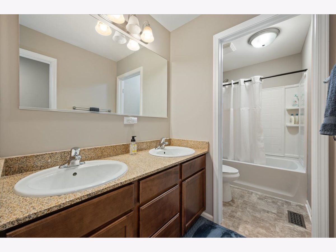
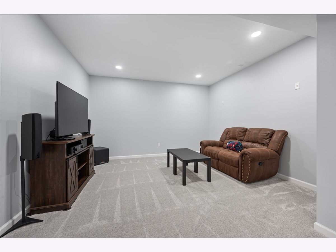
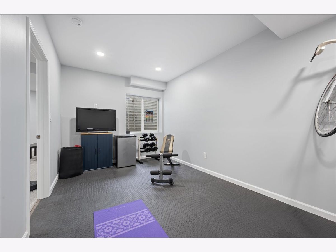
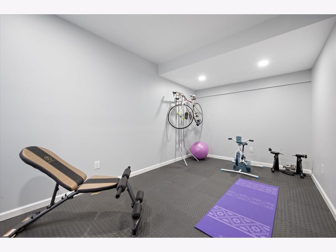
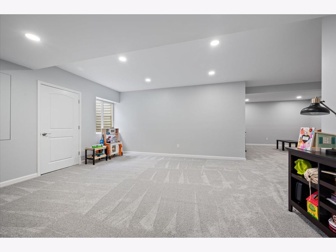
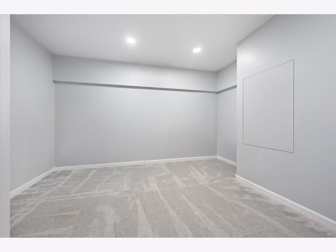
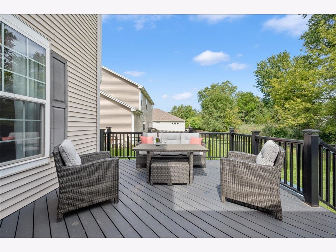
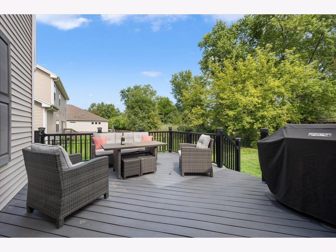
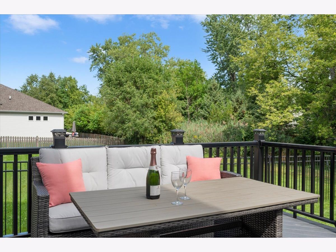
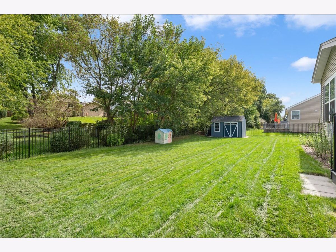
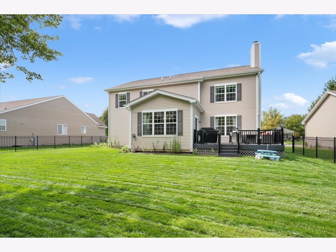
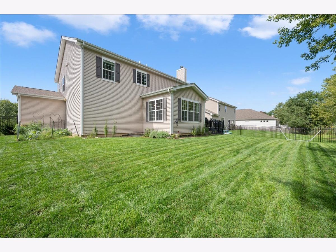
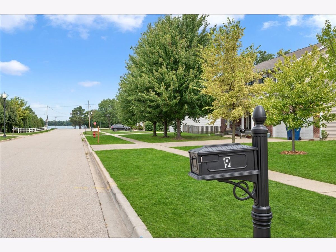
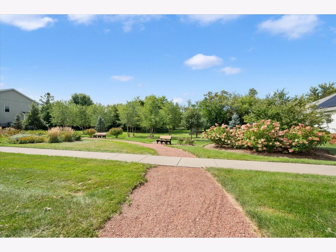
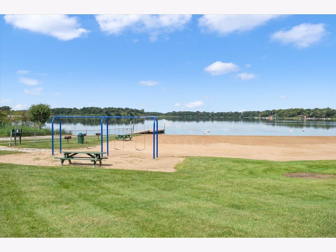
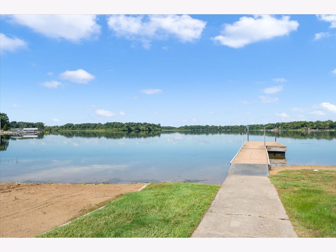
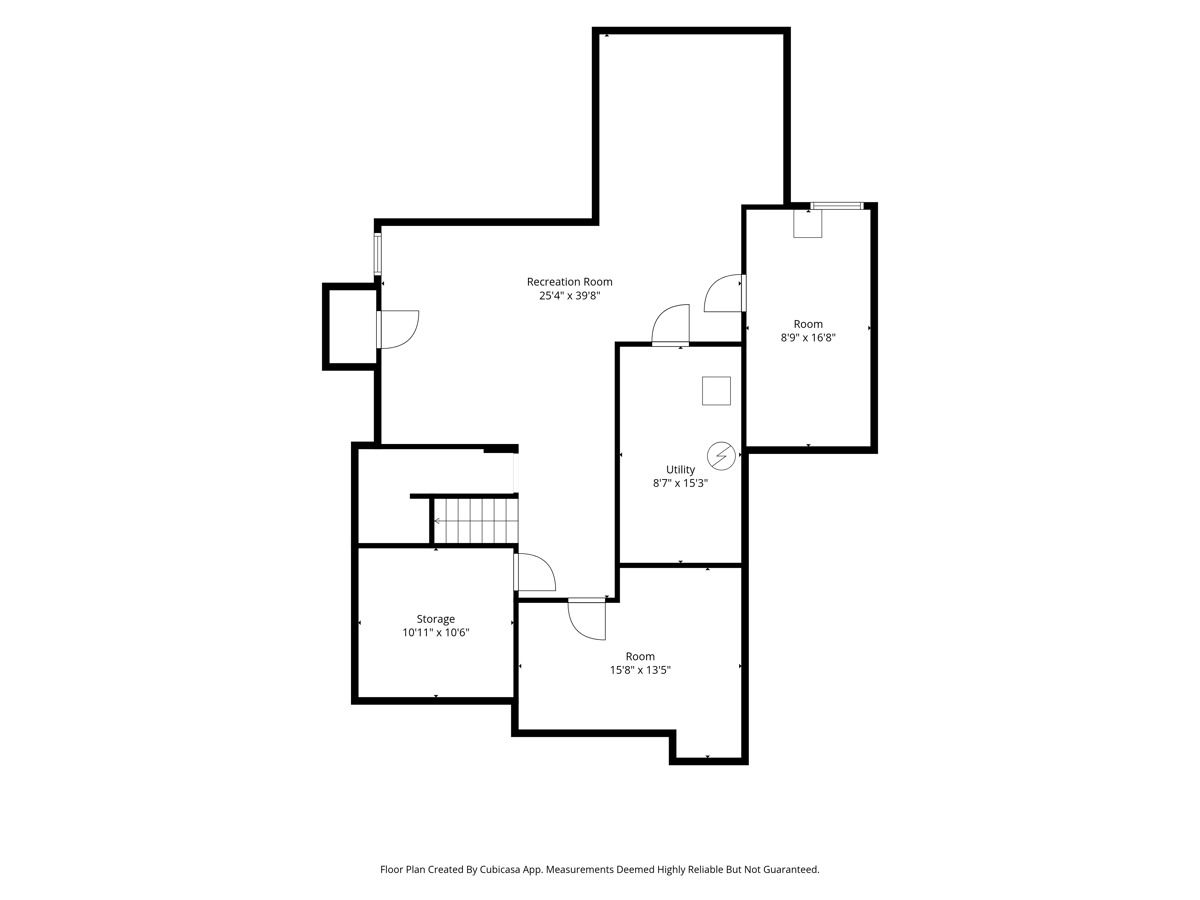
Tucked away on a quiet cul-de-sac, this beautifully maintained home offers the perfect blend of modern comfort and classic charm. From the moment you pull into the driveway, the curb appeal sets the stage for what's inside: a bright, airy floor plan with a 2 story foyer designed for both easy daily living and effortless entertaining.The heart of the home is the expansive living area, where large windows invite an abundance of natural light to dance across the floors. The kitchen is a chef's delight, featuring sleek countertops, ample cabinetry, and a layout that keeps you connected to the action in the dining and lounge areas. Whether you're hosting a lively dinner party or enjoying a quiet morning coffee, the flow of this home just feels right. The main level offers an office to make working from home easy. Retreat to the spacious primary suite, a private oasis complete with a generous layout, 2 walk in closets and a well-appointed ensuite bath. The additional 3 bedrooms are equally impressive, offering plenty of space for guests or a creative studio. The versatility continues downstairs in the fully finished basement-a fantastic area that offers a media space, a home gym that can be used as a bedroom and loads of storage. Step outside to discover a backyard that serves as your own personal sanctuary. The outdoor space is ideal for summer BBQs, gardening, or simply soaking up the fresh air in a picturesque setting. Massive 3 car attached garage. Located in the vibrant Lake Villa community, you're just moments away from local parks, shimmering lakes, and a variety of dining and shopping options. This isn't just a house; it's the backdrop for your next chapter. Don't miss the chance to make this Lake Villa gem your own.
Property Specifics
| Single Family | |
| — | |
| Traditional | |
| 2014 | |
| Unfinished, Bath/Stubbed, Full | |
| Vinyl Siding, Stone | |
| Asphalt | |
| — | |
| No | |
| 0.25 |
| Lake | |
| Lake Vista | |
| 450 / Annual | |
| Other | |
| Public | |
| Public Sewer | |
| Central Air | |
| Gas, Forced Air | |
| 12751492 | |
| 06042040410000 |
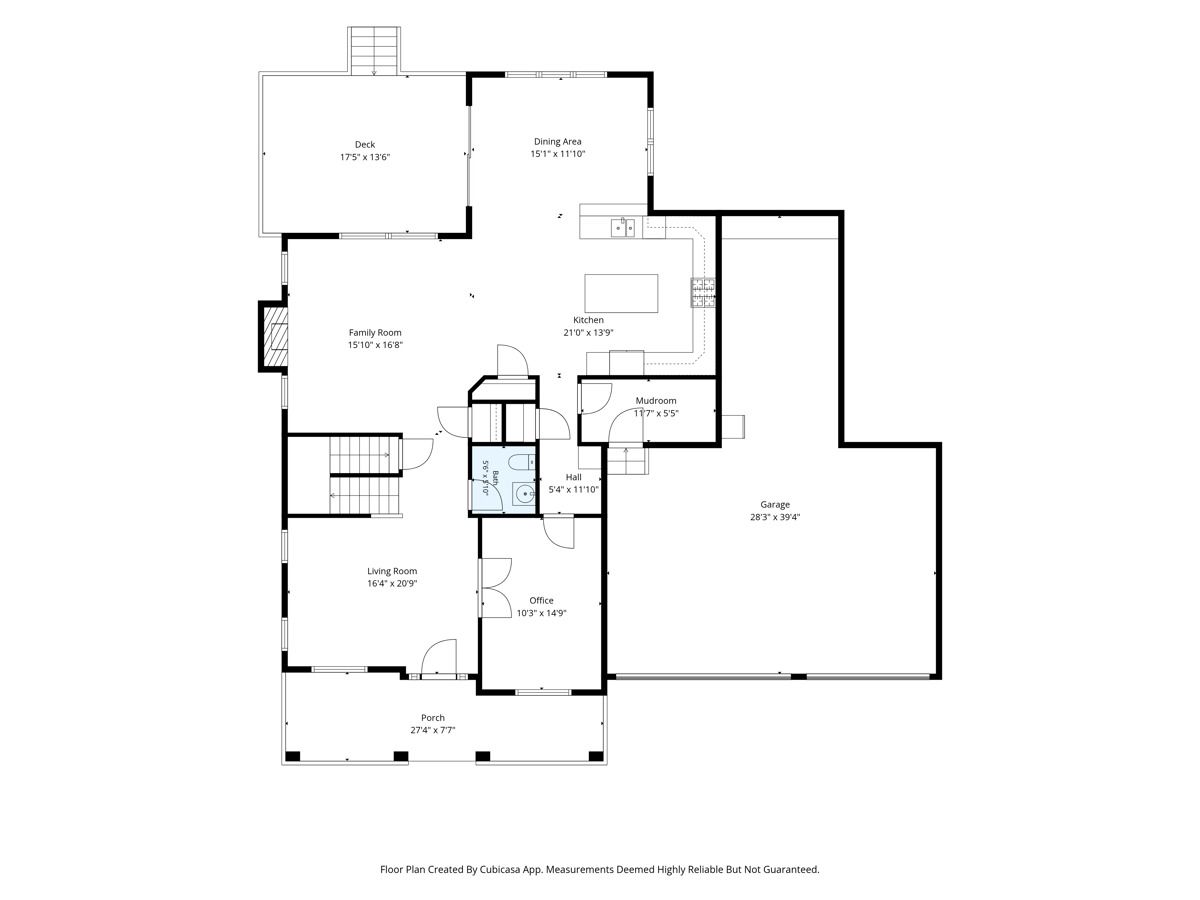
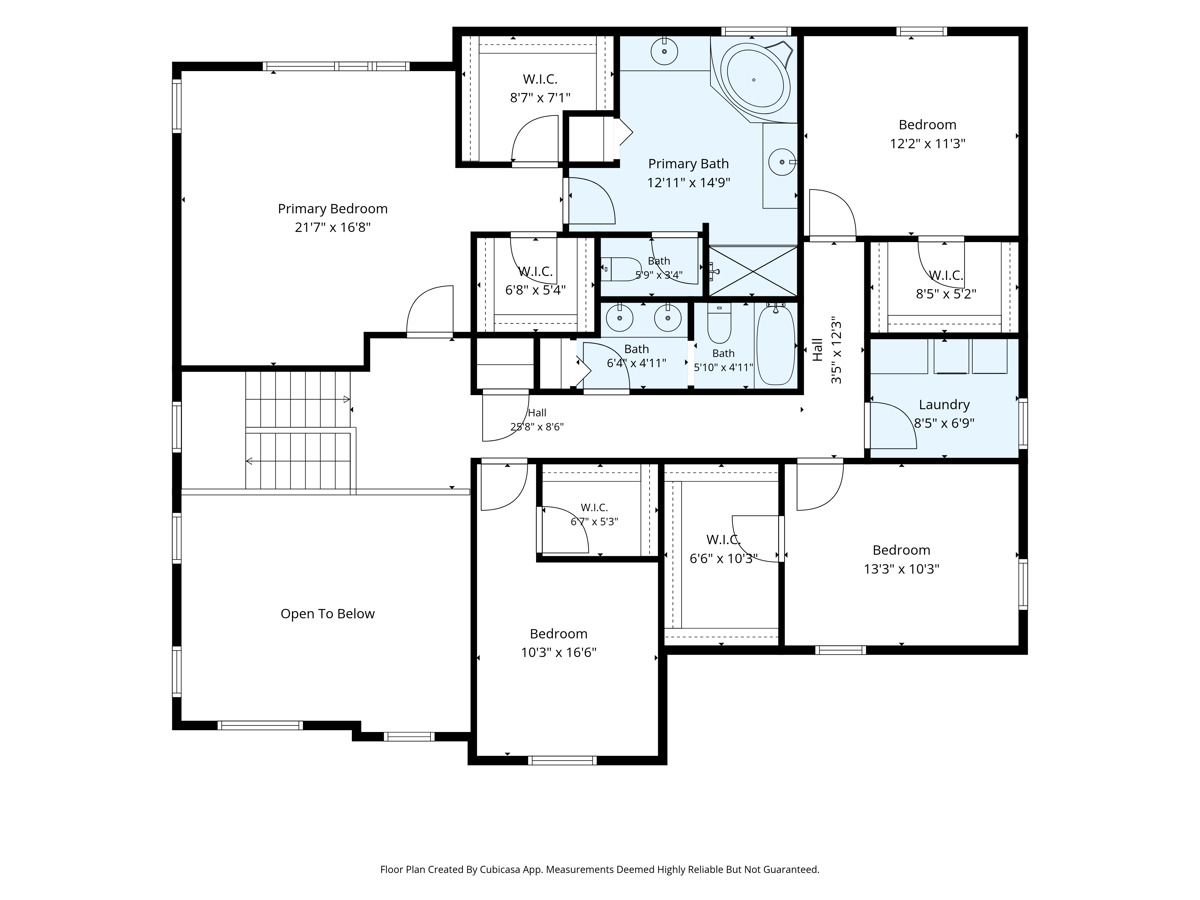
Room Specifics
Total Bedrooms: 5
Bedrooms Above Ground: 4
Bedrooms Below Ground: 1
Dimensions: 17X16
Floor Type: Carpet
Dimensions: 17X11
Floor Type: Carpet
Dimensions: 13X11
Floor Type: —
Dimensions: 12X12
Floor Type: Carpet
Full Bathrooms: 3
Bathroom Amenities: Whirlpool, Separate Shower, Double Sink
Bathroom in Basement: 0
Dimensions: 15X11
Floor Type: Hardwood
Dimensions: 14X21
Floor Type: Hardwood
Features: Eating Area-Breakfast Bar, Eating Area-Table Space, Island, Pantry-Closet
Dimensions: 8X6
Floor Type: —
Dimensions: 16X20
Floor Type: Hardwood
Dimensions: 16X16
Floor Type: Hardwood
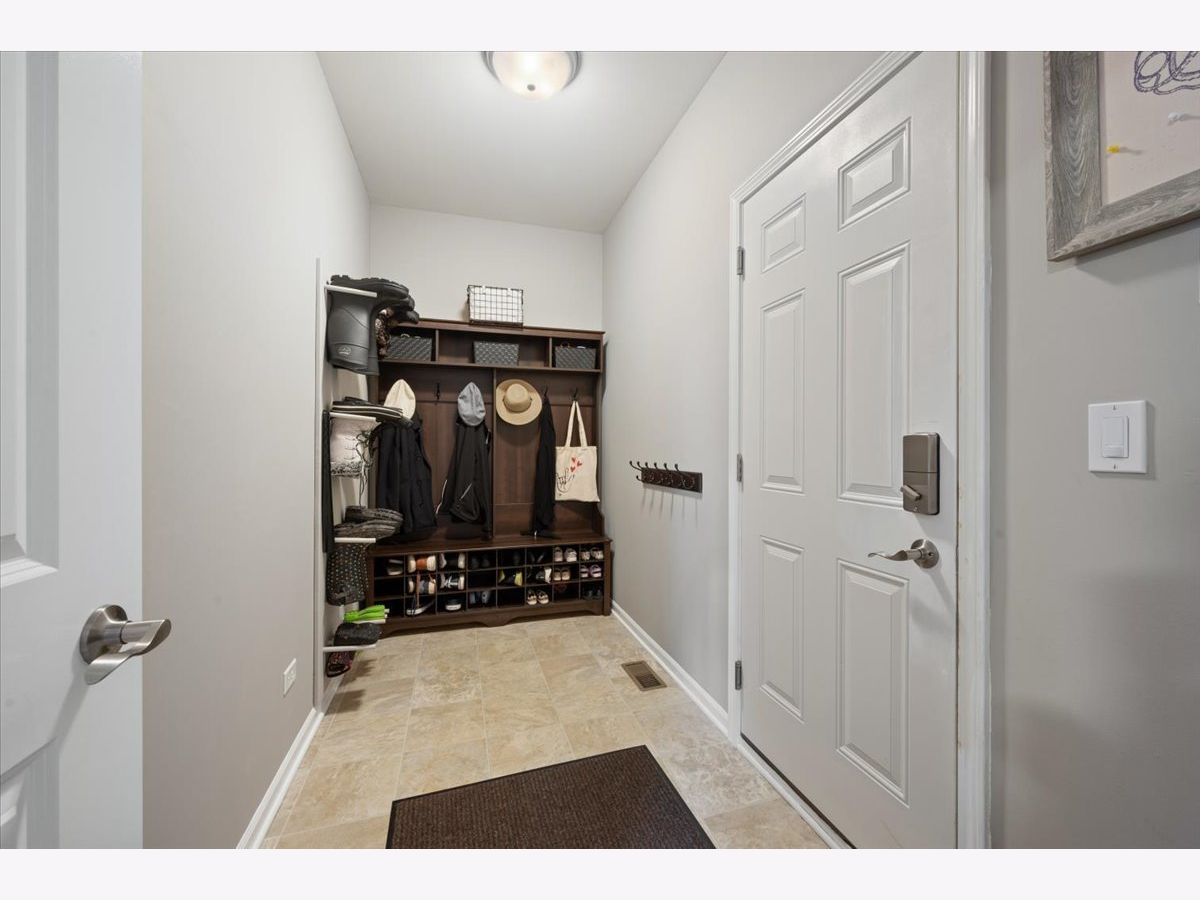
Rooms: Office, Mud Room, Bedroom 5, Recreation Room, Bonus Room
Name: Office
Dimensions: 10X15
Floor Type: Hardwood
Name: Mud Room
Dimensions: 11X5
Floor Type: —
Name: Bedroom 5
Dimensions: 9X16
Floor Type: —
Name: Recreation Room
Dimensions: 25X39
Floor Type: —
Name: Bonus Room
Dimensions: 13X15
Floor Type: —
Other Specifics
| 4 | |
| — | |
| Concrete, Garage Door Opener, Tandem, Garage Owned, Attached, Garage | |
| Upper Level | |
| Hardwood | |
| Porch | |
| — | |
| — | |
| 80X135 | |
| — | |
| Full | |
| — | |
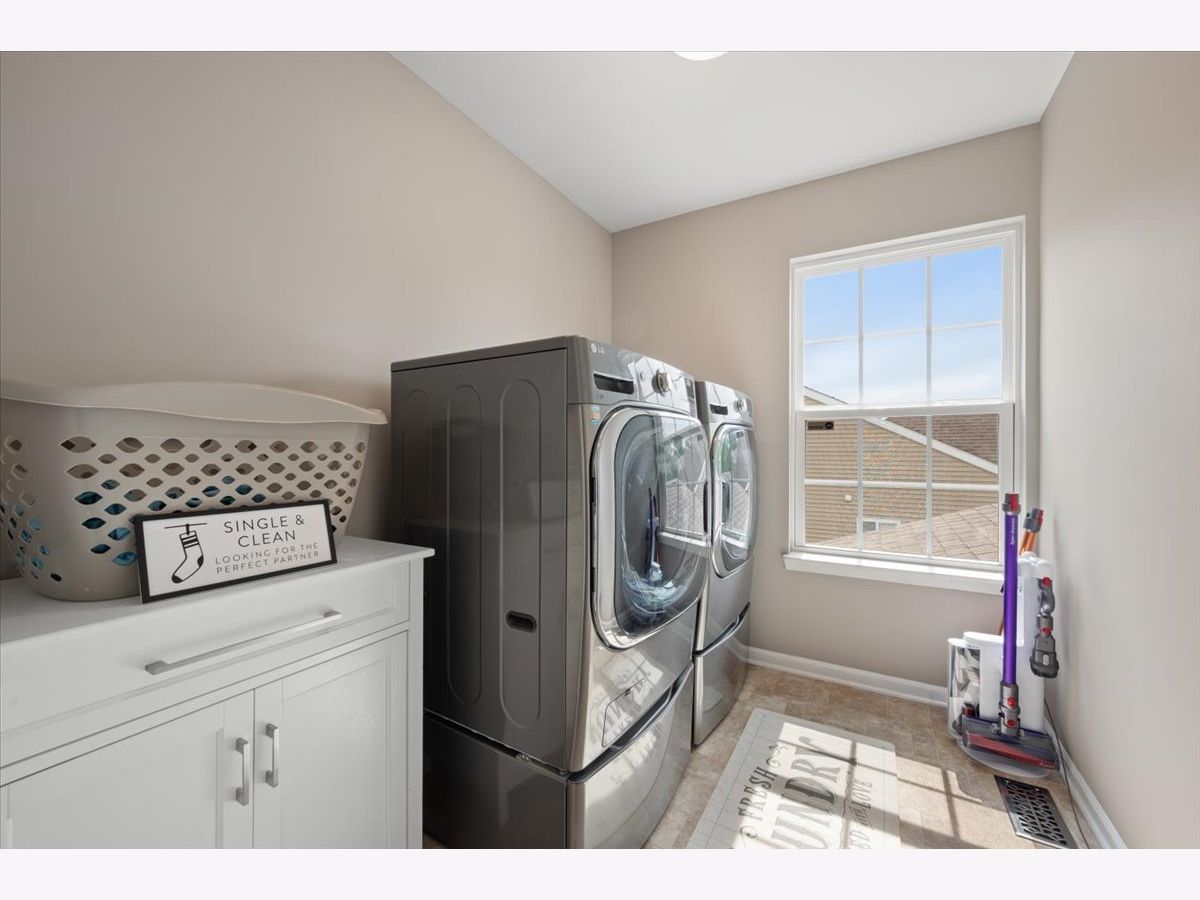
| Double Oven, Microwave, Dishwasher, Refrigerator, Washer, Dryer, Disposal, Stainless Steel Appliance(s), Cooktop, Oven | |
| Not in DB | |
| Park, Curbs, Sidewalks, Street Lights, Street Paved | |
| — | |
| Wood Burning |
Contact Agent
Contact Agent
Listing Provided By
Compass
