

9 Meadow Court, South Barrington, Illinois 60010
Sorry, we are updating photos, please update this page in 15 minutes
$2,480,000
|
Sold
|
|
| Status: | Closed |
| Sqft: | 0 |
| Cost/Sqft: | — |
| Beds: | 5 |
| Baths: | 7 |
| Year Built: | 1998 |
| Property Taxes: | $23,754 |
| Days On Market: | 6364 |
| Lot Size: | 4,75 |
Description
Perched above 2 Ponds w/beautiful views from every window in this magnificent custom estate home, built w/the finest architectural detail, situated on 4.75 rolling acres w/Southern exposure, gourmet kitchen w/top of the line appliances, granite ctrs, & island, maple cabs & white oak flrg, MB w/veranda, FP, luxurious bath, 3 walk-in closets, 3 level deck, 55' ingrd pool, hot tub rm, 5 car gar, Magnificent!
Property Specifics
| Single Family | |
| — | |
| Other | |
| 1998 | |
| Full, Walkout, English | |
| Brick | |
| Shake | |
| CUSTOM | |
| Yes | |
| 4.75 |
| Cook | |
| — | |
| 1000 / Annual | |
| None | |
| Private Well | |
| Septic-Private | |
| Central Air, Zoned | |
| Natural Gas, Forced Air, Zoned | |
| 07223680 | |
| 01342000160000 |
Nearby Schools
| NAME: | DISTRICT: | DISTANCE: | |
|---|---|---|---|
|
Grade School
Roslyn Road Elementary School |
220 | — | |
|
Middle School
Barrington Middle School Prairie |
220 | Not in DB | |
|
High School
Barrington High School |
220 | Not in DB | |
Property History
| DATE: | EVENT: | PRICE: | SOURCE: |
|---|---|---|---|
| 29 Jun, 2010 | Sold | $2,480,000 | MRED MLS |
| 21 Mar, 2010 | Under contract | $2,995,000 | MRED MLS |
| — | Last price change | $3,850,000 | MRED MLS |
| 22 May, 2009 | Listed for sale | $3,995,000 | MRED MLS |
Sorry, we are updating photos, please update this page in 15 minutes
Room Specifics
All Bedroom Info:
Total Bedrooms: 5
Bedrooms Above Ground: 5
Bedrooms Below Ground: 0
Total Bedrooms: 5
Bedrooms Above Ground: 5
Bedrooms Below Ground: 0
Second Bedroom Info:
Dimensions: —
Location: —Dimensions: —
Floor Type: Carpet
Third Bedroom Info:
Dimensions: —
Location: —Dimensions: —
Floor Type: Carpet
Fourth Bedroom Info:
Dimensions: —
Location: —Dimensions: —
Floor Type: Carpet
Bathroom Info:
Full Bathrooms: 7
Partial Bathrooms: 3Full Bathrooms: 7
Bathroom Amenities: Whirlpool, Separate Shower, Double Sink
Bathroom in Basement: 1
Dining Room Info:
Dimensions: —
Location: —Dimensions: —
Floor Type: Marble
Kitchen Info:
Dimensions: —
Location: —Dimensions: —
Floor Type: Hardwood
Features: Eating Area-Breakfast Bar, Eating Area-Table Space, Island, Pantry-Walk-in
Living Room Info:
Dimensions: —
Location: —Dimensions: —
Floor Type: Hardwood
Family Room Info:
Dimensions: —
Location: —Dimensions: —
Floor Type: Hardwood
Additional Rooms Info:
Rooms: Kitchen, Bedroom 5, Den, Exercise Room, Foyer, Gallery, Loft, Other Room, Recreation Room, Sitting Room, Study, Sun Room, Utility Room-1st Floor, Workshop
Basement: Full, Walkout, EnglishRooms: Kitchen, Bedroom 5, Den, Exercise Room, Foyer, Gallery, Loft, Other Room, Recreation Room, Sitting Room, Study, Sun Room, Utility Room-1st Floor, Workshop
Other Specifics
| 7 | |
| Concrete Perimeter | |
| Garage | |
| — | |
| — | |
| — | |
| Balcony, Deck, Patio, Hot Tub, In Ground Pool | |
| Cul-De-Sac | |
| 4.75 ACRES | |
| Unfinished | |
| Full | |
| Vaulted/Cathedral Ceilings, Skylight(s), Hot Tub, First Floor Bedroom | |
| Double Oven, Range, Microwave, Dishwasher, Refrigerator, Bar Fridge, Washer, Dryer, Disposal, Trash Compactor | |
| Not in DB | |
| Street Lights, Street Paved | |
| — | |
| Wood Burning, Attached Fireplace Doors/Screen |
Tax History
| Year | Property Taxes |
|---|---|
| 2010 | $23,754 |
Contact Agent
Nearby Similar Homes
7 Willow Bay Drive, South Barrington, Illinois 60010
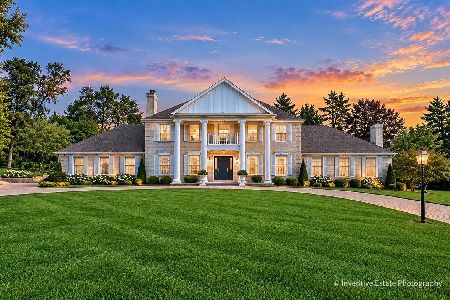
For Sale
$1,050,000
4 beds / 4.0 baths / 3,386 ft2
Single Family / Built: 1979
16
5 Meadow Court, South Barrington, Illinois 60010
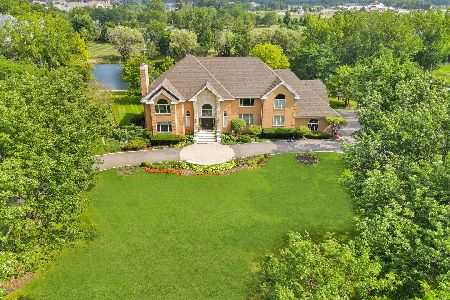
For Sale
$2,299,000
6 beds / 5.1 baths / 11,020 ft2
Single Family / Built: 1993
29
Nearby Sold Comparables
11 Meadow Court, South Barrington, Illinois 60010

Sold
$1,450,000
4 beds / 4.1 baths / 0 ft2
Single Family / Built: 1995
6345
11 Meadow Court, South Barrington, Illinois 60010
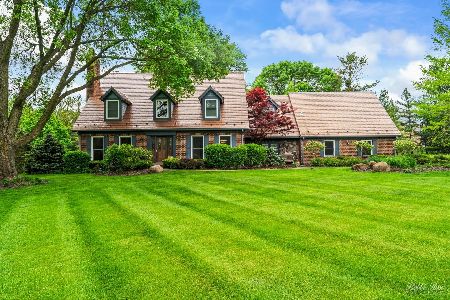
Sold
$1,100,000
4 beds / 4.1 baths / 4,300 ft2
Single Family / Built: 1983
537
3 Meadow Court, South Barrington, Illinois 60010

Sold
$1,750,000
5 beds / 6.1 baths / 10,745 ft2
Single Family / Built: 1996
1166

Contact Agent
Listing Provided By
Baird & Warner
