

9 Norbert Drive, Hawthorn Woods, Illinois 60047
Sorry, we are updating photos, please update this page in 15 minutes
$410,000
|
Sold
|
|
| Status: | Closed |
| Sqft: | 3,018 |
| Cost/Sqft: | $139 |
| Beds: | 4 |
| Baths: | 4 |
| Year Built: | 1987 |
| Property Taxes: | $8,887 |
| Days On Market: | 3884 |
| Lot Size: | 0,96 |
Description
This stunning house won't last long! Freshly painted, beautiful home in a captivating setting. Huge kitchen with hardwood floors, granite countertops and eat in area. Trusted name, high-end stainless appliances. Huge family room with gorgeous garden, yard views. First floor laundry room. Surround yourself in peaceful bliss in the gorgeous sunroom and deck. There is a master bedroom ensuite on both levels of the home. The main level has no stairs. Wonderful bedroom/bonus room retreat with separate zone HVAC. Ready to sell and and can close quickly.
Property Specifics
| Single Family | |
| — | |
| — | |
| 1987 | |
| Full | |
| Brick | |
| Asphalt | |
| — | |
| No | |
| 0.96 |
| Lake | |
| — | |
| 0 / Not Applicable | |
| None | |
| Private Well | |
| Septic-Private | |
| Central Air | |
| Natural Gas, Electric | |
| 09157683 | |
| 14113070140000 |
Nearby Schools
| NAME: | DISTRICT: | DISTANCE: | |
|---|---|---|---|
|
Grade School
May Whitney Elementary School |
95 | — | |
|
Middle School
Lake Zurich Middle - N Campus |
95 | Not in DB | |
|
High School
Lake Zurich High School |
95 | Not in DB | |
Property History
| DATE: | EVENT: | PRICE: | SOURCE: |
|---|---|---|---|
| 17 May, 2016 | Sold | $410,000 | MRED MLS |
| 29 Mar, 2016 | Under contract | $419,000 | MRED MLS |
| — | Last price change | $439,000 | MRED MLS |
| 6 Mar, 2016 | Listed for sale | $439,000 | MRED MLS |
Sorry, we are updating photos, please update this page in 15 minutes
Room Specifics
All Bedroom Info:
Total Bedrooms: 4
Bedrooms Above Ground: 4
Bedrooms Below Ground: 0
Total Bedrooms: 4
Bedrooms Above Ground: 4
Bedrooms Below Ground: 0
Second Bedroom Info:
Dimensions: —
Location: —Dimensions: —
Floor Type: Carpet
Third Bedroom Info:
Dimensions: —
Location: —Dimensions: —
Floor Type: Carpet
Fourth Bedroom Info:
Dimensions: —
Location: —Dimensions: —
Floor Type: Carpet
Bathroom Info:
Full Bathrooms: 4
Partial Bathrooms: 1Full Bathrooms: 4
Bathroom Amenities: —
Bathroom in Basement: 0
Dining Room Info:
Dimensions: —
Location: —Dimensions: —
Floor Type: Hardwood
Kitchen Info:
Dimensions: —
Location: —Dimensions: —
Floor Type: Hardwood
Features: Eating Area-Table Space, Island, Pantry-Closet
Laundry Room Info:
Dimensions: —
Location: —Dimensions: —
Floor Type: Ceramic Tile
Family Room Info:
Dimensions: —
Location: —Dimensions: —
Floor Type: Carpet
Additional Rooms Info:
Rooms: Bonus Room, Eating Area, Sun Room
Basement: FullRooms: Bonus Room, Eating Area, Sun Room
Other Specifics
| 2 | |
| Concrete Perimeter | |
| Garage | |
| — | |
| — | |
| — | |
| Deck | |
| Landscaped | |
| 41991 SQ FEET | |
| — | |
| Full | |
| Vaulted/Cathedral Ceilings, Skylight(s), Hardwood Floors, First Floor Bedroom, First Floor Laundry, First Floor Full Bath | |
| Double Oven, Microwave, Dishwasher, Refrigerator, Freezer, Washer, Dryer | |
| Not in DB | |
| — | |
| — | |
| — |
Tax History
| Year | Property Taxes |
|---|---|
| 2016 | $8,887 |
Contact Agent
Nearby Similar Homes
37 Mark Drive, Hawthorn Woods, Illinois 60047

For Sale
$1,100,000
4 beds / 2.1 baths / 3,200 ft2
Single Family / Built: 1988
162
2 Essex Court, Hawthorn Woods, Illinois 60047

For Sale
$879,900
5 beds / 3.1 baths / 3,064 ft2
Single Family / Built: 1988
50
10 Elm Street, Hawthorn Woods, Illinois 60047
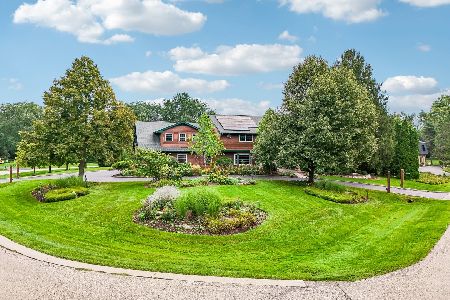
For Sale
$1,250,000
4 beds / 4.1 baths / 6,653 ft2
Single Family / Built: 1987
51
11 Harrington Court, Hawthorn Woods, Illinois 60047

For Sale
$987,000
5 beds / 3.1 baths / 3,980 ft2
Single Family / Built: 2004
99
23590 Sanctuary Club Drive, Kildeer, Illinois 60047
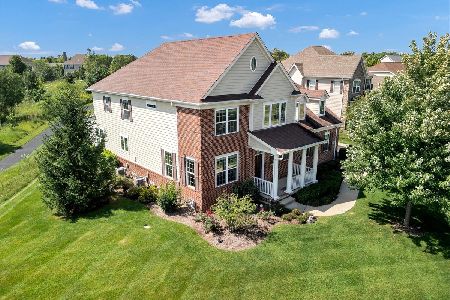
For Sale
$999,900
5 beds / 4.2 baths / 3,920 ft2
Single Family / Built: 2014
11
Nearby Sold Comparables
4 James Drive, Hawthorn Woods, Illinois 60047

Sold
$650,000
5 beds / 3.1 baths / 3,454 ft2
Single Family / Built: 1977
569
4 James Drive, Hawthorn Woods, Illinois 60047

Sold
$450,000
4 beds / 3.1 baths / 3,454 ft2
Single Family / Built: 1977
5226
4 James Drive, Hawthorn Woods, Illinois 60047
Sold
$515,000
4 beds / 3.1 baths / 3,454 ft2
Single Family / Built: 1977
2796
7 Norbert Drive, Hawthorn Woods, Illinois 60047
Sold
$489,900
4 beds / 3.1 baths / 2,882 ft2
Single Family / Built: 1988
4156
11 Norbert Drive, Hawthorn Woods, Illinois 60047
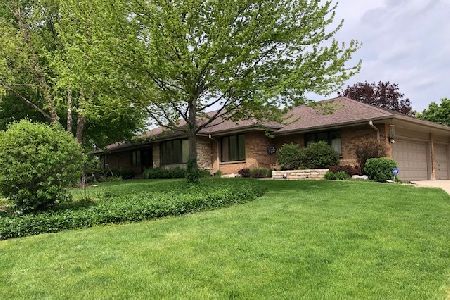
Sold
$599,900
3 beds / 3.1 baths / 2,569 ft2
Single Family / Built: 1978
892
Contact Agent
Listing Provided By
RE/MAX Showcase
