

9 Normandy Pl, Champaign, Illinois 61821
$111,500
|
Sold
|
|
| Status: | Closed |
| Sqft: | 1,864 |
| Cost/Sqft: | $62 |
| Beds: | 3 |
| Baths: | 2 |
| Year Built: | 1955 |
| Property Taxes: | $3,264 |
| Days On Market: | 5098 |
| Lot Size: | 0,00 |
Description
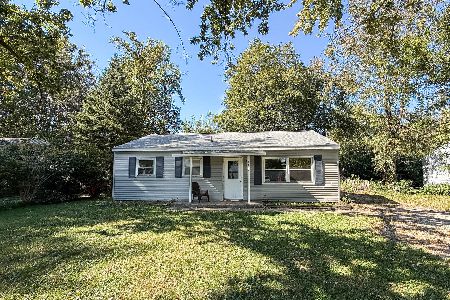
A great home in popular Westview Subdivision on a quiet cul-de-sac offers wonderful spaces. The living room is large and bright with a wood-burning fireplace to cozy up to on cold winter nights. Efficient kitchen includes eat-in space and built-in Jenn Air stove top and oven. The four bedrooms are good size with oversized closets. Hardwood floors throughout (hardwood under carpet in 2 bedrooms. Fourth Bedroom is large and currently used as a family room. The large deck is a great outdoor living space large enough to entertain your family and friends. For the gardener, there are mature, fruit-bearing raspberry bushes in the back yard. SELLERS PROVIDING HOME WARRANTY TO BUYERS. *Lot Size: 65.84 x 107.37 x 77.16x 161.59 x 26
Property Specifics
| Single Family | |
| — | |
| Ranch | |
| 1955 | |
| None | |
| Brick, Vinyl Siding | |
| — | |
| — | |
| No | |
| — |
| Champaign | |
| Westview Second | |
| — / — | |
| — | |
| Public | |
| Public Sewer | |
| Central Air | |
| Natural Gas, Forced Air | |
| 09465794 | |
| 442014353021 |
Nearby Schools
| NAME: | DISTRICT: | DISTANCE: | |
|---|---|---|---|
|
Grade School
Soc |
— | ||
|
Middle School
Call Unt 4 351-3701 |
Not in DB | ||
|
High School
Centennial High School |
Not in DB | ||
Property History
| DATE: | EVENT: | PRICE: | SOURCE: |
|---|---|---|---|
| 29 Apr, 2013 | Sold | $111,500 | MRED MLS |
| 19 Mar, 2013 | Under contract | $115,000 | MRED MLS |
| — | Last price change | $119,000 | MRED MLS |
| 4 Dec, 2012 | Listed for sale | $0 | MRED MLS |
Room Specifics
Total Bedrooms: 3
Bedrooms Above Ground: 3
Bedrooms Below Ground: 0
Dimensions: —
Floor Type: Carpet
Dimensions: —
Floor Type: Carpet
Dimensions: —
Floor Type: Carpet
Full Bathrooms: 2
Bathroom Amenities: —
Bathroom in Basement: —
Dimensions: —
Floor Type: Wood Laminate
Features: Eating Area-Table Space
Dimensions: —
Floor Type: Hardwood
Dimensions: —
Floor Type: Carpet
Rooms: —
Other Specifics
| — | |
| — | |
| — | |
| — | |
| — | |
| — | |
| Deck | |
| Cul-De-Sac | |
| IRREGULAR* | |
| — | |
| — | |
| First Floor Bedroom | |
| Cooktop, Dishwasher, Disposal, Microwave, Built-In Oven, Refrigerator | |
| Not in DB | |
| — | |
| — | |
| Wood Burning |
Tax History
| Year | Property Taxes |
|---|---|
| 2013 | $3,264 |
Contact Agent
Nearby Similar Homes





Nearby Sold Comparables



Contact Agent
Listing Provided By
Coldwell Banker The R.E. Group
