

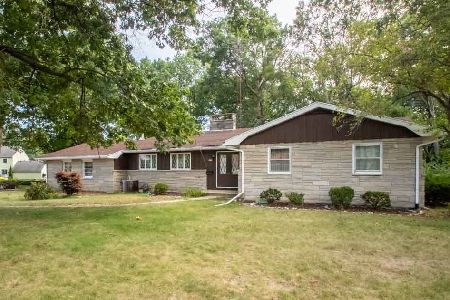
9 Sheral Drive, Danville, Illinois 61832


$146,500
|
Sold
|
|
| Status: | Closed |
| Sqft: | 2,082 |
| Cost/Sqft: | $68 |
| Beds: | 4 |
| Baths: | 3 |
| Year Built: | 1978 |
| Property Taxes: | $3,979 |
| Days On Market: | 2207 |
| Lot Size: | 0,25 |
Description
harm and character describe this spacious 4 bedroom, 2.5 bathroom house in an established neighborhood! Mature trees, lush landscaping, and a roomy patio usher you through the front door to a cozy foyer with hardwood flooring. The living room is large and features carpet flooring that flows into the formal dining room. Enjoy cooking in the roomy open kitchen with warm cabinetry, stainless appliances, and breakfast nook. Sliding glass doors lead to a large deck overlooking the backyard surrounded by mature trees. Convenient built-ins separate the kitchen from the cozy family room with brick fireplace. All 4 bedrooms rest on the spacious second level. You'll love retreating to the great master suite with walk-in closet and bath with walk-in shower. Carpets are freshly cleaned and the roof was updated in 2010. Close to all north Danville amenities! Take a look today before it's gone.
Property Specifics
| Single Family | |
| — | |
| Traditional | |
| 1978 | |
| None | |
| Brick, Wood Siding | |
| — | |
| — | |
| No | |
| 0.25 |
| Vermilion | |
| — | |
| — / Not Applicable | |
| None | |
| Public | |
| Public Sewer | |
| Central Air | |
| Natural Gas | |
| 10894031 | |
| 18203110010000 |
Property History
| DATE: | EVENT: | PRICE: | SOURCE: |
|---|---|---|---|
| 30 Apr, 2021 | Sold | $146,500 | MRED MLS |
| 25 Jan, 2021 | Under contract | $142,500 | MRED MLS |
| 23 Oct, 2020 | Listed for sale | $142,500 | MRED MLS |


Room Specifics
Total Bedrooms: 4
Bedrooms Above Ground: 4
Bedrooms Below Ground: 0
Dimensions: —
Floor Type: Carpet
Dimensions: —
Floor Type: Carpet
Dimensions: —
Floor Type: Carpet
Full Bathrooms: 3
Bathroom Amenities: —
Bathroom in Basement: 0
Dimensions: —
Floor Type: Carpet
Dimensions: —
Floor Type: Vinyl
Features: Eating Area-Breakfast Bar, Updated Kitchen
Dimensions: —
Floor Type: Carpet
Dimensions: —
Floor Type: Carpet
Rooms: No additional rooms
Other Specifics
| 2 | |
| — | |
| Garage | |
| — | |
| — | |
| — | |
| Deck | |
| Mature Trees | |
| 110X100 | |
| — | |
| Full | |
| Hardwood Floors, First Floor Laundry, Built-in Features, Walk-In Closet(s), Bookcases, Beamed Ceilings, Open Floorplan, Separate Dining Room | |
| Microwave, Dishwasher, Refrigerator, Washer, Dryer, Built-In Oven | |
| Not in DB | |
| Street Lights, Street Paved | |
| — | |
| — |
Tax History
| Year | Property Taxes |
|---|---|
| 2021 | $3,979 |
Contact Agent
Nearby Similar Homes
Nearby Sold Comparables


Contact Agent
Listing Provided By
RYAN DALLAS REAL ESTATE
