

9 Sonoma Drive, Romeoville, Illinois 60446
Subdivision > Marquette Crossing West
Sorry, we are updating photos, please update this page in 15 minutes
$193,000
|
Sold
|
|
| Status: | Closed |
| Sqft: | 1,901 |
| Cost/Sqft: | $103 |
| Beds: | 3 |
| Baths: | 2 |
| Year Built: | 2002 |
| Property Taxes: | $3,310 |
| Days On Market: | 3297 |
| Lot Size: | 0,00 |
Description
Back on the market. The buyer did not get the loan. Beautiful, very well maintained 3 bedroom, 2 bath split level located in a quiet neighborhood. Spacious rooms, oak trims, railings and doors. Eat-in kitchen with appliances and oak cabinets. Formal living room/dining room combo. Cathedral ceiling in walk out family room. 3rd bedroom on lower level. Master bedroom with walk in closet. Patio in partially fenced backyard. Neutral decor. Please note showing instructions. Must see!
Property Specifics
| Single Family | |
| — | |
| Tri-Level | |
| 2002 | |
| Partial, Walkout | |
| Vinyl Siding, Brick | |
| — | |
| BLACKHAWK | |
| No | |
| — |
| Will | |
| Marquette Crossing West | |
| 468 / Annual | |
| Lawn Care, Snow Removal | |
| Public | |
| Public Sewer | |
| Central Air | |
| Natural Gas, Forced Air | |
| 09782386 | |
| 1104071070140000 |
Property History
| DATE: | EVENT: | PRICE: | SOURCE: |
|---|---|---|---|
| 21 Mar, 2018 | Sold | $193,000 | MRED MLS |
| 14 Feb, 2018 | Under contract | $195,000 | MRED MLS |
| 17 Oct, 2017 | Listed for sale | $195,000 | MRED MLS |
Some photos of this home have been virtually staged.
Sorry, we are updating photos, please update this page in 15 minutesRoom Specifics
All Bedroom Info:
Total Bedrooms: 3
Bedrooms Above Ground: 3
Bedrooms Below Ground: 0
Total Bedrooms: 3
Bedrooms Above Ground: 3
Bedrooms Below Ground: 0
Second Bedroom Info:
Dimensions: —
Location: —Dimensions: —
Floor Type: Wood Laminate
Third Bedroom Info:
Dimensions: —
Location: —Dimensions: —
Floor Type: Wood Laminate
Bathroom Info:
Full Bathrooms: 2
Partial Bathrooms: 0Full Bathrooms: 2
Bathroom Amenities: —
Bathroom in Basement: 1
Dining Room Info:
Dimensions: —
Location: —Dimensions: —
Floor Type: Wood Laminate
Kitchen Info:
Dimensions: —
Location: —Dimensions: —
Floor Type: Wood Laminate
Features: Eating Area-Table Space
Laundry Room Info:
Dimensions: —
Location: —Dimensions: —
Floor Type: Vinyl
Living Room Info:
Dimensions: —
Location: —Dimensions: —
Floor Type: Wood Laminate
Family Room Info:
Dimensions: —
Location: —Dimensions: —
Floor Type: Wood Laminate
Additional Rooms Info:
Rooms: No additional rooms
Basement: Partial, WalkoutRooms: No additional rooms
Other Specifics
| 2 | |
| — | |
| Garage | |
| — | |
| — | |
| — | |
| Patio | |
| Fenced Yard | |
| 50X120 | |
| — | |
| Full | |
| Vaulted/Cathedral Ceilings, Wood Laminate Floors | |
| Range, Dishwasher, Refrigerator, Washer, Dryer | |
| Not in DB | |
| Park, Curbs, Sidewalks, Street Paved | |
| — | |
| — |
Tax History
| Year | Property Taxes |
|---|---|
| 2018 | $3,310 |
Contact Agent
Nearby Similar Homes
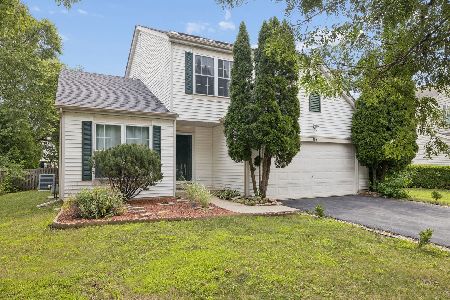
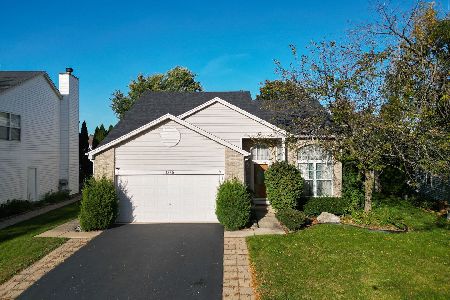
21503 Georgetown Drive, Plainfield, Illinois 60544
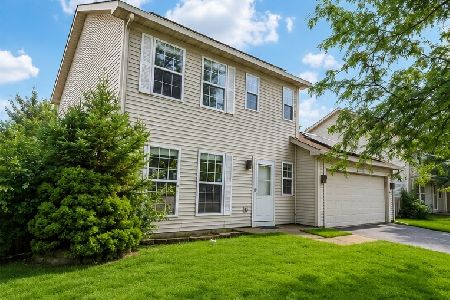
For Sale
$325,000
3 beds / 1.1 baths / 1,452 ft2
Single Family / Built: 1998
73
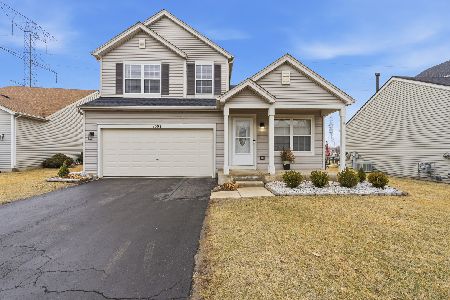
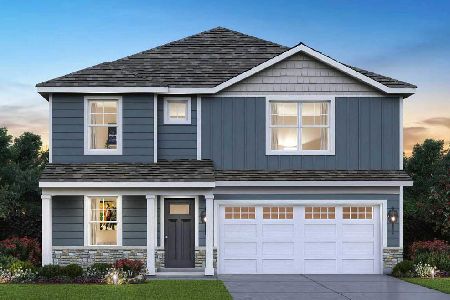
21426 Georgetown Court, Plainfield, Illinois 60544
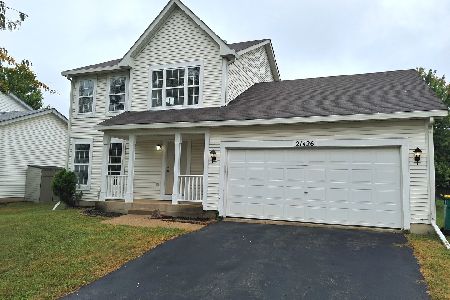
For Sale
$325,000
3 beds / 2.1 baths / 1,597 ft2
Single Family / Built: 1998
37
Nearby Sold Comparables
13 Sonoma Drive, Romeoville, Illinois 60466

Sold
$229,000
3 beds / 2.1 baths / 0 ft2
Single Family / Built: 2002
6955
13 Sonoma Drive, Romeoville, Illinois 60446
Sold
$184,900
3 beds / 2.1 baths / 1,779 ft2
Single Family / Built: 2002
4094
1 Sonoma Drive, Romeoville, Illinois 60446
Sold
$139,900
4 beds / 2.1 baths / 2,400 ft2
Single Family / Built: 2002
5284
Romeoville, Illinois 60446
Sold
$168,900
4 beds / 2.1 baths / 0 ft2
Single Family / Built: 2002
6080
10 Sonoma Drive, Romeoville, Illinois 60446
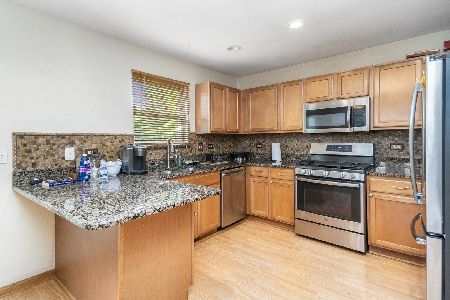
Sold
$275,000
4 beds / 2.1 baths / 2,072 ft2
Single Family / Built: 2002
1950
6 Sonoma Drive, Romeoville, Illinois 60446
Sold
$185,000
3 beds / 2.1 baths / 1,779 ft2
Single Family / Built: 2002
3785
Contact Agent
Listing Provided By
Classic Realty Group, Inc.
