

9 Walnut Drive, North Aurora, Illinois 60542
Sorry, we are updating photos, please update this page in 15 minutes
$167,500
|
Sold
|
|
| Status: | Closed |
| Sqft: | 1,107 |
| Cost/Sqft: | $156 |
| Beds: | 3 |
| Baths: | 1 |
| Year Built: | 1972 |
| Property Taxes: | $4,371 |
| Days On Market: | 2812 |
| Lot Size: | 0,19 |
Description
Delightful brick front Ranch in great location within walking distance to Randall shopping. Great location on premium, fenced lot with mature trees. Freshly painted with spacious floor plan. Large living room, huge eat-in kitchen with sliding glass door to deck overlooking the private yard. Three generous bedrooms with large closets, 2nd bedroom with added built-in cabinet and window seat bench and storage. Large bathroom with beautiful floor to ceiling glass tile. Separate laundry room with attic access and service door to back yard. Roof in 2009.New windows 2014. Great opportunity for investment ~ renters in place on month to month rental. Perfect for first time buyer or downsizing.
Property Specifics
| Single Family | |
| — | |
| Ranch | |
| 1972 | |
| None | |
| Vinyl Siding, Brick | |
| Asphalt | |
| RANCH | |
| No | |
| 0.19 |
| Kane | |
| — | |
| 0 / Not Applicable | |
| None | |
| Public | |
| Public Sewer | |
| Central Air | |
| Natural Gas, Forced Air | |
| 10292363 | |
| 1505252004 |
Property History
| DATE: | EVENT: | PRICE: | SOURCE: |
|---|---|---|---|
| 3 Aug, 2007 | Sold | $180,000 | MRED MLS |
| 30 Jun, 2007 | Under contract | $185,000 | MRED MLS |
| 6 Jun, 2007 | Listed for sale | $185,000 | MRED MLS |
| 15 Jul, 2011 | Sold | $105,000 | MRED MLS |
| 6 Jul, 2011 | Under contract | $115,000 | MRED MLS |
| — | Last price change | $130,000 | MRED MLS |
| 23 May, 2011 | Listed for sale | $130,000 | MRED MLS |
| 10 Apr, 2019 | Sold | $167,500 | MRED MLS |
| 11 Mar, 2019 | Under contract | $172,900 | MRED MLS |
| 28 Feb, 2019 | Listed for sale | $172,900 | MRED MLS |
Sorry, we are updating photos, please update this page in 15 minutes
Room Specifics
All Bedroom Info:
Total Bedrooms: 3
Bedrooms Above Ground: 3
Bedrooms Below Ground: 0
Total Bedrooms: 3
Bedrooms Above Ground: 3
Bedrooms Below Ground: 0
Second Bedroom Info:
Dimensions: —
Location: —Dimensions: —
Floor Type: Carpet
Third Bedroom Info:
Dimensions: —
Location: —Dimensions: —
Floor Type: Carpet
Bathroom Info:
Full Bathrooms: 1
Partial Bathrooms: 0Full Bathrooms: 1
Bathroom Amenities: —
Bathroom in Basement: —
Kitchen Info:
Dimensions: —
Location: —Dimensions: —
Floor Type: Wood Laminate
Features: Eating Area-Table Space
Laundry Room Info:
Dimensions: —
Location: —Dimensions: —
Floor Type: Wood Laminate
Living Room Info:
Dimensions: —
Location: —Dimensions: —
Floor Type: Wood Laminate
Additional Rooms Info:
Rooms: No additional rooms
Basement: NoneRooms: No additional rooms
Other Specifics
| 1 | |
| Concrete Perimeter | |
| Garage | |
| — | |
| — | |
| — | |
| Deck | |
| Fenced Yard, Mature Trees | |
| 71 X 118 | |
| — | |
| None | |
| First Floor Bedroom, First Floor Laundry, First Floor Full Bath | |
| Range, Dishwasher, Refrigerator, Washer, Dryer | |
| Not in DB | |
| Sidewalks, Street Lights, Street Paved | |
| — | |
| — |
Tax History
| Year | Property Taxes |
|---|---|
| 2007 | $3,634 |
| 2011 | $3,772 |
| 2019 | $4,371 |
Contact Agent
Nearby Similar Homes
209 Magnolia Drive, North Aurora, Illinois 60542
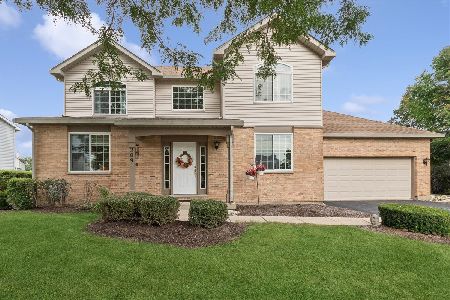
For Sale
$399,000
3 beds / 2.1 baths / 2,903 ft2
Single Family / Built: 1994
50
406 Juniper Drive, North Aurora, Illinois 60542
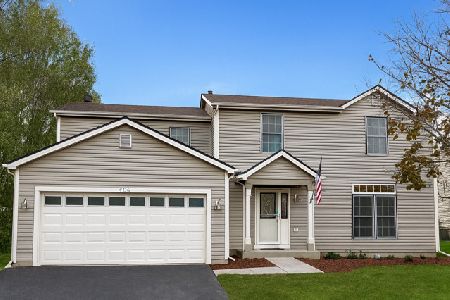
Short Sale
$384,900
4 beds / 2.1 baths / 2,184 ft2
Single Family / Built: 1995
84
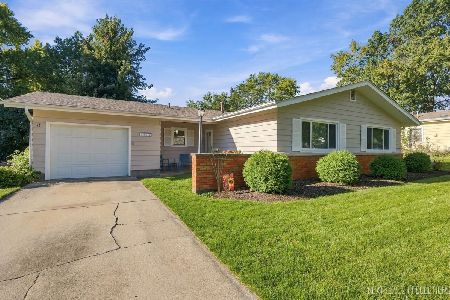
Lot 53 Michelle, North Aurora, Illinois 60542

For Sale
$698,990
5 beds / 2.1 baths / 3,065 ft2
Single Family / Built: 2026
88
444 Prairie Ridge Lane, North Aurora, Illinois 60542

For Sale
$650,975
3 beds / 2.0 baths / 2,244 ft2
Single Family / Built: 2026
944
Nearby Sold Comparables
9 Walnut Drive, North Aurora, Illinois 60542

Sold
$115,000
3 beds / 1.0 baths / 1,107 ft2
Single Family / Built: 1972
5650
7 Walnut Drive, North Aurora, Illinois 60542

Sold
$265,000
3 beds / 2.0 baths / 1,518 ft2
Single Family / Built: 1972
1541
North Aurora, Illinois 60542
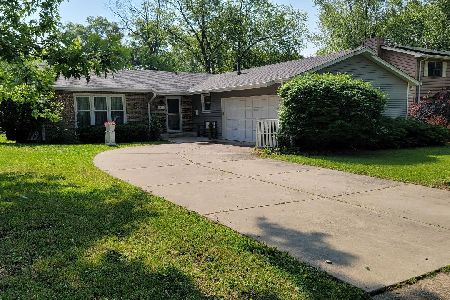
Sold
$347,000
3 beds / 2.0 baths / 1,551 ft2
Single Family / Built: 1976
539
5 Walnut Drive, North Aurora, Illinois 60542
Sold
$229,000
4 beds / 1.1 baths / 0 ft2
Single Family / Built: 1972
6871
10 Juniper Drive, North Aurora, Illinois 60542
Sold
$185,000
3 beds / 2.0 baths / 1,381 ft2
Single Family / Built: 1971
4169
Contact Agent
Listing Provided By
Veronica's Realty
