

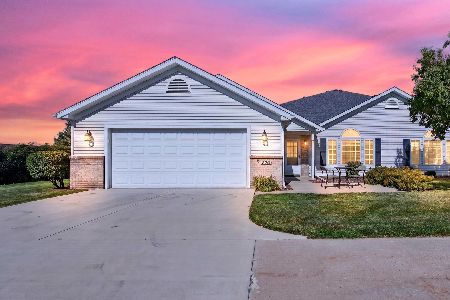
9 Yukon, Bloomington, Illinois 61705
Subdivision > Villas At Eagle View South
Sorry, we are updating photos, please update this page in 15 minutes
$239,500
|
Sold
|
|
| Status: | Closed |
| Sqft: | 1,590 |
| Cost/Sqft: | $151 |
| Beds: | 2 |
| Baths: | 3 |
| Year Built: | 2010 |
| Property Taxes: | $5,560 |
| Days On Market: | 5077 |
| Lot Size: | 0,00 |
Description
Wow! One of the finest Eagle View Villas yet! Upgrades galore! Exquisite hardwood flooring. Popular open floor plan with gas fireplace and custom TV mount with hidden components behind. Four seasons room & large deck with broad view of Illinois farmscape. Finished lower level with three daylight windows! All granite vanity tops; all oil-rubbed bronze fixtures; Bosch's quietest dishwasher; double oven; slide-outs in kitchen; instant hot water dispenser; tiled backsplash; garage shelving; and more! Don't miss
Property Specifics
| Condos/Townhomes | |
| — | |
| — | |
| 2010 | |
| Full | |
| Vinyl Siding, Brick | |
| — | |
| — | |
| No | |
| — |
| Mc Lean | |
| Villas At Eagle View South | |
| 90 / Monthly | |
| — | |
| Public | |
| Public Sewer | |
| Central Air | |
| Forced Air, Natural Gas | |
| 10179039 | |
| 421529354019 |
Nearby Schools
| NAME: | DISTRICT: | DISTANCE: | |
|---|---|---|---|
|
Grade School
Towanda Elementary |
5 | — | |
|
Middle School
Kingsley Jr High |
5 | Not in DB | |
|
High School
Normal Community High School |
5 | Not in DB | |
Property History
| DATE: | EVENT: | PRICE: | SOURCE: |
|---|---|---|---|
| 14 Dec, 2010 | Sold | $235,800 | MRED MLS |
| 12 Oct, 2010 | Under contract | $207,900 | MRED MLS |
| 6 Jul, 2010 | Listed for sale | $207,900 | MRED MLS |
| 31 Jan, 2013 | Sold | $239,500 | MRED MLS |
| 9 Dec, 2012 | Under contract | $239,900 | MRED MLS |
| 6 Dec, 2012 | Listed for sale | $239,900 | MRED MLS |
Sorry, we are updating photos, please update this page in 15 minutes
Room Specifics
All Bedroom Info:
Total Bedrooms: 4
Bedrooms Above Ground: 2
Bedrooms Below Ground: 2
Total Bedrooms: 4
Bedrooms Above Ground: 2
Bedrooms Below Ground: 2
Second Bedroom Info:
Dimensions: —
Location: —Dimensions: —
Floor Type: Carpet
Third Bedroom Info:
Dimensions: —
Location: —Dimensions: —
Floor Type: Carpet
Fourth Bedroom Info:
Dimensions: —
Location: —Dimensions: —
Floor Type: Carpet
Bathroom Info:
Full Bathrooms: 3
Partial Bathrooms: 0Full Bathrooms: 3
Bathroom Amenities: —
Bathroom in Basement: —
Dining Room Info:
Dimensions: —
Location: —Dimensions: —
Floor Type: Hardwood
Kitchen Info:
Dimensions: —
Location: —Dimensions: —
Floor Type: Hardwood
Features: Eating Area-Table Space, Pantry-Closet
Laundry Room Info:
Dimensions: —
Location: —Dimensions: —
Floor Type: Ceramic Tile
Family Room Info:
Dimensions: —
Location: —Dimensions: —
Floor Type: Hardwood
Additional Rooms Info:
Rooms: Other Room, Family Room, Foyer, Enclosed Porch Heated
Basement: FullRooms: Other Room, Family Room, Foyer, Enclosed Porch Heated
Other Specifics
| 2 | |
| — | |
| Garage | |
| — | |
| — | |
| — | |
| Deck, Porch | |
| Landscaped | |
| 37X120 | |
| — | |
| Full | |
| First Floor Full Bath, Vaulted/Cathedral Ceilings, Walk-In Closet(s) | |
| Dishwasher, Refrigerator, Range, Microwave | |
| Not in DB | |
| — | |
| — | |
| Gas Log, Attached Fireplace Doors/Screen |
Tax History
| Year | Property Taxes |
|---|---|
| 2013 | $5,560 |
Contact Agent
Nearby Similar Homes
3707 Wine Way, Bloomington, Illinois 61704
For Sale
$245,000
2 beds / 2.0 baths / 1,315 ft2
Condos/Townhomes / Built: 2000
66
Nearby Sold Comparables
9 Yukon, Bloomington, Illinois 61705

Sold
$207,900
2 beds / 2.0 baths / 1,590 ft2
Condos/Townhomes / Built: 2010
5961
7 Yukon Circle, Bloomington, Illinois 61705
Sold
$259,900
3 beds / 3.1 baths / 2,158 ft2
Condos/Townhomes / Built: 2009
3536
11 Yukon, Bloomington, Illinois 61705
Sold
$207,900
2 beds / 2.0 baths / 1,590 ft2
Condos/Townhomes / Built: 2010
5961
7 Yukon, Bloomington, Illinois 61705
Sold
$254,900
3 beds / 3.1 baths / 2,158 ft2
Condos/Townhomes / Built: 2009
5346
7 Yukon, Bloomington, Illinois 61705
Sold
$249,900
3 beds / 3.1 baths / 2,158 ft2
Condos/Townhomes / Built: 2009
6414
Lot 109 Yukon Circle, Bloomington, Illinois 61704
Sold
$219,900
2 beds / 2.0 baths / 1,415 ft2
Condos/Townhomes / Built: 2007
7029
Contact Agent
Listing Provided By
Keller Williams Revolution
