

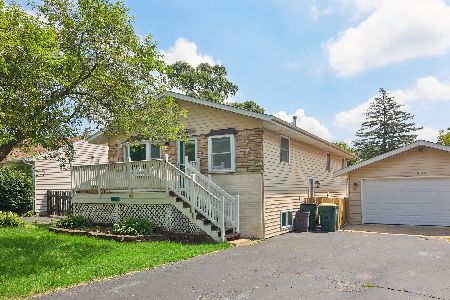
90 Bridgewood Drive, Antioch, Illinois 60002
Subdivision > Oakwood Knolls
Sorry, we are updating photos, please update this page in 15 minutes
$180,000
|
Sold
|
|
| Status: | Closed |
| Sqft: | 0 |
| Cost/Sqft: | — |
| Beds: | 3 |
| Baths: | 2 |
| Year Built: | 1976 |
| Property Taxes: | $5,234 |
| Days On Market: | 3062 |
| Lot Size: | 0,19 |
Description
You will love this exceptionally maintained tri-level with the desirable open-concept floor plan! Kitchen (with eating bar) is open to living and dining room area making it an entertainers delight! This 3 bedroom 1.1 bath home features huge detached 2 car garage! Cozy up to the fireplace in the family room! Easy outdoor access from family room to backyard. Relax out on your deck right outside the dining room sliding doors! Great yard that is fenced and nicely landscaped, fire pit area behind the garage too! This home truly is in move-in condition! Newer roof! Convenient to shopping, recreation, & Metra! Quick close possible!
Property Specifics
| Single Family | |
| — | |
| Tri-Level | |
| 1976 | |
| Partial, Walkout | |
| Aluminum Siding, Vinyl Siding | |
| Asphalt | |
| TRI-LEVEL | |
| No | |
| 0.19 |
| Lake | |
| Oakwood Knolls | |
| 0 / Not Applicable | |
| None | |
| Public | |
| Public Sewer | |
| Central Air | |
| Natural Gas, Forced Air | |
| 09995586 | |
| 02043010030000 |
Nearby Schools
| NAME: | DISTRICT: | DISTANCE: | |
|---|---|---|---|
|
Grade School
Antioch Elementary School |
34 | — | |
|
Middle School
Antioch Upper Grade School |
34 | Not in DB | |
|
High School
Antioch Community High School |
117 | Not in DB | |
Property History
| DATE: | EVENT: | PRICE: | SOURCE: |
|---|---|---|---|
| 29 Mar, 2007 | Sold | $191,500 | MRED MLS |
| 6 Mar, 2007 | Under contract | $192,000 | MRED MLS |
| 5 Mar, 2007 | Listed for sale | $192,000 | MRED MLS |
| 1 Feb, 2013 | Sold | $86,600 | MRED MLS |
| 20 Nov, 2012 | Under contract | $82,000 | MRED MLS |
| 5 Nov, 2012 | Listed for sale | $82,000 | MRED MLS |
| 31 Jul, 2018 | Sold | $180,000 | MRED MLS |
| 28 Jun, 2018 | Under contract | $185,000 | MRED MLS |
| 23 Jun, 2018 | Listed for sale | $185,000 | MRED MLS |
Sorry, we are updating photos, please update this page in 15 minutes
Room Specifics
All Bedroom Info:
Total Bedrooms: 3
Bedrooms Above Ground: 3
Bedrooms Below Ground: 0
Total Bedrooms: 3
Bedrooms Above Ground: 3
Bedrooms Below Ground: 0
Bathroom Info:
Full Bathrooms: 2
Partial Bathrooms: 1Full Bathrooms: 2
Bathroom Amenities: —
Bathroom in Basement: 1
Dining Room Info:
Dimensions: —
Location: —Dimensions: —
Floor Type: Wood Laminate
Kitchen Info:
Dimensions: —
Location: —Dimensions: —
Floor Type: Ceramic Tile
Living Room Info:
Dimensions: —
Location: —Dimensions: —
Floor Type: Wood Laminate
Family Room Info:
Dimensions: —
Location: —Dimensions: —
Floor Type: Carpet
Additional Rooms Info:
Rooms: No additional rooms
Basement: Partial, WalkoutRooms: No additional rooms
Other Specifics
| 2 | |
| Concrete Perimeter | |
| Garage | |
| — | |
| — | |
| — | |
| Deck | |
| Fenced Yard | |
| 60X140 | |
| Unfinished | |
| None | |
| Wood Laminate Floors | |
| — | |
| Not in DB | |
| Street Lights, Street Paved | |
| — | |
| Gas Starter |
Tax History
| Year | Property Taxes |
|---|---|
| 2007 | $4,036 |
| 2013 | $4,579 |
| 2018 | $5,234 |
Contact Agent
Nearby Similar Homes
327 Oakwood Drive, Antioch, Illinois 60002
For Sale
$337,000
3 beds / 2.0 baths / 1,128 ft2
Single Family / Built: 1974
125
Nearby Sold Comparables
84 Bridgewood Drive, Antioch, Illinois 60002

Sold
$169,700
4 beds / 2.0 baths / 1,872 ft2
Single Family / Built: 1974
3144


101 Bridgewood Drive, Antioch, Illinois 60002

Sold
$290,000
3 beds / 2.0 baths / 1,536 ft2
Single Family / Built: 1984
852
Contact Agent
Listing Provided By
RE/MAX Unlimited Northwest
