

900 Benjamin Avenue, Spring Grove, Illinois 60081
Subdivision > Fox Lake Vista
Sorry, we are updating photos, please update this page in 15 minutes
$775,000
|
Sold
|
|
| Status: | Closed |
| Sqft: | 7,369 |
| Cost/Sqft: | $115 |
| Beds: | 4 |
| Baths: | 5 |
| Year Built: | 1981 |
| Property Taxes: | $21,545 |
| Days On Market: | 4148 |
| Lot Size: | 0,00 |
Description
DRIVE DOWN A WOODED PRIVATE RD TO YOUR RESORT STYLE LIVING IN A BEAUTIFUL COUNTRY HOME WITH 6 ACRES AND 450FT ON DUNNS LAKE. ALL PROF-LANDSCAPED WITH PERENNIAL GARDEN AND IRRIGATION. THIS HOME HAS BEEN METICULOUSLY MAINTAINED. HOME WARRANTY PACKAGE OFFERED. 4BR, 4BTH, 2 FMLY RMS, LARGE OFFICE, DEN W/SIDE ENTRY, 3+CAR GARAGE, POOL, TENNIS COURTS, SPA,SAUNA,PERMANENT COVERED BOAT DOCK, STEEL SEAWALL. MUCH MORE!!
Property Specifics
| Single Family | |
| — | |
| Contemporary | |
| 1981 | |
| Walkout | |
| Cedar | |
| Asphalt | |
| CUSTOM | |
| Yes | |
| — |
| Lake | |
| Fox Lake Vista | |
| 0 / Not Applicable | |
| None | |
| Private Well | |
| Septic-Private | |
| Central Air | |
| Natural Gas, Forced Air, Sep Heating Systems - 2+ | |
| 08960829 | |
| 01333010750000 |
Nearby Schools
| NAME: | DISTRICT: | DISTANCE: | |
|---|---|---|---|
|
Grade School
Lotus School |
114 | — | |
|
Middle School
Stanton School |
114 | Not in DB | |
|
High School
Grant Community High School |
124 | Not in DB | |
Property History
| DATE: | EVENT: | PRICE: | SOURCE: |
|---|---|---|---|
| 16 Oct, 2015 | Sold | $775,000 | MRED MLS |
| 15 Aug, 2015 | Under contract | $849,499 | MRED MLS |
| 19 Jun, 2015 | Listed for sale | $849,499 | MRED MLS |
Sorry, we are updating photos, please update this page in 15 minutes
Room Specifics
All Bedroom Info:
Total Bedrooms: 4
Bedrooms Above Ground: 4
Bedrooms Below Ground: 0
Total Bedrooms: 4
Bedrooms Above Ground: 4
Bedrooms Below Ground: 0
Second Bedroom Info:
Dimensions: —
Location: —Dimensions: —
Floor Type: Carpet
Third Bedroom Info:
Dimensions: —
Location: —Dimensions: —
Floor Type: Carpet
Fourth Bedroom Info:
Dimensions: —
Location: —Dimensions: —
Floor Type: Carpet
Bathroom Info:
Full Bathrooms: 5
Partial Bathrooms: 1Full Bathrooms: 5
Bathroom Amenities: Whirlpool, Separate Shower, Double Sink
Bathroom in Basement: 1
Dining Room Info:
Dimensions: —
Location: —Dimensions: —
Floor Type: Hardwood
Kitchen Info:
Dimensions: —
Location: —Dimensions: —
Floor Type: Ceramic Tile
Features: Eating Area-Table Space, Pantry-Butler, Pantry-Closet
Laundry Room Info:
Dimensions: —
Location: —Dimensions: —
Floor Type: Ceramic Tile
Living Room Info:
Dimensions: —
Location: —Dimensions: —
Floor Type: Hardwood
Family Room Info:
Dimensions: —
Location: —Dimensions: —
Floor Type: Hardwood
Additional Rooms Info:
Rooms: Balcony/Porch/Lanai, Bonus Room, Den, Foyer, Game Room, Media Room, Screened Porch, Sun Room, Utility Room-Lower Level, Other Room
Basement: WalkoutRooms: Balcony/Porch/Lanai, Bonus Room, Den, Foyer, Game Room, Media Room, Screened Porch, Sun Room, Utility Room-Lower Level, Other Room
Other Specifics
| 3 | |
| Concrete Perimeter | |
| Garage | |
| — | |
| — | |
| — | |
| Porch Screened, Tennis Court(s), Screened Patio, Screened Deck, In Ground Pool | |
| Chain of Lakes Frontage | |
| 250X150X200X150X200X60X350 | |
| Unfinished | |
| Full | |
| Vaulted/Cathedral Ceilings, Skylight(s), Sauna/Steam Room, Bar-Dry, Bar-Wet, Pool Indoors | |
| Double Oven, Microwave, Dishwasher, Refrigerator, Bar Fridge, Washer, Dryer | |
| Not in DB | |
| Tennis Courts, Water Rights, Street Lights, Street Paved | |
| — | |
| Wood Burning |
Tax History
| Year | Property Taxes |
|---|---|
| 2015 | $21,545 |
Contact Agent
Nearby Similar Homes
38114 Dewey Street, Spring Grove, Illinois 60081
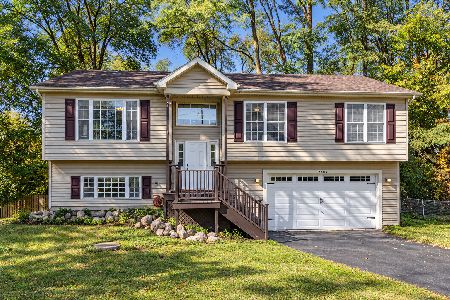
For Sale
$365,000
3 beds / 2.1 baths / 2,172 ft2
Single Family / Built: 2007
7
28616 Benjamin Avenue, Spring Grove, Illinois 60081
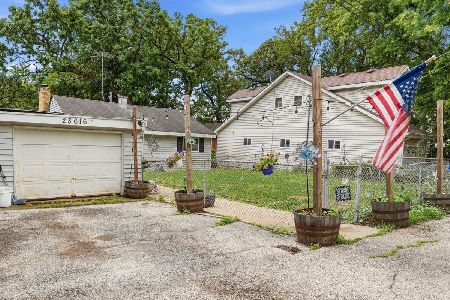
For Sale
$179,000
3 beds / 1.0 baths / 1,220 ft2
Single Family / Built: 1960
131
37966 Nora Place, Spring Grove, Illinois 60081
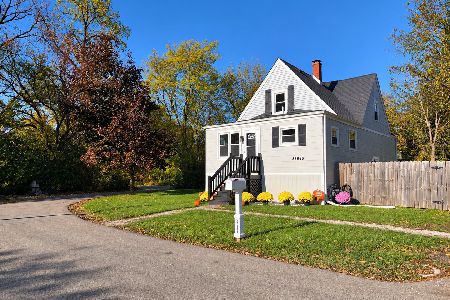
For Sale
$349,900
3 beds / 2.0 baths / 1,337 ft2
Single Family / Built: 1931
8
Nearby Sold Comparables
38464 8 Th Street, Spring Grove, Illinois 60081

Sold
$139,995
1 beds / 1.0 baths / 625 ft2
Single Family / Built: 1945
1537
6521 Willow Street, Spring Grove, Illinois 60081

Sold
$124,000
2 beds / 1.0 baths / 1,065 ft2
Single Family / Built: —
5182

6521 Willow Street, Spring Grove, Illinois 60081
Sold
$138,900
2 beds / 1.0 baths / 1,065 ft2
Single Family / Built: —
3004
Contact Agent
Listing Provided By
RE/MAX Properties Northwest
