

900 Charleston Lane, Hoffman Estates, Illinois 60192
Subdivision > Winston Knolls
Sorry, we are updating photos, please update this page in 15 minutes
$335,000
|
Sold
|
|
| Status: | Closed |
| Sqft: | 1,909 |
| Cost/Sqft: | $173 |
| Beds: | 3 |
| Baths: | 3 |
| Year Built: | 1972 |
| Property Taxes: | $6,811 |
| Days On Market: | 4866 |
| Lot Size: | 0,22 |
Description
PRFSSNLLY REHABBED!! REDESIGNED GRANVILLE MODEL HAS OVERSZE EAT-IN KTCHN, BREAKFST ISLAND, NEW CABS, COUNTERS & BUTLER'S PANTRY. OPENS TO FORMAL DINING RM W/ARCH ENTRY, LIV RM W/BEAM CEILINGS & BAY WINDOW! LOFT HAS CLOSET, UPDTED BTHS W/CSTM VANITIES, NEW LIGHT FXTURES, INT. HRDWRE + LOWER LEVEL REC ROOM OFFERS OVER 2400 SQ. FT. ~ LG YARD W/MATURE TREES, PVR PATIO, NEW WNDOWS & FURNACE!! TAKE THE TOUR & HURRY OVER!!
Property Specifics
| Single Family | |
| — | |
| — | |
| 1972 | |
| Full | |
| Aluminum Siding, Stone | |
| Asphalt | |
| GRANVILLE EXPANDED | |
| No | |
| 0.22 |
| Cook | |
| Winston Knolls | |
| 0 / Not Applicable | |
| None | |
| Lake Michigan | |
| Public Sewer | |
| Central Air | |
| Natural Gas, Forced Air | |
| 08382510 | |
| 02291090110000 |
Nearby Schools
| NAME: | DISTRICT: | DISTANCE: | |
|---|---|---|---|
|
Grade School
Thomas Jefferson Elementary Scho |
15 | — | |
|
Middle School
Carl Sandburg Junior High School |
15 | Not in DB | |
|
High School
Wm Fremd High School |
211 | Not in DB | |
Property History
| DATE: | EVENT: | PRICE: | SOURCE: |
|---|---|---|---|
| 4 Oct, 2013 | Sold | $335,000 | MRED MLS |
| 27 Aug, 2013 | Under contract | $329,900 | MRED MLS |
| 28 Jun, 2013 | Listed for sale | $329,900 | MRED MLS |
| 1 May, 2019 | Sold | $380,000 | MRED MLS |
| 19 Mar, 2019 | Under contract | $399,000 | MRED MLS |
| 15 Mar, 2019 | Listed for sale | $399,000 | MRED MLS |
| 6 Sep, 2022 | Sold | $450,000 | MRED MLS |
| 3 Aug, 2022 | Under contract | $449,900 | MRED MLS |
| 22 Jul, 2022 | Listed for sale | $449,900 | MRED MLS |
Sorry, we are updating photos, please update this page in 15 minutes
Room Specifics
All Bedroom Info:
Total Bedrooms: 3
Bedrooms Above Ground: 3
Bedrooms Below Ground: 0
Total Bedrooms: 3
Bedrooms Above Ground: 3
Bedrooms Below Ground: 0
Second Bedroom Info:
Dimensions: —
Location: —Dimensions: —
Floor Type: Carpet
Third Bedroom Info:
Dimensions: —
Location: —Dimensions: —
Floor Type: Carpet
Bathroom Info:
Full Bathrooms: 3
Partial Bathrooms: 1Full Bathrooms: 3
Bathroom Amenities: Garden Tub
Bathroom in Basement: 1
Dining Room Info:
Dimensions: —
Location: —Dimensions: —
Floor Type: Carpet
Kitchen Info:
Dimensions: —
Location: —Dimensions: —
Floor Type: Ceramic Tile
Features: Eating Area-Breakfast Bar, Eating Area-Table Space, Pantry-Butler, Pantry-Closet
Laundry Room Info:
Dimensions: —
Location: —Dimensions: —
Floor Type: Ceramic Tile
Living Room Info:
Dimensions: —
Location: —Dimensions: —
Floor Type: Carpet
Family Room Info:
Dimensions: —
Location: —Dimensions: —
Floor Type: Carpet
Additional Rooms Info:
Rooms: Den, Eating Area, Foyer, Loft, Storage
Basement: FullRooms: Den, Eating Area, Foyer, Loft, Storage
Other Specifics
| 2 | |
| Concrete Perimeter | |
| Garage | |
| — | |
| — | |
| — | |
| Brick Paver Patio | |
| Fenced Yard | |
| 84X123X81X123 | |
| Unfinished | |
| None | |
| First Floor Laundry, First Floor Full Bath | |
| Range, Microwave, Dishwasher, Disposal | |
| Not in DB | |
| Sidewalks, Street Lights, Street Paved, Other | |
| — | |
| — |
Tax History
| Year | Property Taxes |
|---|---|
| 2013 | $6,811 |
| 2019 | $7,402 |
| 2022 | $9,161 |
Contact Agent
Nearby Similar Homes
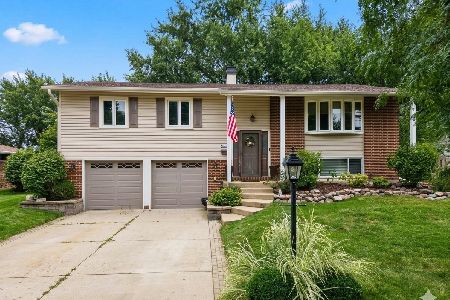
4155 Hudson Drive, Hoffman Estates, Illinois 60192
For Sale
$495,000
3 beds / 2.1 baths / 1,892 ft2
Single Family / Built: 1970
20
Nearby Sold Comparables



Contact Agent
Listing Provided By
Right Residential Realty II LLC
