

900 Piedmont Circle, Naperville, Illinois 60565
Subdivision > Farmington
Sorry, we are updating photos, please update this page in 15 minutes
$355,000
|
Sold
|
|
| Status: | Closed |
| Sqft: | 0 |
| Cost/Sqft: | — |
| Beds: | 5 |
| Baths: | 3 |
| Year Built: | — |
| Property Taxes: | $8,787 |
| Days On Market: | 5933 |
| Lot Size: | 0,00 |
Description
Gingerbread House at a Phenomenal price for Farmington! Huge 5 bedroom 3 bath home with two tier deck that includes two gazebos and one of the few extra large fully fenced lots in the subdivision. Home includes family room with woodburning brick fireplace and built ins with french doors to deck. Kitchen has island and planning desk with large bayed eat in area. Large master includes separate sitting room.
Property Specifics
| Single Family | |
| — | |
| Traditional | |
| — | |
| Full | |
| Aluminum/Vinyl/Steel Siding, Brick | |
| Asphalt | |
| — | |
| No | |
| 0 |
| Will | |
| Farmington | |
| 0 / Not Applicable | |
| None | |
| Public | |
| Public Sewer | |
| Central Air | |
| Natural Gas, Forced Air | |
| 07607219 | |
| 1202052020350000 |
Nearby Schools
| NAME: | DISTRICT: | DISTANCE: | |
|---|---|---|---|
|
Grade School
River Woods Elementary School |
203 | — | |
|
Middle School
Madison Junior High School |
203 | Not in DB | |
|
High School
Naperville Central High School |
203 | Not in DB | |
Property History
| DATE: | EVENT: | PRICE: | SOURCE: |
|---|---|---|---|
| 23 Sep, 2010 | Sold | $355,000 | MRED MLS |
| 19 Aug, 2010 | Under contract | $399,900 | MRED MLS |
| 12 Aug, 2010 | Listed for sale | $399,900 | MRED MLS |
| 4 May, 2012 | Sold | $375,000 | MRED MLS |
| 11 Mar, 2012 | Under contract | $399,900 | MRED MLS |
| 25 Feb, 2012 | Listed for sale | $399,900 | MRED MLS |
Sorry, we are updating photos, please update this page in 15 minutes
Room Specifics
All Bedroom Info:
Total Bedrooms: 5
Bedrooms Above Ground: 5
Bedrooms Below Ground: 0
Total Bedrooms: 5
Bedrooms Above Ground: 5
Bedrooms Below Ground: 0
Second Bedroom Info:
Dimensions: —
Location: —Dimensions: —
Floor Type: Carpet
Third Bedroom Info:
Dimensions: —
Location: —Dimensions: —
Floor Type: Carpet
Fourth Bedroom Info:
Dimensions: —
Location: —Dimensions: —
Floor Type: Carpet
Bathroom Info:
Full Bathrooms: 3
Partial Bathrooms: —Full Bathrooms: 3
Bathroom Amenities: —
Bathroom in Basement: 0
Dining Room Info:
Dimensions: —
Location: —Dimensions: —
Floor Type: Carpet
Kitchen Info:
Dimensions: —
Location: —Dimensions: —
Floor Type: Vinyl
Features: Eating Area-Table Space, Pantry-Walk-in
Living Room Info:
Dimensions: —
Location: —Dimensions: —
Floor Type: Carpet
Family Room Info:
Dimensions: —
Location: —Dimensions: —
Floor Type: Carpet
Additional Rooms Info:
Rooms: Bedroom 5, Gallery, Sitting Room
Basement: FullRooms: Bedroom 5, Gallery, Sitting Room
Other Specifics
| 2 | |
| Concrete Perimeter | |
| Garage | |
| — | |
| — | |
| — | |
| — | |
| Fenced Yard, Irregular Lot | |
| 61X139X246X126 | |
| — | |
| Yes | |
| First Floor Bedroom | |
| Range, Microwave, Dishwasher, Refrigerator, Washer, Dryer | |
| Not in DB | |
| — | |
| — | |
| Wood Burning, Attached Fireplace Doors/Screen, Gas Starter |
Tax History
| Year | Property Taxes |
|---|---|
| 2010 | $8,787 |
| 2012 | $9,197 |
Contact Agent
Nearby Similar Homes
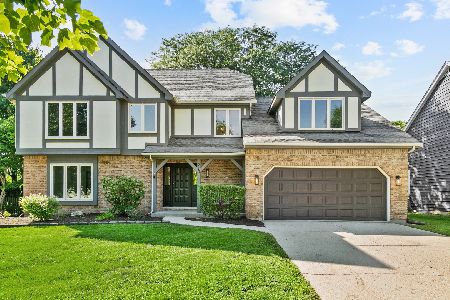

933 Spindletree Avenue, Naperville, Illinois 60565
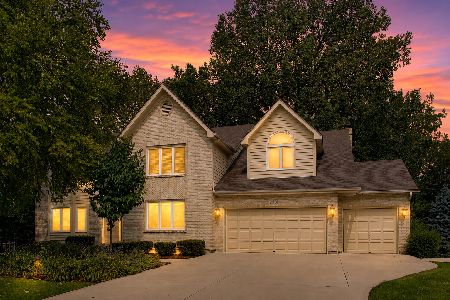
For Sale
$1,050,000
5 beds / 3.1 baths / 3,856 ft2
Single Family / Built: 1989
88
Nearby Sold Comparables

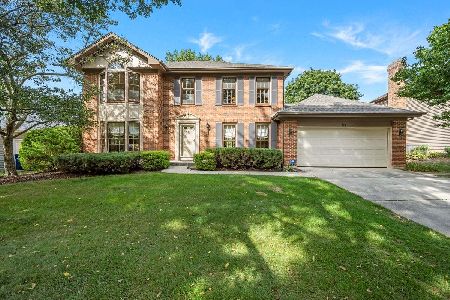
751 Arlington Avenue, Naperville, Illinois 60565
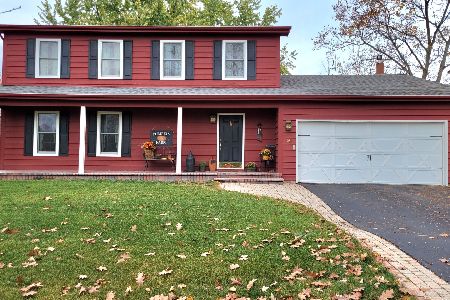
Sold
$600,000
4 beds / 2.1 baths / 2,332 ft2
Single Family / Built: 1985
723
Contact Agent
Listing Provided By
RE/MAX Cornerstone
