

9003 Deborah Lane, Spring Grove, Illinois 60081
Subdivision > Stone Creek Crossing
Sorry, we are updating photos, please update this page in 15 minutes
$330,000
|
Sold
|
|
| Status: | Closed |
| Sqft: | 3,000 |
| Cost/Sqft: | $117 |
| Beds: | 3 |
| Baths: | 3 |
| Year Built: | 2004 |
| Property Taxes: | $9,473 |
| Days On Market: | 2828 |
| Lot Size: | 1,00 |
Description
Plenty of space inside and out! Beautiful brick house on one acre and 3 car garage. 2 story family room ceilings, first floor den/office, eat-in kitchen with separate dining room. Huge master bedroom and bathroom. Large walk-in-closests in bedrooms. Huge yard not to mention park right across the street. Radiant floor heating. New roof, gutters, and downspouts in 2018. Washer and dryer 2016. Routinely maintained. Wood burning fireplaces. New garage door openers with battery backup. Must see!!
Property Specifics
| Single Family | |
| — | |
| — | |
| 2004 | |
| Full | |
| Vinyl Siding, Brick | |
| Asphalt | |
| — | |
| No | |
| 1 |
| Mc Henry | |
| Stone Creek Crossing | |
| 125 / Annual | |
| Other | |
| Private Well | |
| Septic-Private | |
| Central Air | |
| Natural Gas, Forced Air | |
| 10273075 | |
| 0519201015 |
Nearby Schools
| NAME: | DISTRICT: | DISTANCE: | |
|---|---|---|---|
|
Grade School
Richmond Grade School |
2 | — | |
|
Middle School
Nippersink Middle School |
2 | Not in DB | |
|
High School
Richmond-burton Community High S |
157 | Not in DB | |
Property History
| DATE: | EVENT: | PRICE: | SOURCE: |
|---|---|---|---|
| 7 Jun, 2019 | Sold | $330,000 | MRED MLS |
| 16 Apr, 2019 | Under contract | $349,999 | MRED MLS |
| 14 Feb, 2019 | Listed for sale | $349,999 | MRED MLS |
| 11 Dec, 2020 | Sold | $362,500 | MRED MLS |
| 16 Sep, 2020 | Under contract | $374,900 | MRED MLS |
| — | Last price change | $379,900 | MRED MLS |
| 9 Mar, 2020 | Listed for sale | $379,900 | MRED MLS |
Sorry, we are updating photos, please update this page in 15 minutes
Room Specifics
All Bedroom Info:
Total Bedrooms: 3
Bedrooms Above Ground: 3
Bedrooms Below Ground: 0
Total Bedrooms: 3
Bedrooms Above Ground: 3
Bedrooms Below Ground: 0
Second Bedroom Info:
Dimensions: —
Location: —Dimensions: —
Floor Type: Carpet
Third Bedroom Info:
Dimensions: —
Location: —Dimensions: —
Floor Type: Carpet
Bathroom Info:
Full Bathrooms: 3
Partial Bathrooms: 1Full Bathrooms: 3
Bathroom Amenities: Whirlpool
Bathroom in Basement: 0
Dining Room Info:
Dimensions: —
Location: —Dimensions: —
Floor Type: Carpet
Kitchen Info:
Dimensions: —
Location: —Dimensions: —
Floor Type: Ceramic Tile
Features: Eating Area-Breakfast Bar, Eating Area-Table Space, Island
Laundry Room Info:
Dimensions: —
Location: —Dimensions: —
Floor Type: Ceramic Tile
Living Room Info:
Dimensions: —
Location: —Dimensions: —
Floor Type: Carpet
Family Room Info:
Dimensions: —
Location: —Dimensions: —
Floor Type: Carpet
Additional Rooms Info:
Rooms: Den, Foyer
Basement: FullRooms: Den, Foyer
Other Specifics
| 3 | |
| Concrete Perimeter | |
| Garage | |
| — | |
| — | |
| — | |
| Deck, Patio | |
| Corner Lot | |
| 254X154X284X128X14 | |
| — | |
| Full | |
| Vaulted/Cathedral Ceilings, Heated Floors, First Floor Laundry | |
| — | |
| Not in DB | |
| — | |
| — | |
| Wood Burning, Gas Log |
Tax History
| Year | Property Taxes |
|---|---|
| 2019 | $9,473 |
| 2020 | $9,602 |
Contact Agent
Nearby Similar Homes
Nearby Sold Comparables
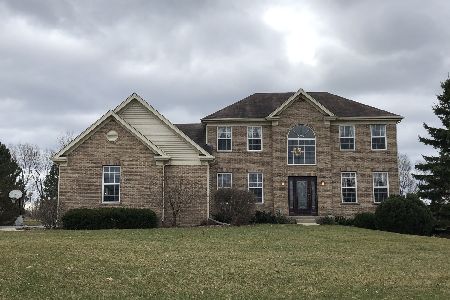
9007 Deborah Lane, Spring Grove, Illinois 60081

Sold
$185,000
4 beds / 2.1 baths / 2,882 ft2
Single Family / Built: 2005
5798
Contact Agent
Listing Provided By
Renowned Realty LLC
