

901 Bluff Street, Glencoe, Illinois 60022
$2,950,000
|
Sold
|
|
| Status: | Closed |
| Sqft: | 8,790 |
| Cost/Sqft: | $374 |
| Beds: | 5 |
| Baths: | 8 |
| Year Built: | 2019 |
| Property Taxes: | $24,232 |
| Days On Market: | 2548 |
| Lot Size: | 0,53 |
Description
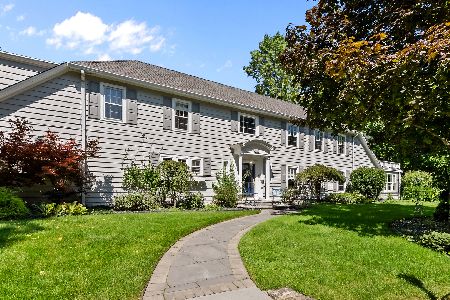
COMPELLING NEW PRICE! INCREDIBLE VALUE FOR LUXURY NEW CONSTRUCTION! Enjoy the finest of finishes and a wonderful floor plan with elevator access to all 3 levels. No expense and detail was spared in this brick and limestone sun-drenched home situated on over a half acre on one of Glencoe's most desirable streets. Fully equipped state of the art eat-in chef's Kitchen with top of the line appliances, custom walnut cabinetry and quartzite counter tops. Opens into an expansive Family Room w/custom built-ins & a stone fireplace. Dramatic Dining Room w/ an extraordinary butler's pantry that has a sink, coffee/expresso maker, a wine cooler & lots of custom walnut cabinetry. Beautiful spacious Living Room w/coffered ceiling. Office which could also be used as a first floor in suite bedroom, half bath & a big mudroom w/doggy shower complete this floor. The 2nd floor boasts 13 ft. soaring ceilings. 5 spacious in suite bedrooms all with heated bath floors, including a spectacular Master Suite w/sitting area, luxe spa bath w/heated floors, a steam shower & a Kardashian WIC. 2nd floor Laundry room. The Lower Level features a super big rec room with a full wet bar, walnut cabinetry & dishwasher. In addition, there is a custom glass enclosed wine area, a Media room and Exercise room that could be a 7th in suite bedroom & a storage/utility room. Additional fantastic features include hardwood white oak floors throughout, Smart home with smart switches, thermostat, smart sprinkler system, google and alexa compatible & speakers throughout. EV ready 3 car attached heated garage. Pre-wired for security cameras. Enjoy the ultimate in modern luxury and comfort.Terrific location with close proximity to town, schools, parks, public transportation and the beach. Walk to everything!
Property Specifics
| Single Family | |
| — | |
| — | |
| 2019 | |
| Full | |
| Brick, Limestone | |
| Slate | |
| — | |
| No | |
| 0.53 |
| Cook | |
| — | |
| 0 / Not Applicable | |
| None | |
| Lake Michigan, Public | |
| Public Sewer | |
| Central Air, Zoned | |
| Natural Gas, Forced Air | |
| 10280157 | |
| 05071010090000 |
Nearby Schools
| NAME: | DISTRICT: | DISTANCE: | |
|---|---|---|---|
|
Grade School
South Elementary School |
35 | — | |
|
Middle School
Central School |
35 | Not in DB | |
|
High School
New Trier Twp H.s. Northfield/wi |
203 | Not in DB | |
Property History
| DATE: | EVENT: | PRICE: | SOURCE: |
|---|---|---|---|
| 16 Feb, 2018 | Sold | $810,000 | MRED MLS |
| 11 Dec, 2017 | Under contract | $899,000 | MRED MLS |
| — | Last price change | $949,000 | MRED MLS |
| 1 Nov, 2017 | Listed for sale | $949,000 | MRED MLS |
| 29 Jun, 2020 | Sold | $2,950,000 | MRED MLS |
| 16 May, 2020 | Under contract | $3,289,000 | MRED MLS |
| — | Last price change | $3,389,000 | MRED MLS |
| 7 Nov, 2019 | Listed for sale | $3,389,000 | MRED MLS |
Room Specifics
Total Bedrooms: 6
Bedrooms Above Ground: 5
Bedrooms Below Ground: 1
Dimensions: —
Floor Type: Hardwood
Dimensions: —
Floor Type: Hardwood
Dimensions: —
Floor Type: Hardwood
Full Bathrooms: 8
Bathroom Amenities: Separate Shower, Steam Shower, Double Sink, Soaking Tub
Bathroom in Basement: 1
Dimensions: —
Floor Type: Hardwood
Dimensions: —
Floor Type: Hardwood
Features: Eating Area-Table Space, Island, Pantry-Closet
Dimensions: —
Floor Type: Hardwood
Dimensions: —
Floor Type: Hardwood
Rooms: Bedroom 5, Bedroom 6, Eating Area, Exercise Room, Foyer, Media Room, Mud Room, Office, Sitting Room, Utility Room-Lower Level, Walk In Closet
Other Specifics
| 3 | |
| Concrete Perimeter | |
| Garage | |
| — | |
| — | |
| — | |
| Patio | |
| Mature Trees | |
| 110 X 220 | |
| — | |
| Full | |
| Skylight(s), Bar-Wet, Elevator, Hardwood Floors, Heated Floors, First Floor Bedroom, Second Floor Laundry, First Floor Full Bath, Built-in Features, Walk-In Closet(s) | |
| Double Oven, Microwave, Dishwasher, High End Refrigerator, Bar Fridge, Freezer, Washer, Dryer, Disposal, Wine Refrigerator, Cooktop, Range Hood | |
| Not in DB | |
| Curbs, Sidewalks, Street Lights, Street Paved | |
| — | |
| Gas Log, Gas Starter |
Tax History
| Year | Property Taxes |
|---|---|
| 2018 | $23,187 |
| 2020 | $24,232 |
Contact Agent
Nearby Similar Homes

Nearby Sold Comparables


Contact Agent
Listing Provided By
@properties
