

901 Fletcher Street, Lake View, Chicago, Illinois 60657


$725,000
|
Sold
|
|
| Status: | Closed |
| Sqft: | 0 |
| Cost/Sqft: | — |
| Beds: | 3 |
| Baths: | 2 |
| Year Built: | 2007 |
| Property Taxes: | $12,667 |
| Days On Market: | 1283 |
| Lot Size: | 0,00 |
Description
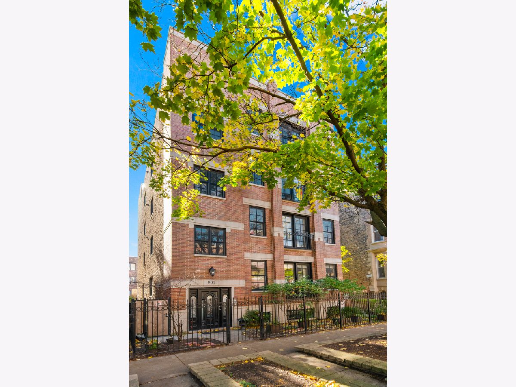
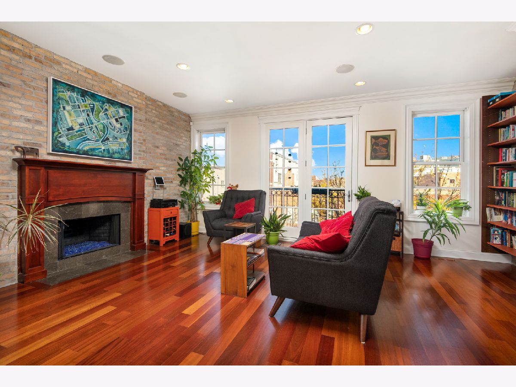
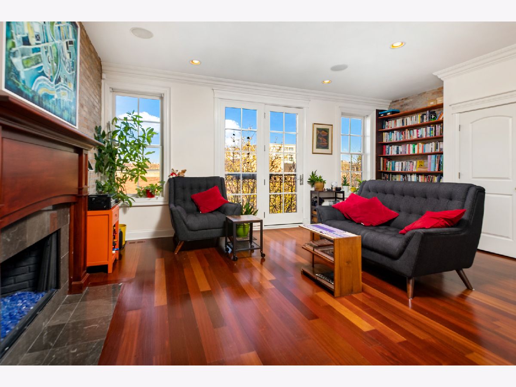
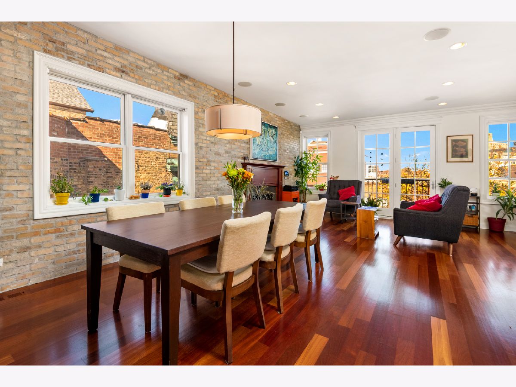
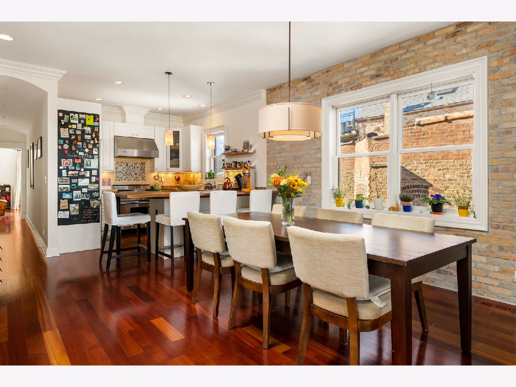
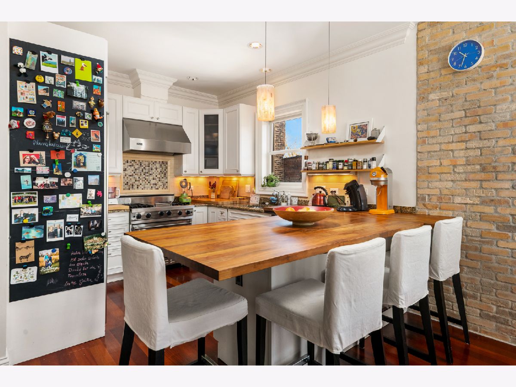
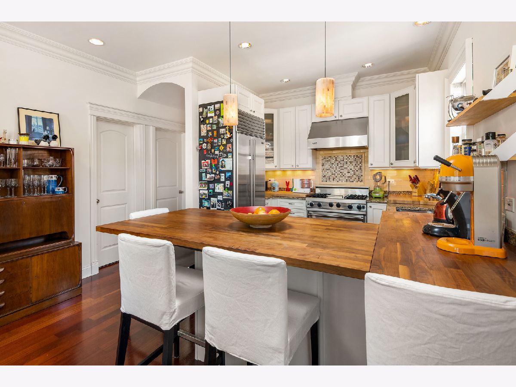
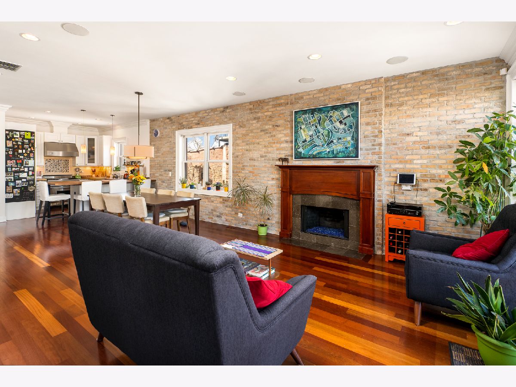
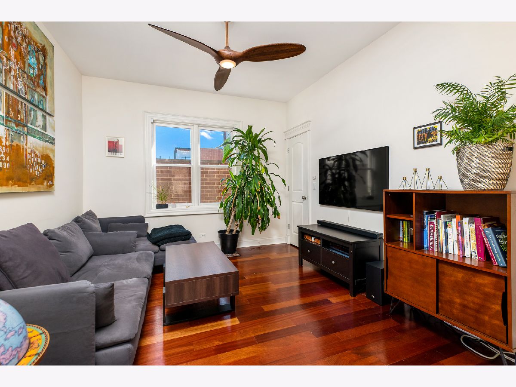
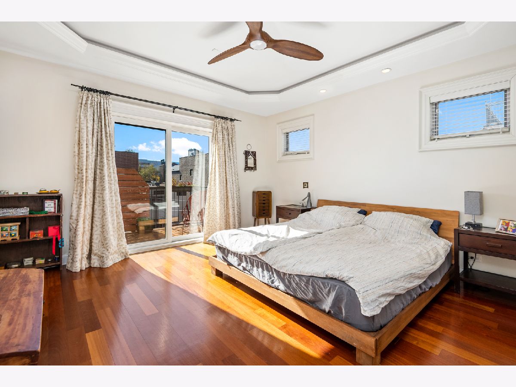
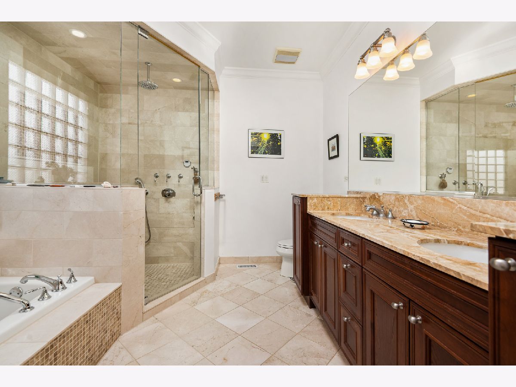
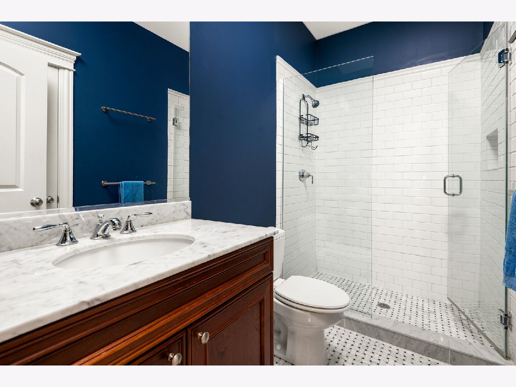
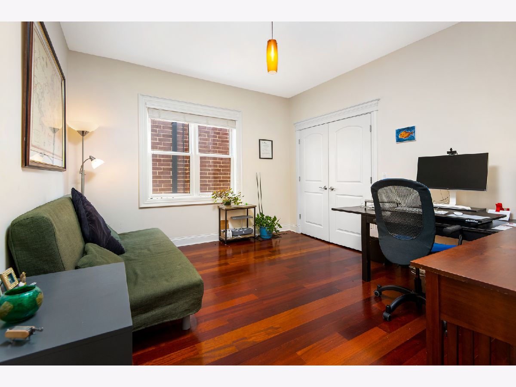
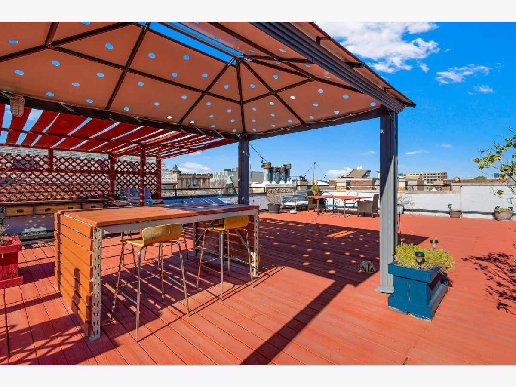
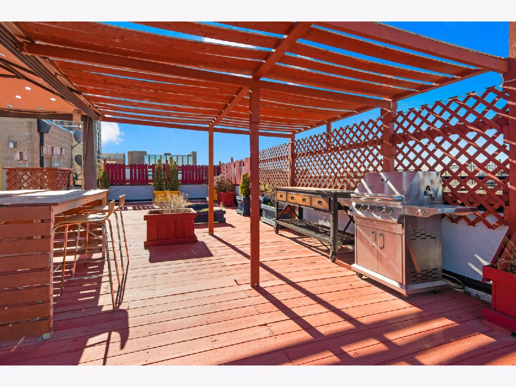
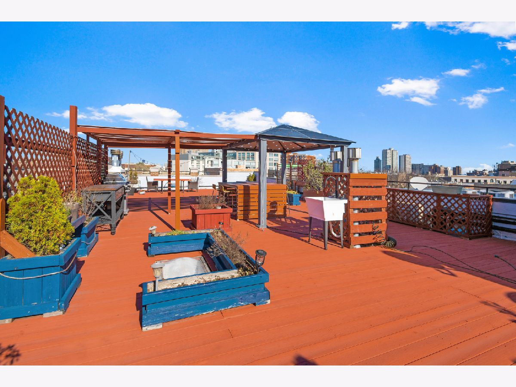
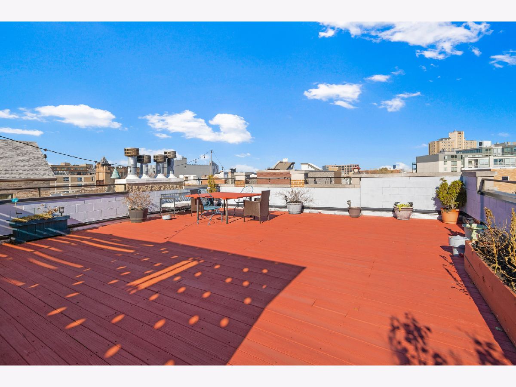
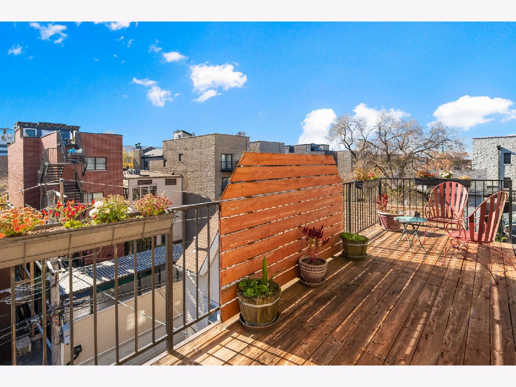
Come check out this amazing penthouse condo in Lakeview with a private rooftop deck! 901 Fletcher sits on an extra wide lot, making it super spacious on the inside with ample storage. The second you walk into this unit, you will find it completely lit with natural light and overlooking the treelined street. The living space features a gas fireplace and plenty of space for a full sized dining table. The kitchen was updated with white cabinetry and has top of the line appliances (Subzero fridge and Viking stove). All three bedrooms are large with large, custom closet space. The primary bathroom features a dual vanity, marble tiles, heated floors and a steam shower. Even the laundry room should not be overlooked! It is so large with two closet spaces and tons of more storage options. But do not miss the best part of this condo- THE ROOFTOP! A fully decked out rooftop with a custom pergola. SO much space for grilling, gardening, sun bathing and entertaining! One garage space and a storage closet included. Unit is also wired for sound with ceiling speakers installed. As for the location, what else do you need?! Target, Starbucks, shopping, dining, convenient stores, and more all within steps from this location. Be sure to reach out for a private tour.
Property Specifics
| Condos/Townhomes | |
| 4 | |
| — | |
| 2007 | |
| — | |
| — | |
| No | |
| — |
| Cook | |
| — | |
| 208 / Monthly | |
| — | |
| — | |
| — | |
| 11690882 | |
| 14292060821004 |
Nearby Schools
| NAME: | DISTRICT: | DISTANCE: | |
|---|---|---|---|
|
Grade School
Agassiz Elementary School |
299 | — | |
|
Middle School
Agassiz Elementary School |
299 | Not in DB | |
|
High School
Lincoln Park High School |
299 | Not in DB | |
Property History
| DATE: | EVENT: | PRICE: | SOURCE: |
|---|---|---|---|
| 14 May, 2007 | Sold | $699,900 | MRED MLS |
| 9 Apr, 2007 | Under contract | $699,000 | MRED MLS |
| — | Last price change | $709,000 | MRED MLS |
| 6 Sep, 2006 | Listed for sale | $709,000 | MRED MLS |
| 14 Feb, 2014 | Sold | $699,000 | MRED MLS |
| 5 Jan, 2014 | Under contract | $699,000 | MRED MLS |
| 30 Dec, 2013 | Listed for sale | $699,000 | MRED MLS |
| 17 Feb, 2023 | Sold | $725,000 | MRED MLS |
| 15 Jan, 2023 | Under contract | $725,000 | MRED MLS |
| 10 Jan, 2023 | Listed for sale | $725,000 | MRED MLS |
Room Specifics
Total Bedrooms: 3
Bedrooms Above Ground: 3
Bedrooms Below Ground: 0
Dimensions: —
Floor Type: —
Dimensions: —
Floor Type: —
Full Bathrooms: 2
Bathroom Amenities: Whirlpool,Separate Shower,Double Sink,Full Body Spray Shower
Bathroom in Basement: 0
Rooms: —
Basement Description: None
Other Specifics
| 1 | |
| — | |
| — | |
| — | |
| — | |
| COMMON | |
| — | |
| — | |
| — | |
| — | |
| Not in DB | |
| — | |
| — | |
| — | |
| — |
Tax History
| Year | Property Taxes |
|---|---|
| 2014 | $10,138 |
| 2023 | $12,667 |
Contact Agent
Nearby Similar Homes

Nearby Sold Comparables

Contact Agent
Listing Provided By
Dream Town Realty
