

901 Rose Farm Road, Woodstock, Illinois 60098
Sorry, we are updating photos, please update this page in 15 minutes
$289,000
|
Sold
|
|
| Status: | Closed |
| Sqft: | 2,773 |
| Cost/Sqft: | $108 |
| Beds: | 5 |
| Baths: | 3 |
| Year Built: | 1997 |
| Property Taxes: | $8,392 |
| Days On Market: | 4591 |
| Lot Size: | 7,00 |
Description
Updated and down priced. Beautiful Victorian, nestled in wooded privacy on 7 country acres, yet minutes from town, metra and shopping. Upgrades include, granite countertops, all stainless steel appliances, steam shower, full body spray shower, travertine tile in master bath, whole house filtration system, skylights, tray ceilings in living and dining rooms, hardwood floors. Exceptional value. Truly natures dream!
Property Specifics
| Single Family | |
| — | |
| Victorian | |
| 1997 | |
| Full, Walkout | |
| Aluminum Siding, Frame, Masonite | |
| Asphalt | |
| — | |
| No | |
| 7 |
| Mc Henry | |
| — | |
| 0 / Not Applicable | |
| None | |
| Private Well | |
| Septic-Private | |
| Central Air | |
| Natural Gas, Forced Air, Sep Heating Systems - 2+, Indv Controls | |
| 08586618 | |
| 1202400028 |
Nearby Schools
| NAME: | DISTRICT: | DISTANCE: | |
|---|---|---|---|
|
Grade School
Westwood Elementary School |
200 | — | |
|
Middle School
Creekside Middle School |
200 | Not in DB | |
|
High School
Woodstock High School |
200 | Not in DB | |
Property History
| DATE: | EVENT: | PRICE: | SOURCE: |
|---|---|---|---|
| 11 Apr, 2011 | Sold | $160,000 | MRED MLS |
| 11 Feb, 2011 | Under contract | $199,900 | MRED MLS |
| — | Last price change | $239,000 | MRED MLS |
| 30 Nov, 2010 | Listed for sale | $299,900 | MRED MLS |
| 25 Aug, 2014 | Sold | $289,000 | MRED MLS |
| 4 Jun, 2014 | Under contract | $299,000 | MRED MLS |
| 15 Apr, 2014 | Listed for sale | $299,000 | MRED MLS |
Some photos of this home have been virtually staged.
Sorry, we are updating photos, please update this page in 15 minutesRoom Specifics
All Bedroom Info:
Total Bedrooms: 5
Bedrooms Above Ground: 5
Bedrooms Below Ground: 0
Total Bedrooms: 5
Bedrooms Above Ground: 5
Bedrooms Below Ground: 0
Second Bedroom Info:
Dimensions: —
Location: —Dimensions: —
Floor Type: Hardwood
Third Bedroom Info:
Dimensions: —
Location: —Dimensions: —
Floor Type: Hardwood
Fourth Bedroom Info:
Dimensions: —
Location: —Dimensions: —
Floor Type: Hardwood
Bathroom Info:
Full Bathrooms: 3
Partial Bathrooms: 1Full Bathrooms: 3
Bathroom Amenities: Separate Shower, Steam Shower, Double Sink, Full Body Spray Shower, Soaking Tub
Bathroom in Basement: 0
Dining Room Info:
Dimensions: —
Location: —Dimensions: —
Floor Type: Hardwood
Kitchen Info:
Dimensions: —
Location: —Dimensions: —
Floor Type: Hardwood
Features: Eating Area-Breakfast Bar, Island, Pantry-Walk-in
Laundry Room Info:
Dimensions: —
Location: —Dimensions: —
Floor Type: Ceramic Tile
Living Room Info:
Dimensions: —
Location: —Dimensions: —
Floor Type: Hardwood
Additional Rooms Info:
Rooms: Bedroom 5, Eating Area, Office
Basement: Full, WalkoutRooms: Bedroom 5, Eating Area, Office
Other Specifics
| 2 | |
| Concrete Perimeter | |
| Garage | |
| — | |
| — | |
| — | |
| Balcony, Deck, Porch | |
| Corner Lot, Wetlands adjacent, Landscaped, Wooded | |
| 262.89X723.27X641.53X641.2 | |
| — | |
| Full | |
| Skylight(s), Hardwood Floors, Heated Floors, Second Floor Laundry | |
| Double Oven, Microwave, Dishwasher, Refrigerator, Washer, Dryer, Disposal, Stainless Steel Appliance(s) | |
| Not in DB | |
| — | |
| — | |
| Wood Burning |
Tax History
| Year | Property Taxes |
|---|---|
| 2011 | $7,575 |
| 2014 | $8,392 |
Contact Agent
Nearby Similar Homes
708 Rose Farm Road, Woodstock, Illinois 60098
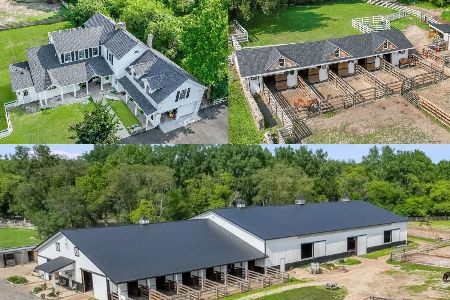
For Sale
$1,990,000
5 beds / 4.1 baths / 4,084 ft2
Single Family / Built: —
31
Nearby Sold Comparables
901 Rose Farm Road, Woodstock, Illinois 60098

Sold
$199,900
5 beds / 2.1 baths / 2,773 ft2
Single Family / Built: —
5823
805 Rose Farm Road, Woodstock, Illinois 60098

Sold
$450,000
4 beds / 1.1 baths / 3,900 ft2
Single Family / Built: 1965
474
15150 Kishwaukee Valley Road, Woodstock, Illinois 60098
Sold
$217,000
3 beds / 3.0 baths / 2,100 ft2
Single Family / Built: 1980
2709
15200 Kishwaukee Valley Road, Woodstock, Illinois 60098
Sold
$179,000
3 beds / 2.0 baths / 1,400 ft2
Single Family / Built: 1980
2709
15214 Kishwaukee Valley Road, Woodstock, Illinois 60098
Sold
$229,900
3 beds / 3.0 baths / 0 ft2
Single Family / Built: 1972
5987
708 Rose Farm Road, Woodstock, Illinois 60098
Sold
$475,000
5 beds / 3.4 baths / 4,000 ft2
Single Family / Built: —
2923
Contact Agent
Listing Provided By
JMC Real Estate Investments Ltd
