

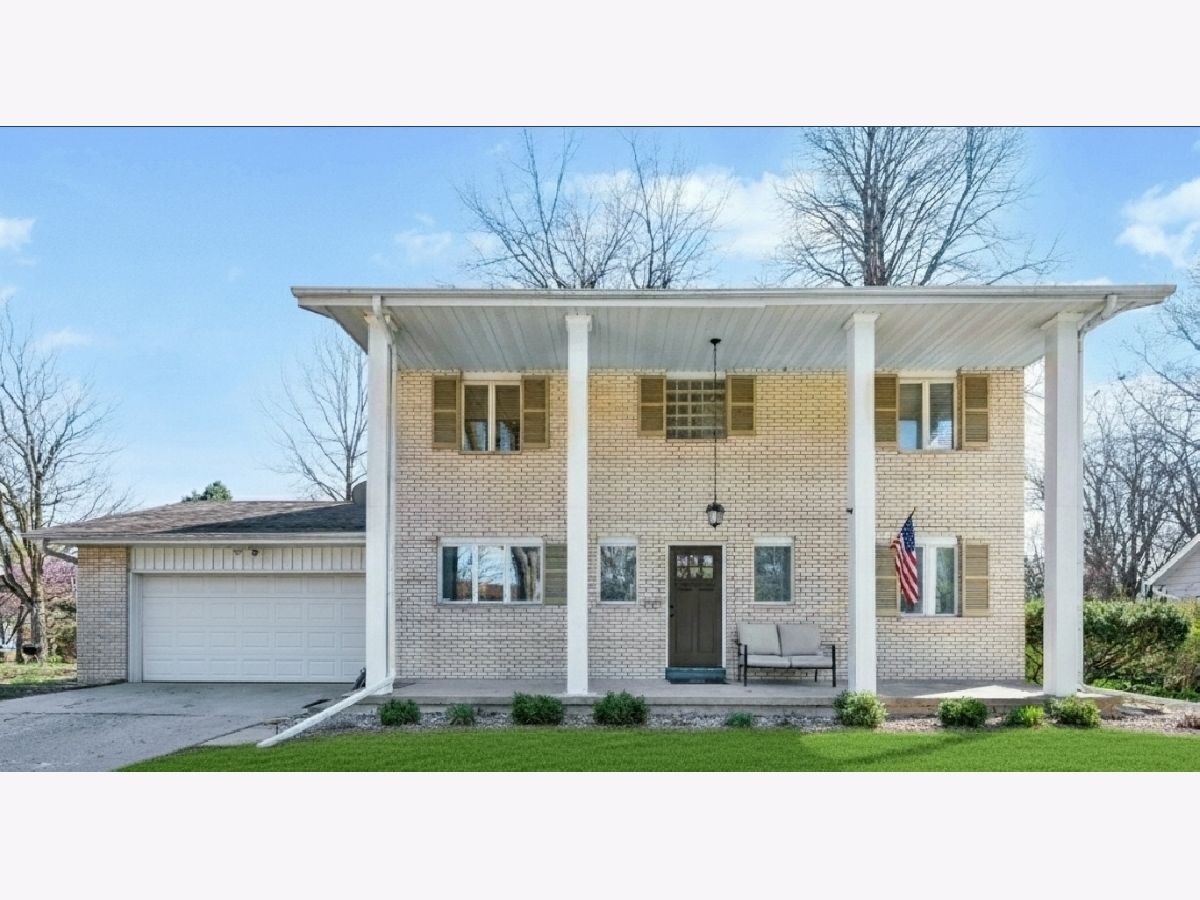
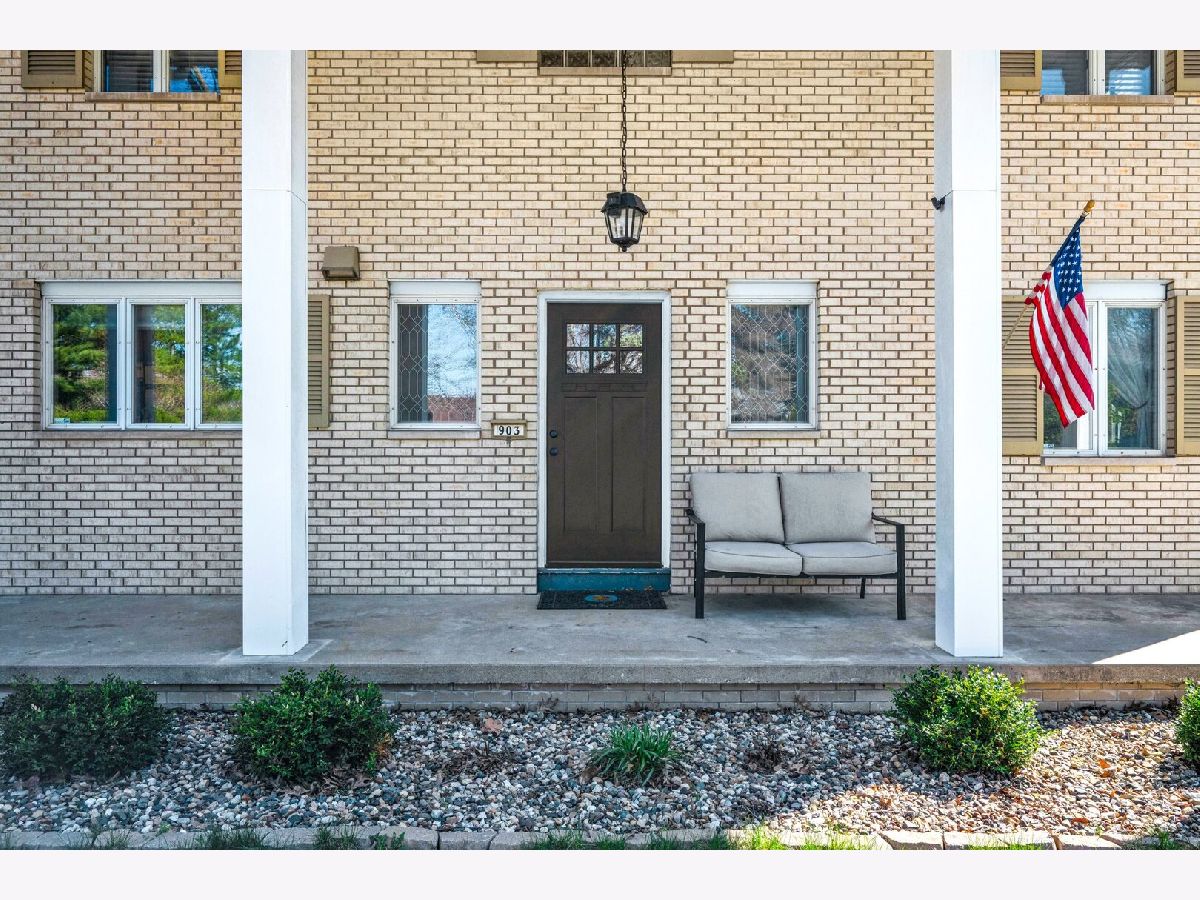
903 Crestline Drive, Normal, Illinois 61761


$340,000
|
Sold
|
|
| Status: | Closed |
| Sqft: | 3,156 |
| Cost/Sqft: | $111 |
| Beds: | 4 |
| Baths: | 3 |
| Year Built: | 1968 |
| Property Taxes: | $6,301 |
| Days On Market: | 152 |
| Lot Size: | 0,00 |
Description
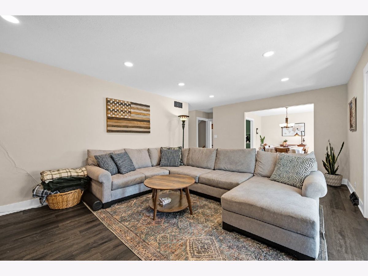
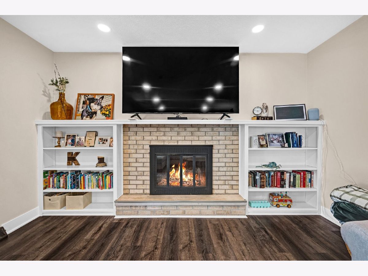
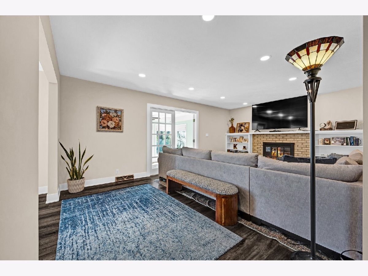
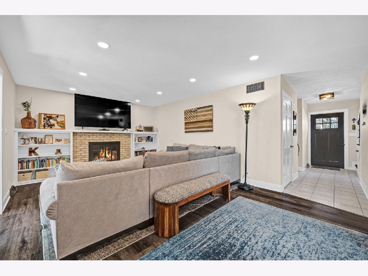
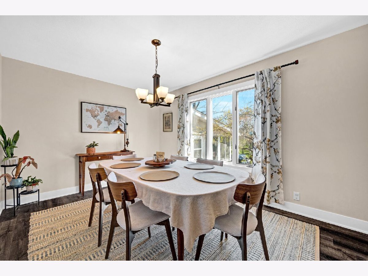
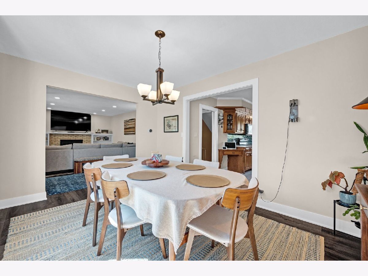
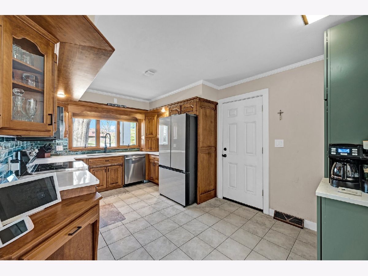
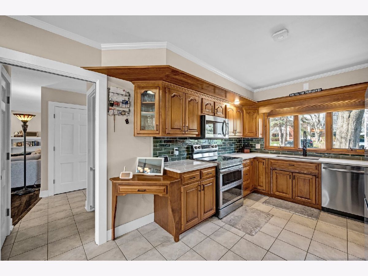
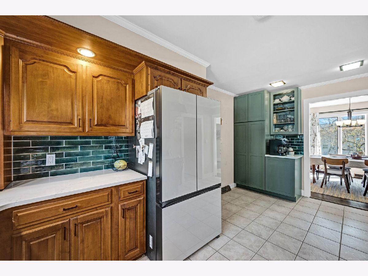
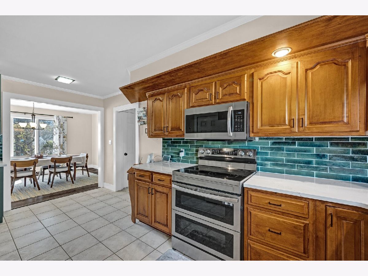
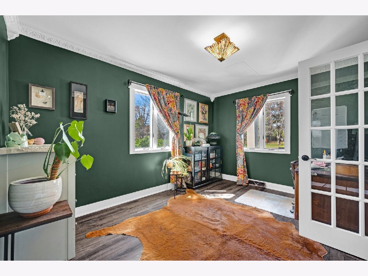
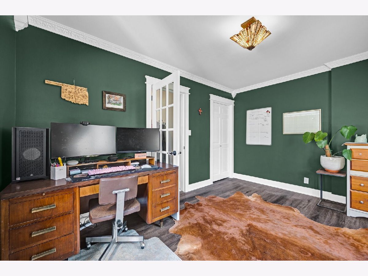
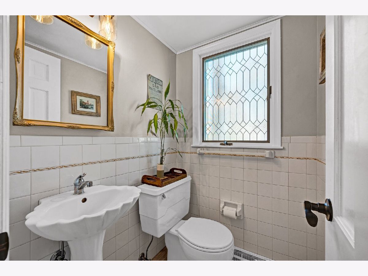
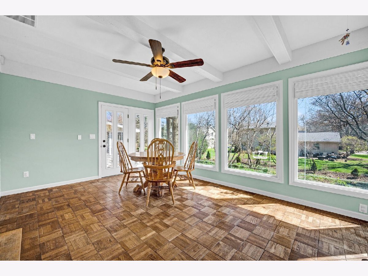
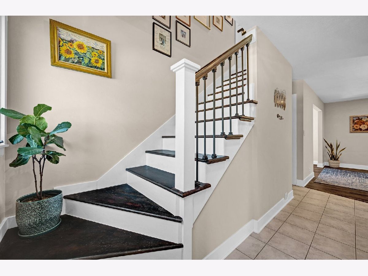
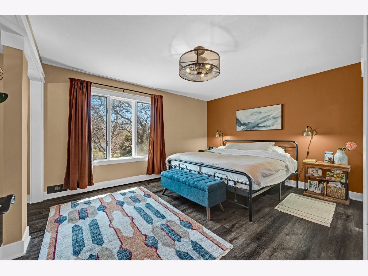
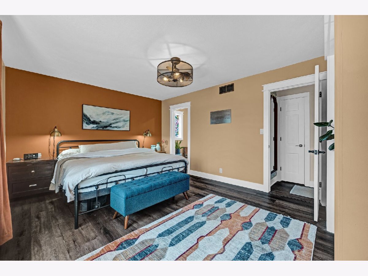
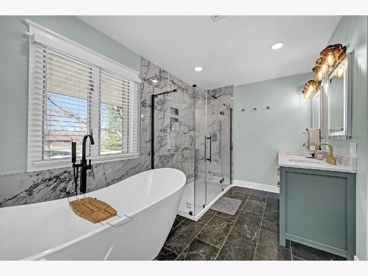
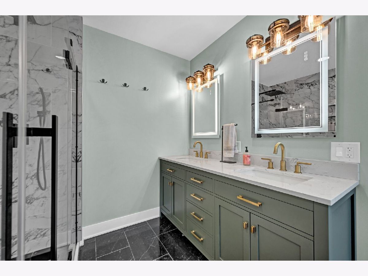
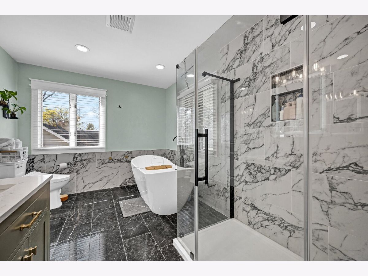
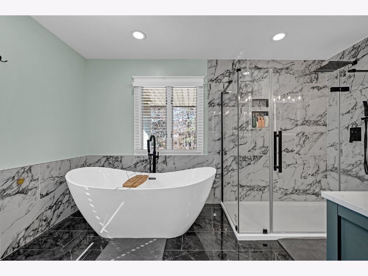
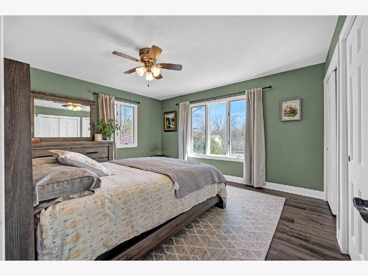
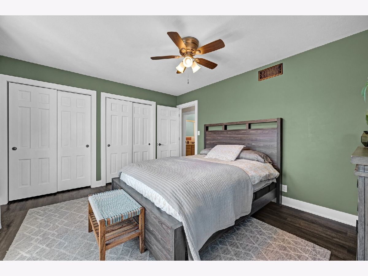
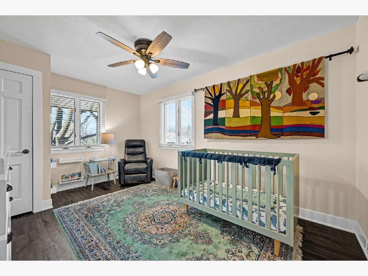
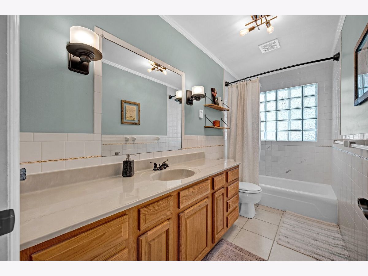
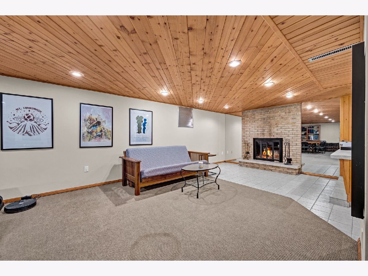
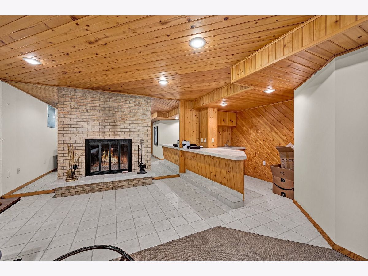
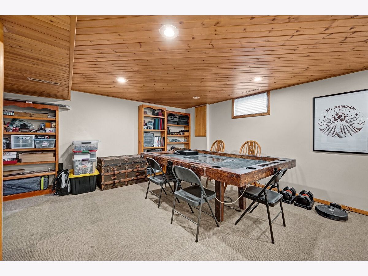
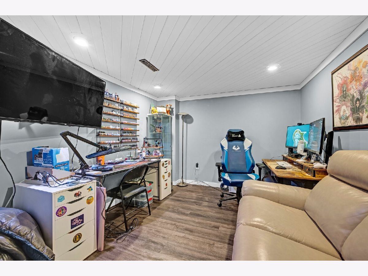
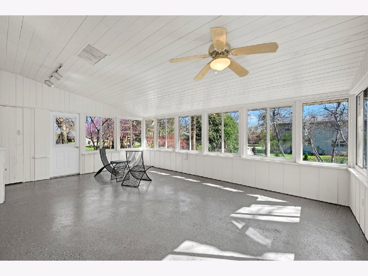
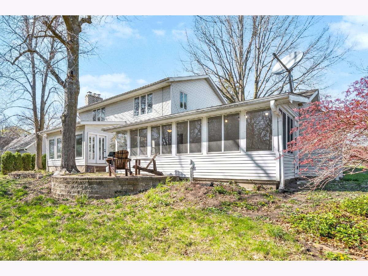
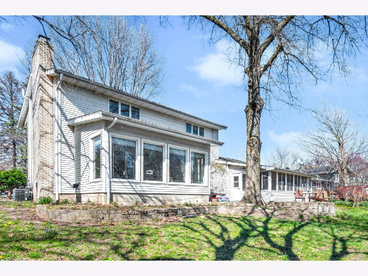
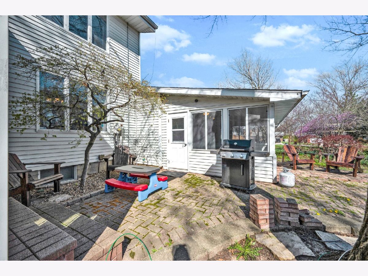
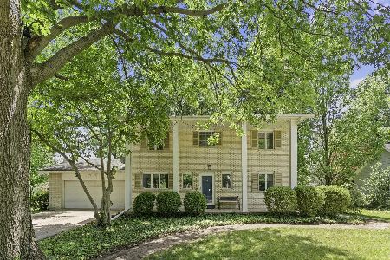
Outstanding 4 bed/2.5 bath home in wonderful Normal neighborhood. Home has been extensively remodeled while preserving its original charm and character. The main floor features a large living room with fireplace and built in bookshelves. There is newer flooring that leads into the formal dining room. Main floor bedroom is currently being used as an office and also features newer flooring. Nice kitchen has all newer appliances, Quartz countertops, tile backsplash plus an additional pantry cabinet and coffee bar. Upstairs there are 3 more bedrooms and 2 full bathrooms. The hall bathroom has heated floors. The master bath has high end finishes and looks like it is straight out of a magazine - including fogless lighted mirrors, a dual sink vanity, soaking tub and separate shower. Master bedroom also features and large walk-in closet. The basement is finished with a family room with 2nd fireplace and an office. There are 2 other special rooms including a sunroom (17x12) and an enclosed back porch (22x15).
Property Specifics
| Single Family | |
| — | |
| — | |
| 1968 | |
| — | |
| — | |
| No | |
| — |
| — | |
| Not Applicable | |
| — / Not Applicable | |
| — | |
| — | |
| — | |
| 12577786 | |
| 1429228004 |
Nearby Schools
| NAME: | DISTRICT: | DISTANCE: | |
|---|---|---|---|
|
Grade School
Oakdale Elementary |
5 | — | |
|
Middle School
Kingsley Jr High |
5 | Not in DB | |
|
High School
Normal Community West High Schoo |
5 | Not in DB | |
Property History
| DATE: | EVENT: | PRICE: | SOURCE: |
|---|---|---|---|
| 26 Jul, 2022 | Sold | $240,000 | MRED MLS |
| 19 Jun, 2022 | Under contract | $234,900 | MRED MLS |
| 16 Jun, 2022 | Listed for sale | $234,900 | MRED MLS |
| 16 Jun, 2026 | Sold | $340,000 | MRED MLS |
| 13 Apr, 2026 | Under contract | $350,000 | MRED MLS |
| 7 Apr, 2026 | Listed for sale | $350,000 | MRED MLS |
Room Specifics
Total Bedrooms: 4
Bedrooms Above Ground: 4
Bedrooms Below Ground: 0
Dimensions: —
Floor Type: —
Dimensions: —
Floor Type: —
Dimensions: —
Floor Type: —
Full Bathrooms: 3
Bathroom Amenities: —
Bathroom in Basement: 0
Rooms: —
Basement Description: —
Other Specifics
| 2 | |
| — | |
| — | |
| — | |
| — | |
| 95x120 | |
| — | |
| — | |
| — | |
| — | |
| Not in DB | |
| — | |
| — | |
| — | |
| — |
Tax History
| Year | Property Taxes |
|---|---|
| 2022 | $3,824 |
| 2026 | $6,301 |
Contact Agent
Nearby Similar Homes
Nearby Sold Comparables

Contact Agent
Listing Provided By
RE/MAX Choice
