

903 Linden Street, Normal, Illinois 61761


$145,000
|
Sold
|
|
| Status: | Closed |
| Sqft: | 985 |
| Cost/Sqft: | $142 |
| Beds: | 2 |
| Baths: | 2 |
| Year Built: | 1990 |
| Property Taxes: | $2,956 |
| Days On Market: | 44 |
| Lot Size: | 0,00 |
Description
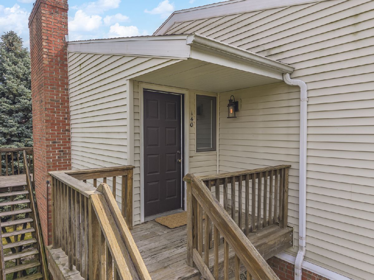
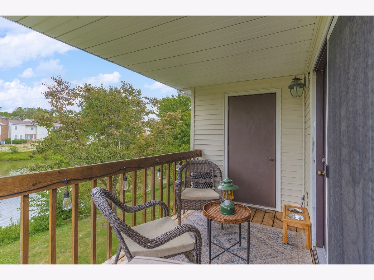
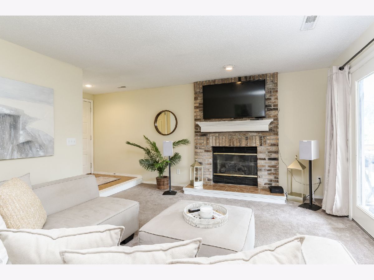
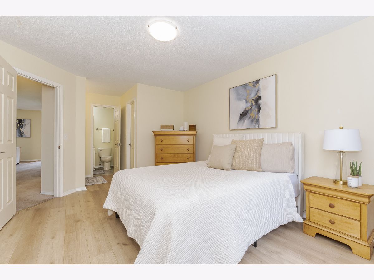
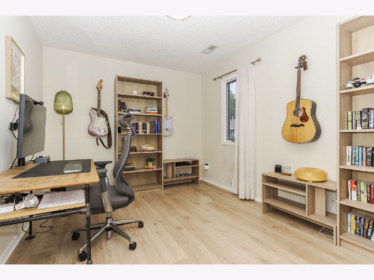
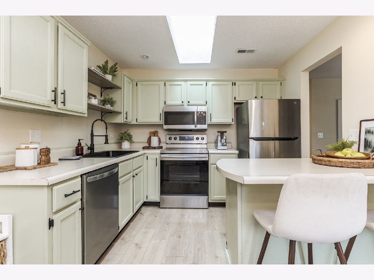
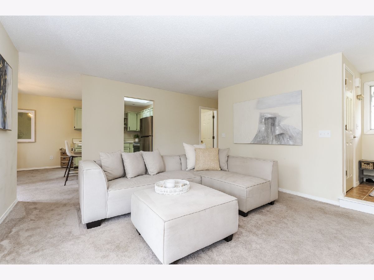
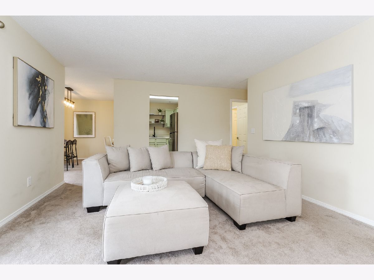
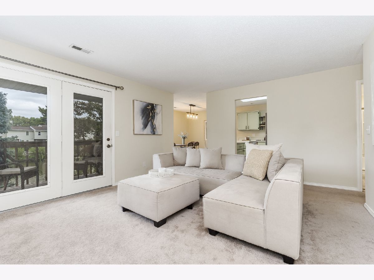
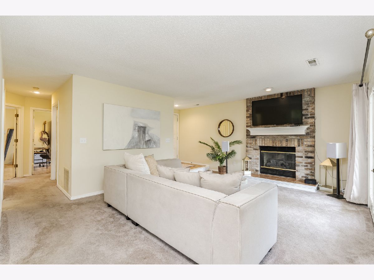
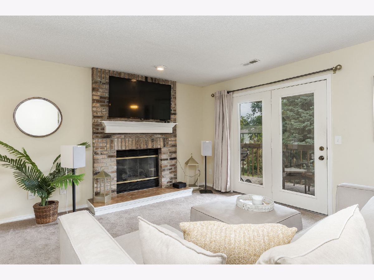
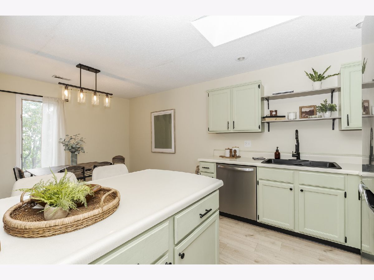
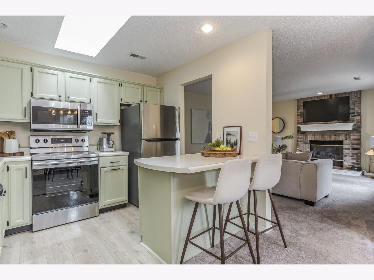
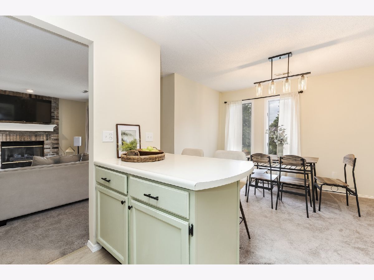
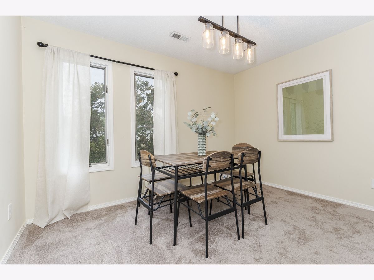
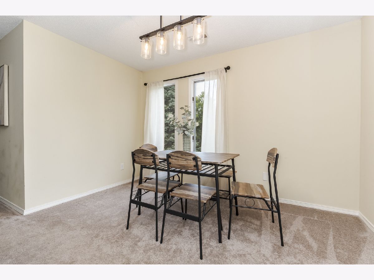
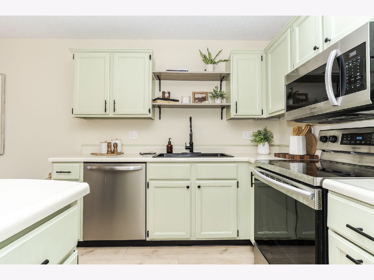
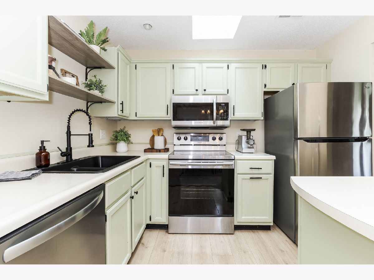
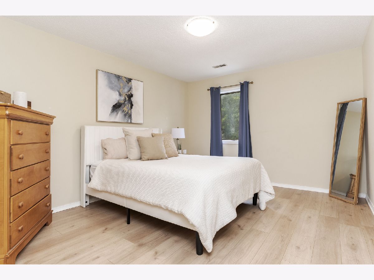
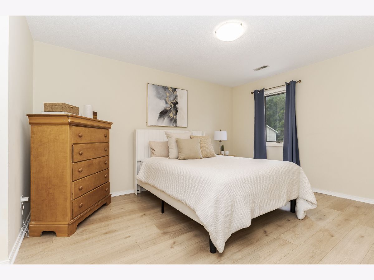
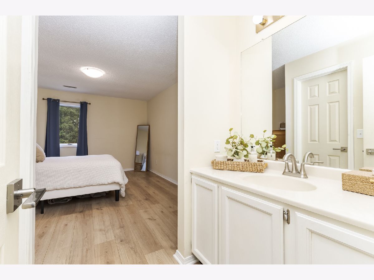
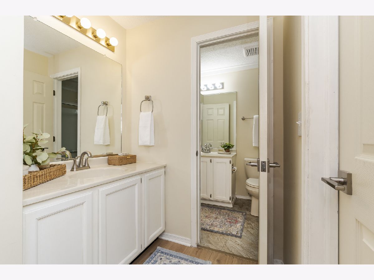
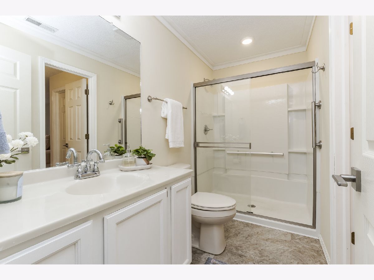
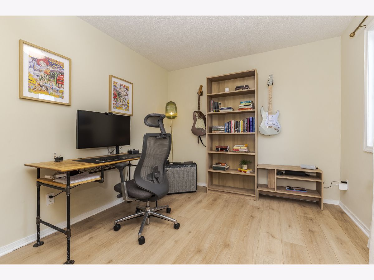
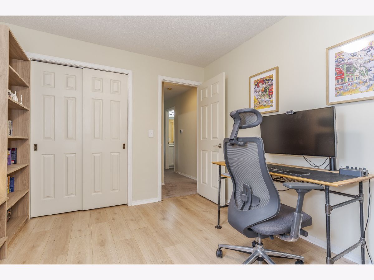
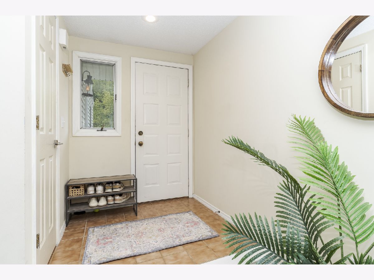
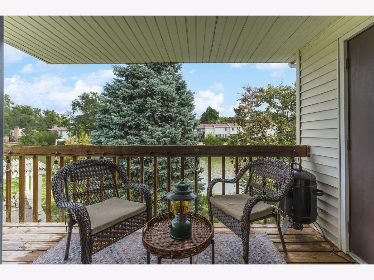
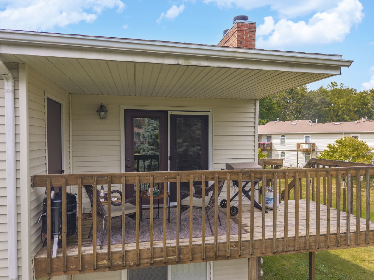
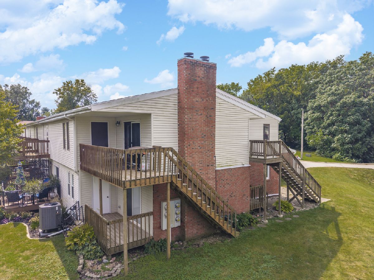
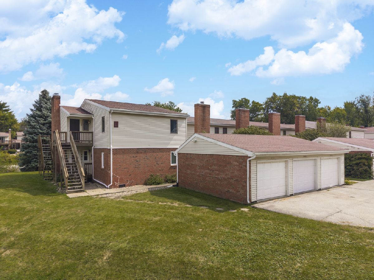
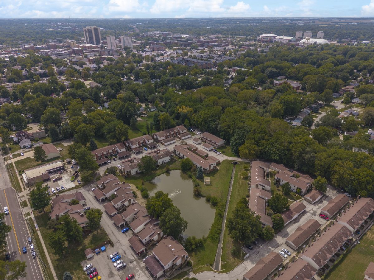
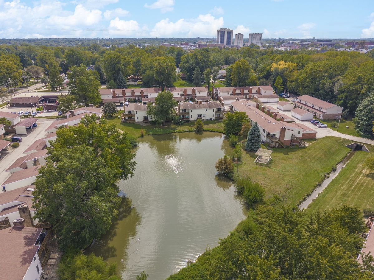
LOCATION, POND VIEWS & LOW-MAINTENANCE LIVING! Welcome home to this inviting 2-bedroom Condo offering a peaceful setting and an incredibly convenient Normal location. Step inside to a spacious living area featuring a cozy fireplace, perfect for relaxing or entertaining. The kitchen offers a breakfast bar/island, updated appliances, ample cabinetry and a designated dining space. Both bedrooms are generously sized and conveniently located near the beautifully remodeled bathroom. Step outside to your private balcony overlooking the pond, the perfect place for morning coffee or relaxing at the end of the day. The balcony also features a separate storage room for added convenience. Even better, this unit includes a dedicated enclosed garage! Constitution Trail is conveniently located just off the condo lane, providing easy access for walking, running, and biking. You'll also love the location near Illinois State University, Uptown Normal, Rivian, shopping, dining, and entertainment. Numerous updates include a water heater (2025), dishwasher (2024), bathroom remodel (2023), garbage disposal (2023), HVAC (2020), refrigerator (2020), most carpet (2020), and recently completed interior paint. Enjoy the combination of peaceful pond views, thoughtful updates, garage parking, and a fantastic location-this condo is ready to welcome you home!
Property Specifics
| Condos/Townhomes | |
| 1 | |
| — | |
| 1990 | |
| None | |
| Vinyl Siding, Brick | |
| — | |
| — | |
| Yes | |
| — |
| — | |
| Lakeview | |
| 268 / Monthly | |
| Parking, Insurance, Exterior Maintenance, Lawn Care, Snow Removal | |
| Public | |
| Public Sewer | |
| Central Air | |
| Gas | |
| 12762126 | |
| 1421481073 |
Nearby Schools
| NAME: | DISTRICT: | DISTANCE: | |
|---|---|---|---|
|
Grade School
Glenn Elementary |
5 | — | |
|
Middle School
Kingsley Jr High |
5 | Not in DB | |
|
High School
Normal Community West High Schoo |
5 | Not in DB | |
Room Specifics
Total Bedrooms: 2
Bedrooms Above Ground: 2
Bedrooms Below Ground: 0
Dimensions: 10X14
Floor Type: —
Dimensions: 9X19
Floor Type: —
Full Bathrooms: 2
Bathroom Amenities: —
Bathroom in Basement: 0
Dimensions: 11X6
Floor Type: —
Dimensions: 9X11
Floor Type: —
Features: Eating Area-Breakfast Bar, Eating Area-Table Space
Dimensions: 7X6
Floor Type: —
Dimensions: 17X14
Floor Type: —
Rooms: No additional rooms
Other Specifics
| 1 | |
| — | |
| Garage Owned, Detached, Garage | |
| Washer Hookup, In Unit | |
| Laminate | |
| — | |
| — | |
| — | |
| CONDO | |
| — | |
| Full | |
| Storage, Walk-In Closet(s), Dining Combo | |
| Microwave, Dishwasher, Refrigerator, Washer, Dryer, Disposal | |
| Not in DB | |
| — | |
| — | |
| Wood Burning, Gas Log |
Contact Agent
Contact Agent
Listing Provided By
Coldwell Banker Real Estate Group
