

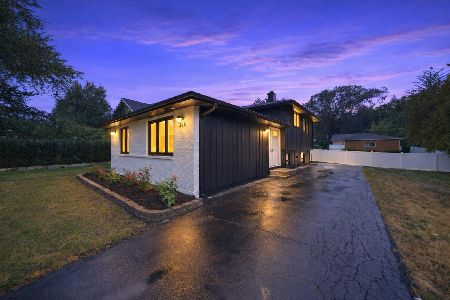
903 Madison Street, Lombard, Illinois 60148
Subdivision > Lombard Meadows
Sorry, we are updating photos, please update this page in 15 minutes
$295,000
|
Sold
|
|
| Status: | Closed |
| Sqft: | 1,257 |
| Cost/Sqft: | $258 |
| Beds: | 4 |
| Baths: | 2 |
| Year Built: | 1958 |
| Property Taxes: | $6,942 |
| Days On Market: | 3023 |
| Lot Size: | 0,17 |
Description
Super sharp split level just steps to the park! Nothing to do but move in...updated kitchen with granite counters, new ss appliances, gorgeous new bathrooms, newer windows, freshly painted, nicely landscaped 60' wide lot, 2.5 garage, newer deck, recessed lighting, whole house generator, hardwood floors, newer roof and much more.
Property Specifics
| Single Family | |
| — | |
| Bi-Level | |
| 1958 | |
| Partial | |
| Aluminum Siding, Vinyl Siding, Brick | |
| Asphalt | |
| — | |
| No | |
| 0.17 |
| Du Page | |
| Lombard Meadows | |
| 0 / Not Applicable | |
| None | |
| Lake Michigan | |
| Public Sewer | |
| Central Air | |
| Natural Gas, Forced Air | |
| 10043699 | |
| 0616104023 |
Nearby Schools
| NAME: | DISTRICT: | DISTANCE: | |
|---|---|---|---|
|
Grade School
Westmore Elementary School |
45 | — | |
|
Middle School
Jackson Middle School |
45 | Not in DB | |
|
High School
Willowbrook High School |
88 | Not in DB | |
Property History
| DATE: | EVENT: | PRICE: | SOURCE: |
|---|---|---|---|
| 4 Sep, 2018 | Sold | $295,000 | MRED MLS |
| 20 Aug, 2018 | Under contract | $324,900 | MRED MLS |
| 6 Aug, 2018 | Listed for sale | $324,900 | MRED MLS |
| 4 Sep, 2018 | Listed for sale | $0 | MRED MLS |
| 17 Mar, 2020 | Under contract | $0 | MRED MLS |
| 9 Mar, 2020 | Listed for sale | $0 | MRED MLS |
| 27 Aug, 2021 | Listed for sale | $0 | MRED MLS |
| 23 Oct, 2022 | Listed for sale | $0 | MRED MLS |
Sorry, we are updating photos, please update this page in 15 minutes
Room Specifics
All Bedroom Info:
Total Bedrooms: 4
Bedrooms Above Ground: 4
Bedrooms Below Ground: 0
Total Bedrooms: 4
Bedrooms Above Ground: 4
Bedrooms Below Ground: 0
Second Bedroom Info:
Dimensions: —
Location: —Dimensions: —
Floor Type: Hardwood
Third Bedroom Info:
Dimensions: —
Location: —Dimensions: —
Floor Type: Hardwood
Fourth Bedroom Info:
Dimensions: —
Location: —Dimensions: —
Floor Type: Ceramic Tile
Bathroom Info:
Full Bathrooms: 2
Partial Bathrooms: 0Full Bathrooms: 2
Bathroom Amenities: —
Bathroom in Basement: 1
Dining Room Info:
Dimensions: —
Location: —Dimensions: —
Floor Type: Hardwood
Kitchen Info:
Dimensions: —
Location: —Dimensions: —
Floor Type: Ceramic Tile
Features: Eating Area-Table Space, Galley
Living Room Info:
Dimensions: —
Location: —Dimensions: —
Floor Type: Hardwood
Family Room Info:
Dimensions: —
Location: —Dimensions: —
Floor Type: Ceramic Tile
Additional Rooms Info:
Rooms: Eating Area, Deck
Basement: PartialRooms: Eating Area, Deck
Other Specifics
| 2.5 | |
| Concrete Perimeter | |
| Garage | |
| — | |
| — | |
| — | |
| Deck | |
| — | |
| 60 X 125 | |
| — | |
| Full | |
| Hardwood Floors | |
| Range, Microwave, Dishwasher, Refrigerator, Washer, Dryer, Disposal, Stainless Steel Appliance(s) | |
| Not in DB | |
| — | |
| — | |
| — |
Tax History
| Year | Property Taxes |
|---|---|
| 2018 | $6,942 |
Contact Agent
Nearby Similar Homes
511 Highland Avenue, Lombard, Illinois 60148
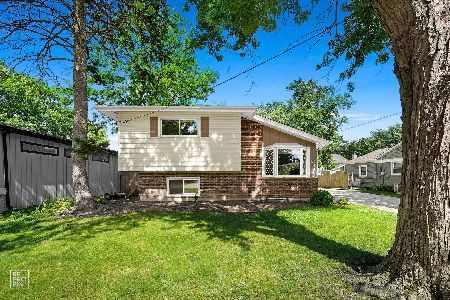
For Sale
$442,500
3 beds / 2.0 baths / 2,242 ft2
Single Family / Built: 1959
100
543 Chase Avenue, Lombard, Illinois 60148

For Sale
$688,750
3 beds / 3.0 baths / 1,800 ft2
Single Family / Built: 1949
66
567 Lewis Avenue, Lombard, Illinois 60148
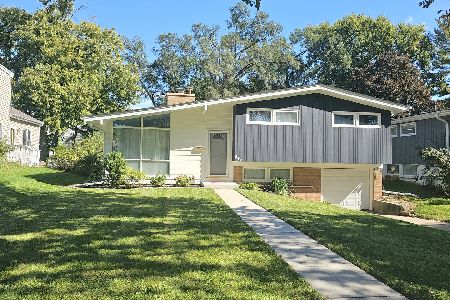
For Sale
$370,000
3 beds / 2.0 baths / 1,517 ft2
Single Family / Built: 1955
40
835 Addison Avenue, Villa Park, Illinois 60181
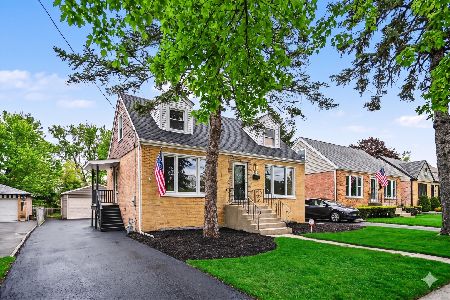
For Sale
$369,900
4 beds / 1.0 baths / 0 ft2
Single Family / Built: 1954
31
401 Lodge Lane, Lombard, Illinois 60148
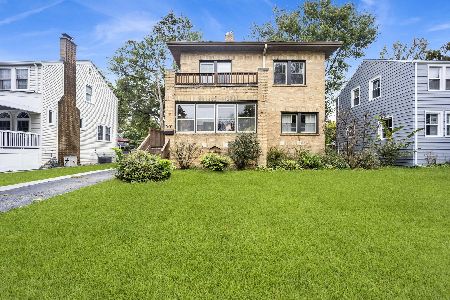
For Sale
$499,500
4 beds / 2.1 baths / 1,598 ft2
Single Family / Built: 1927
26
340 Addison Avenue, Lombard, Illinois 60148
For Sale
$415,000
3 beds / 2.0 baths / 1,769 ft2
Single Family / Built: 1980
24
Nearby Sold Comparables
829 Madison Street, Lombard, Illinois 60148

Sold
$189,900
3 beds / 1.1 baths / 0 ft2
Single Family / Built: 1958
5057
829 Madison Street, Lombard, Illinois 60148
Sold
$209,000
3 beds / 1.1 baths / 1,264 ft2
Single Family / Built: 1958
3805
902 Madison Street, Lombard, Illinois 60148
Sold
$175,000
2 beds / 1.0 baths / 894 ft2
Single Family / Built: 1952
3126
603 Ahrens Avenue, Lombard, Illinois 60148

Sold
$265,000
3 beds / 1.0 baths / 1,257 ft2
Single Family / Built: 1958
1858
908 Madison Street, Lombard, Illinois 60148
Sold
$359,000
3 beds / 2.0 baths / 2,350 ft2
Single Family / Built: 2012
5360
908 Madison, Lombard, Illinois 60148
Sold
$419,000
4 beds / 3.0 baths / 2,329 ft2
Single Family / Built: 2012
4973
Contact Agent
Listing Provided By
L.W. Reedy Real Estate
