

903 Red Hawk Drive, Antioch, Illinois 60002
Subdivision > Woodland Ridge
Sorry, we are updating photos, please update this page in 15 minutes
$337,000
|
Sold
|
|
| Status: | Closed |
| Sqft: | 4,400 |
| Cost/Sqft: | $80 |
| Beds: | 3 |
| Baths: | 3 |
| Year Built: | 2003 |
| Property Taxes: | $9,799 |
| Days On Market: | 4604 |
| Lot Size: | 0,45 |
Description
Immaculate ranch, great view, top of the line thru-out. Granite & Corian counters, oak cabinets, tray and volume ceilings, oak panel doors, trim & crown molding, hardwood floors, skylight, 36" doorways, easy to access tub, custom finished walkout basement with bar, guest room, rec room and full bath. Brick paver patio. Enclosed rear porch. Serene view to the north of green space. Over sized heated 3+ car garage!!
Property Specifics
| Single Family | |
| — | |
| Ranch | |
| 2003 | |
| Full, Walkout | |
| Aluminum Siding, Brick | |
| Asphalt | |
| CUSTOM RANCH | |
| No | |
| 0.45 |
| Lake | |
| Woodland Ridge | |
| 100 / Annual | |
| Other | |
| Public | |
| Sewer-Storm | |
| Central Air, Zoned | |
| Forced Air | |
| 08585895 | |
| 02181010290000 |
Property History
| DATE: | EVENT: | PRICE: | SOURCE: |
|---|---|---|---|
| 20 May, 2011 | Sold | $315,000 | MRED MLS |
| 26 Jan, 2011 | Under contract | $389,900 | MRED MLS |
| 5 Nov, 2010 | Listed for sale | $389,900 | MRED MLS |
| 9 Jun, 2014 | Sold | $337,000 | MRED MLS |
| 24 Apr, 2014 | Under contract | $350,000 | MRED MLS |
| 14 Apr, 2014 | Listed for sale | $350,000 | MRED MLS |
Sorry, we are updating photos, please update this page in 15 minutes
Room Specifics
All Bedroom Info:
Total Bedrooms: 3
Bedrooms Above Ground: 3
Bedrooms Below Ground: 0
Total Bedrooms: 3
Bedrooms Above Ground: 3
Bedrooms Below Ground: 0
Second Bedroom Info:
Dimensions: —
Location: —Dimensions: —
Floor Type: Carpet
Third Bedroom Info:
Dimensions: —
Location: —Dimensions: —
Floor Type: Carpet
Bathroom Info:
Full Bathrooms: 3
Partial Bathrooms: 0Full Bathrooms: 3
Bathroom Amenities: Whirlpool, Separate Shower, Double Sink
Bathroom in Basement: 1
Dining Room Info:
Dimensions: —
Location: —Dimensions: —
Floor Type: Carpet
Kitchen Info:
Dimensions: —
Location: —Dimensions: —
Floor Type: Hardwood
Laundry Room Info:
Dimensions: —
Location: —Dimensions: —
Floor Type: Ceramic Tile
Living Room Info:
Dimensions: —
Location: —Dimensions: —
Floor Type: Carpet
Family Room Info:
Dimensions: —
Location: —Dimensions: —
Floor Type: Hardwood
Additional Rooms Info:
Rooms: Den, Recreation Room
Basement: Full, WalkoutRooms: Den, Recreation Room
Other Specifics
| 3 | |
| Concrete Perimeter | |
| Garage | |
| — | |
| — | |
| — | |
| Deck, Patio, Porch Screened | |
| Fenced Yard, Nature Preserve Adjacent, Landscaped | |
| 0.46 ACRES | |
| Unfinished | |
| Full | |
| Vaulted/Cathedral Ceilings, Bar-Wet, Hardwood Floors, First Floor Bedroom, First Floor Laundry, First Floor Full Bath | |
| Double Oven, Microwave, Dishwasher, Refrigerator, High End Refrigerator, Bar Fridge, Washer, Dryer, Disposal | |
| Not in DB | |
| Pool, Sidewalks, Street Lights, Street Paved | |
| — | |
| Double Sided |
Tax History
| Year | Property Taxes |
|---|---|
| 2011 | $9,193 |
| 2014 | $9,799 |
Contact Agent
Nearby Similar Homes
42161 1st Avenue, Antioch, Illinois 60002
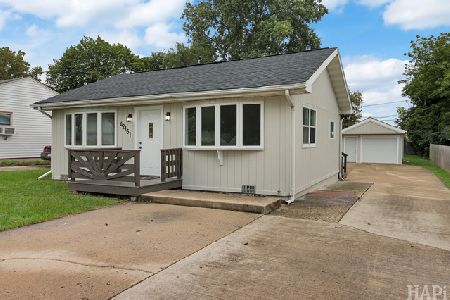
For Sale
$264,900
3 beds / 1.0 baths / 1,180 ft2
Single Family / Built: 1977
10
Nearby Sold Comparables
903 Red Hawk Drive, Antioch, Illinois 60002

Sold
$389,900
3 beds / 3.0 baths / 2,216 ft2
Single Family / Built: 2003
5860
859 Red Hawk Drive, Antioch, Illinois 60002
Sold
$235,000
3 beds / 2.0 baths / 2,072 ft2
Single Family / Built: 2002
3876
899 Red Hawk Drive, Antioch, Illinois 60002
Sold
$349,900
4 beds / 3.0 baths / 3,385 ft2
Single Family / Built: 2003
2462
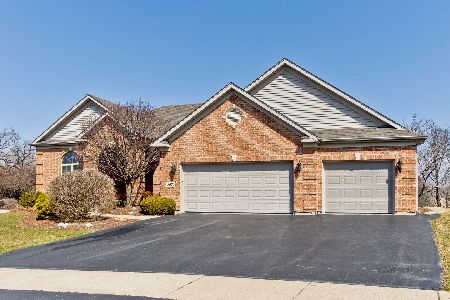
867 Red Hawk Drive, Antioch, Illinois 60002
Sold
$292,500
4 beds / 2.1 baths / 2,280 ft2
Single Family / Built: 2002
2789
Contact Agent
Listing Provided By
RE/MAX Advantage Realty
