

9034 Hillcrest Lane, Woodridge, Illinois 60517


$655,000
|
Sold
|
|
| Status: | Closed |
| Sqft: | 3,585 |
| Cost/Sqft: | $184 |
| Beds: | 4 |
| Baths: | 4 |
| Year Built: | 1997 |
| Property Taxes: | $10,007 |
| Days On Market: | 92 |
| Lot Size: | 0,00 |
Sorry but we don't have exact coordinates for this place
Property Specifics
| Single Family | |
| — | |
| — | |
| 1997 | |
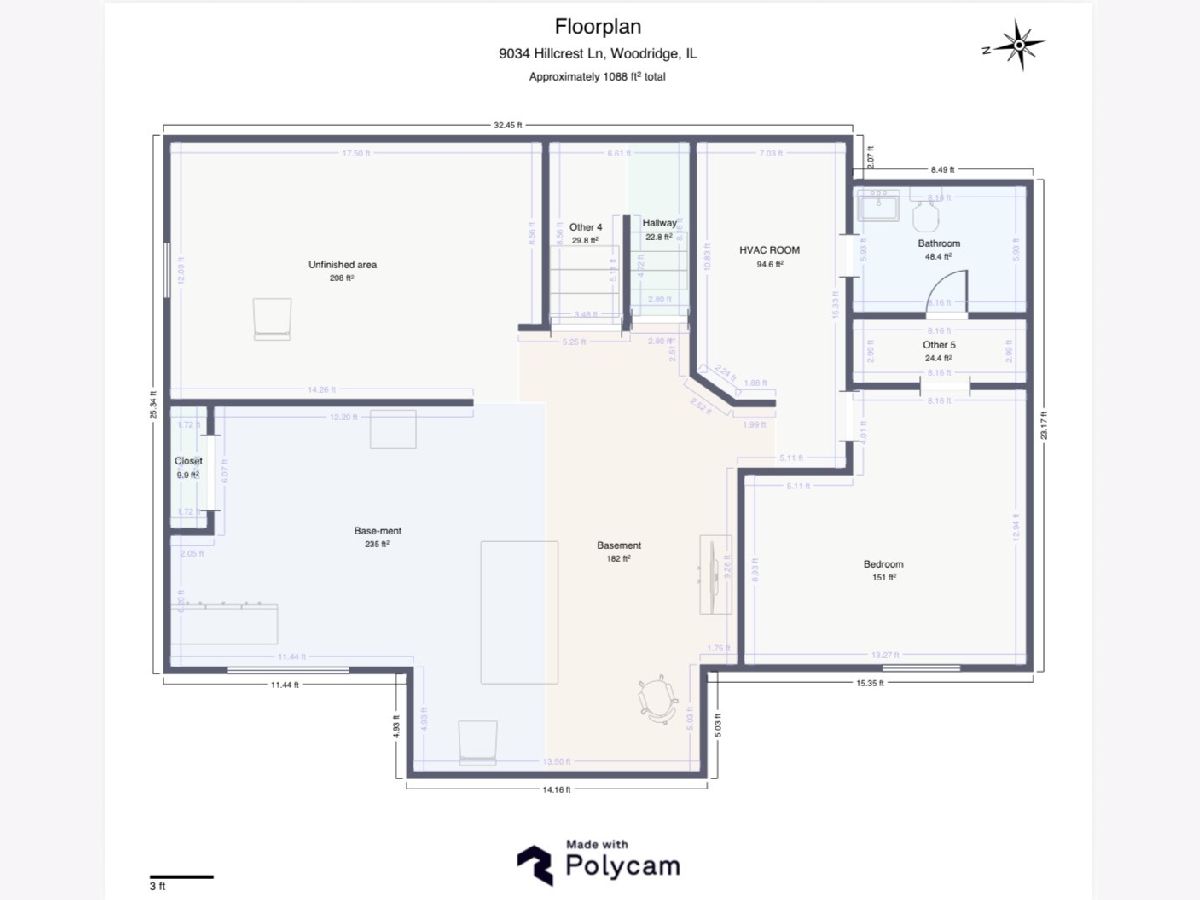
| Partially Finished, Full | |
| 1,088 (880 finished) | |
| Vinyl Siding, Brick | |
| — | |
| — | |
| No | |
| — |
| — | |
| — | |
| — / Not Applicable | |
| None | |
| Lake Michigan | |
| Public Sewer | |
| Central Air | |
| Gas | |
| 12718286 | |
| 1006409037 |
Nearby Schools
| NAME: | DISTRICT: | DISTANCE: | |
|---|---|---|---|
|
Grade School
Prairieview Elementary |
66 | — | |
|
Middle School
Lakeview Junior High School |
66 | Not in DB | |
|
High School
Downers Grove South High School |
99 | Not in DB | |
Property History
| DATE: | EVENT: | PRICE: | SOURCE: |
|---|---|---|---|
| 26 Oct, 2026 | Sold | $655,000 | MRED MLS |
| 2 Sep, 2026 | Under contract | $659,900 | MRED MLS |
| — | Last price change | $679,900 | MRED MLS |
| 29 Jul, 2026 | Listed for sale | $679,900 | MRED MLS |
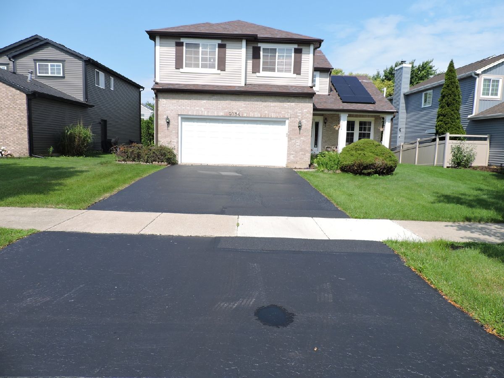
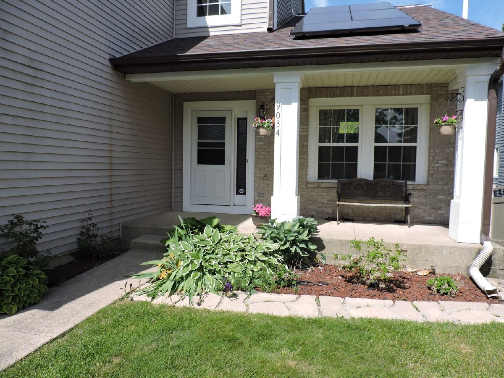
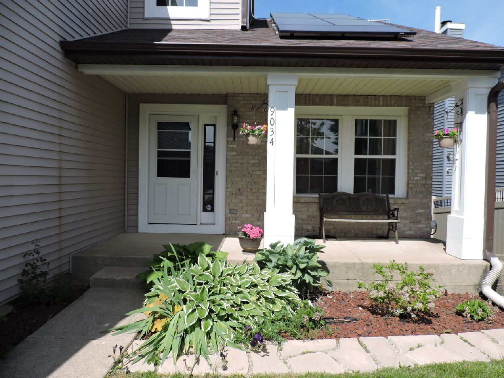
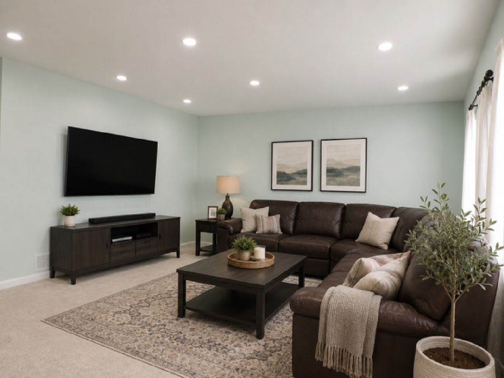
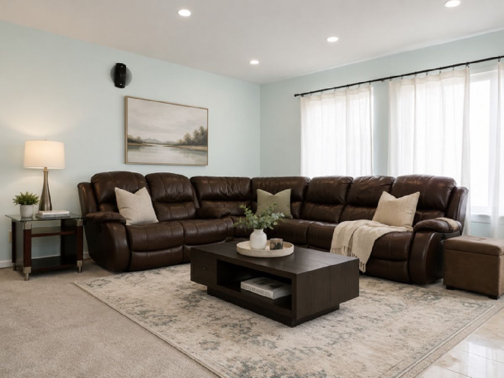
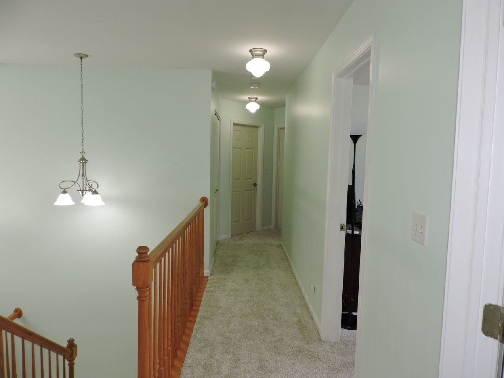
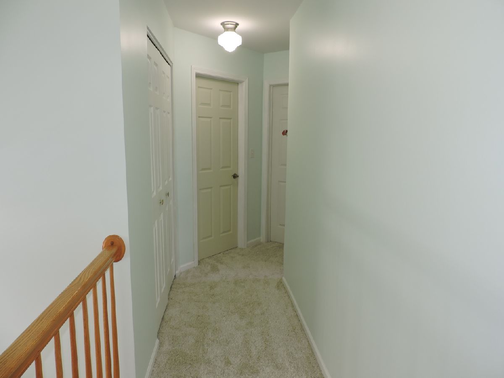
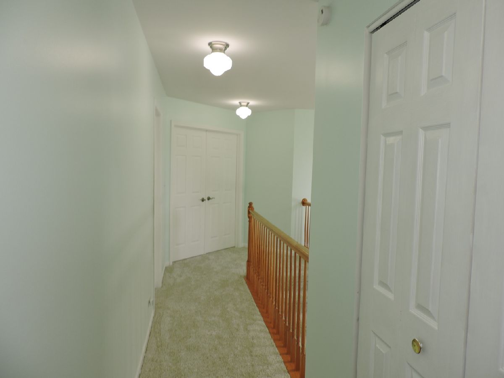
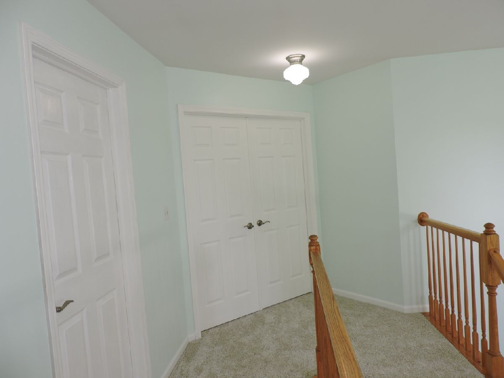
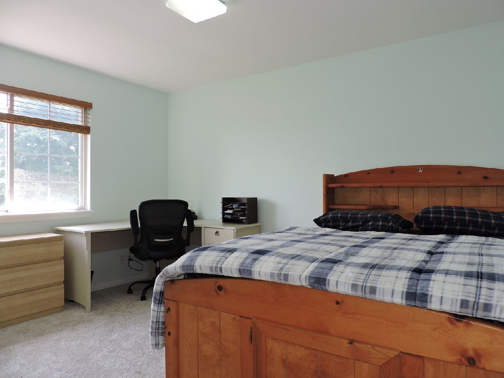
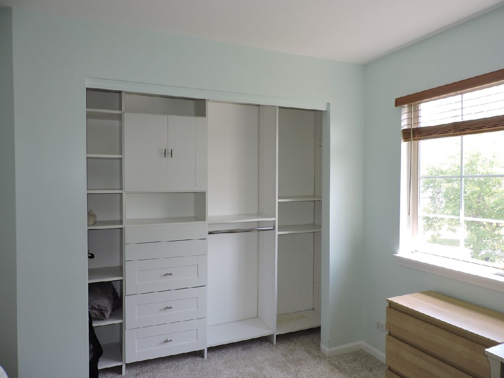
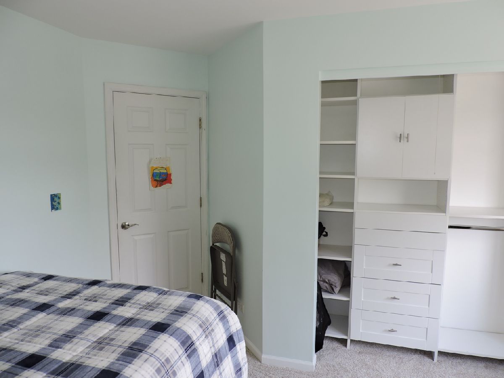
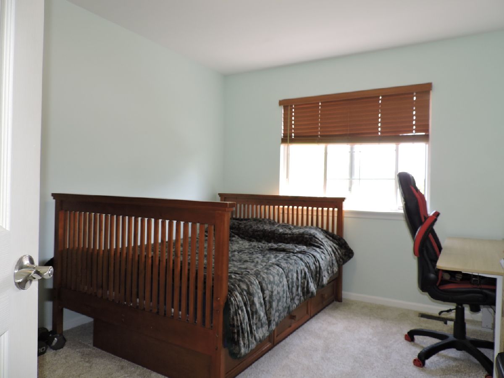
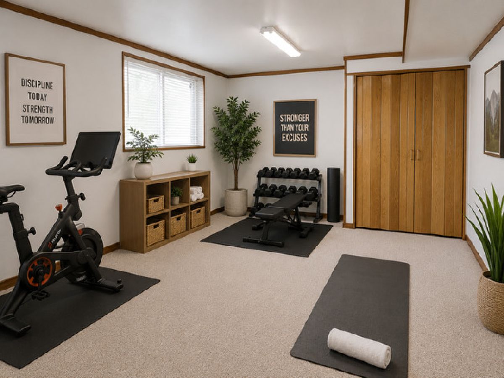
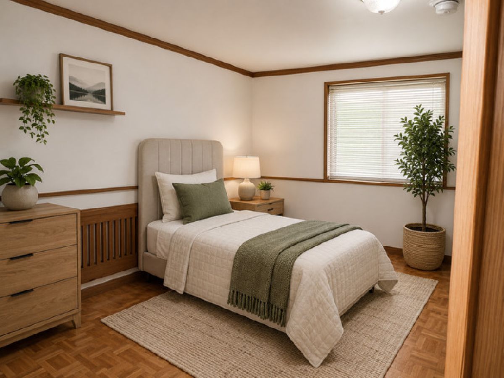
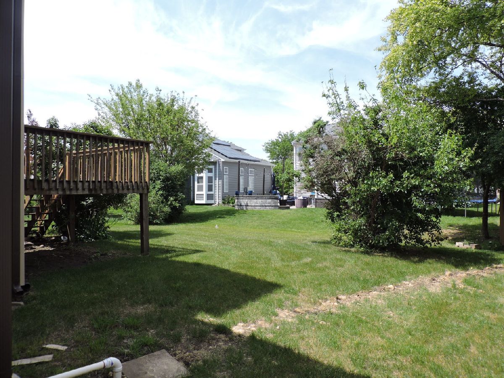
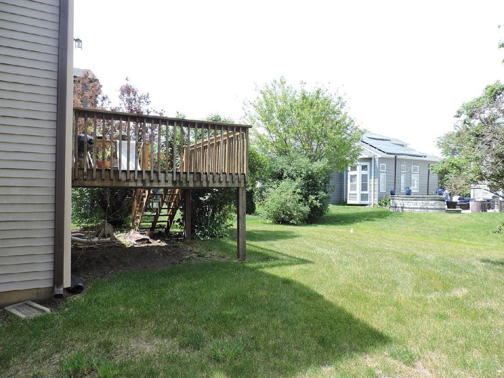
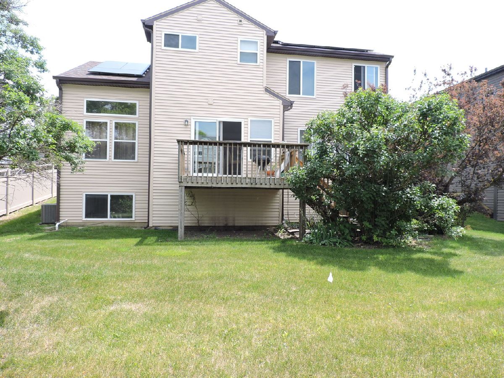
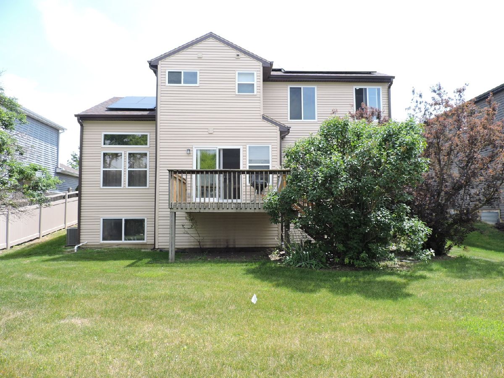
Some photos of this home have been virtually staged.
Room Specifics
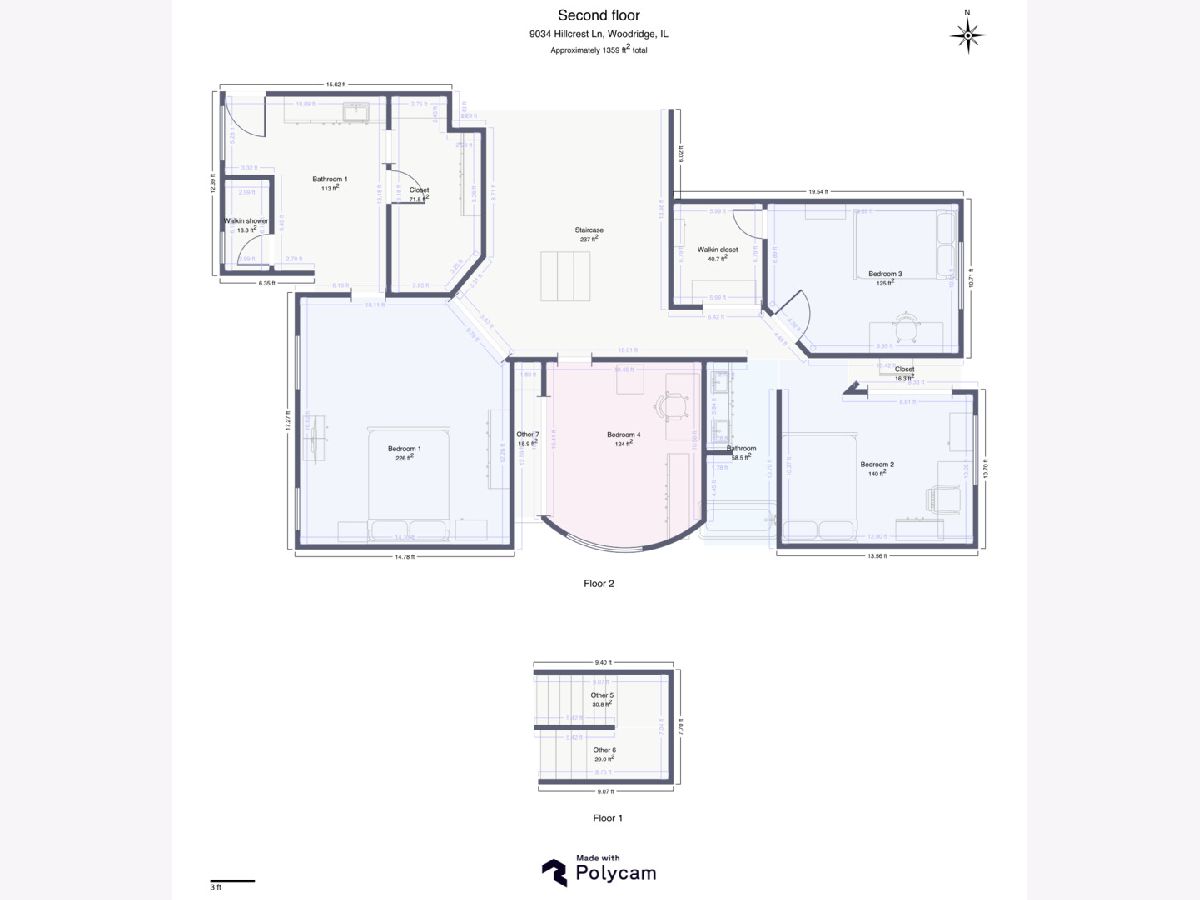
All Bedroom Info:
Total Bedrooms: 5
Bedrooms Above Ground: 4
Bedrooms Below Ground: 1
Total Bedrooms: 5
Bedrooms Above Ground: 4
Bedrooms Below Ground: 1
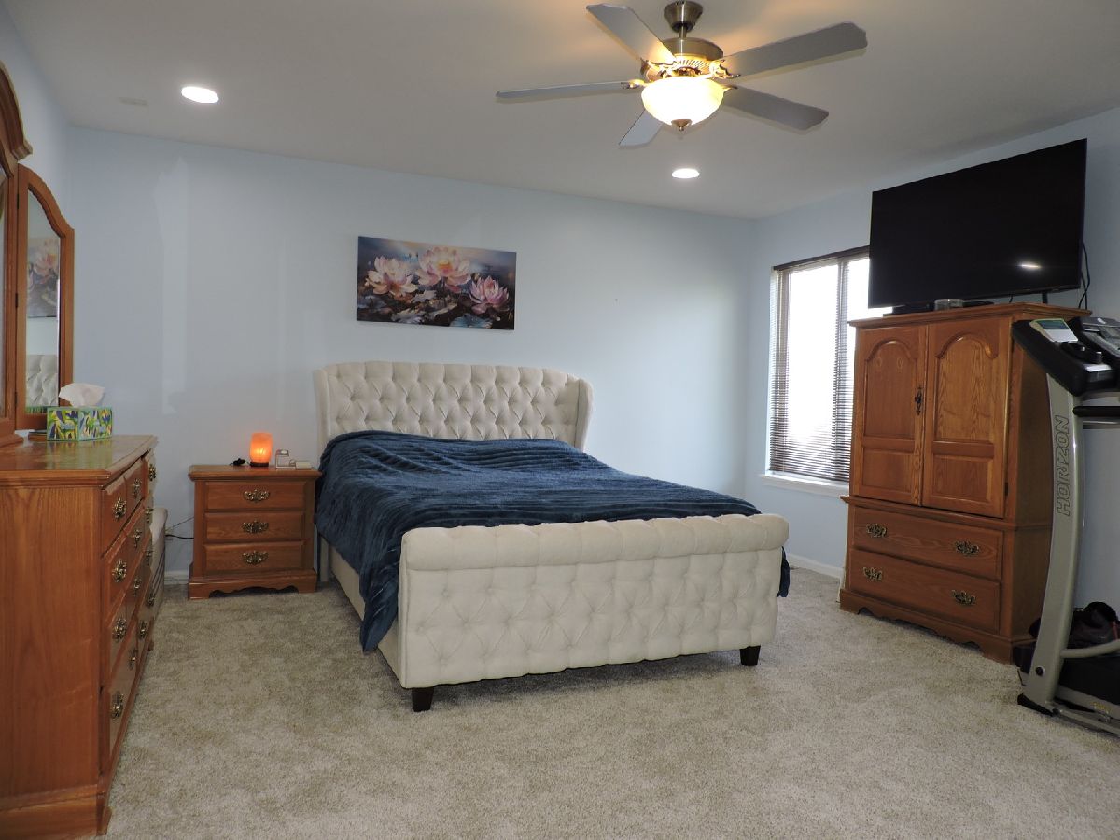
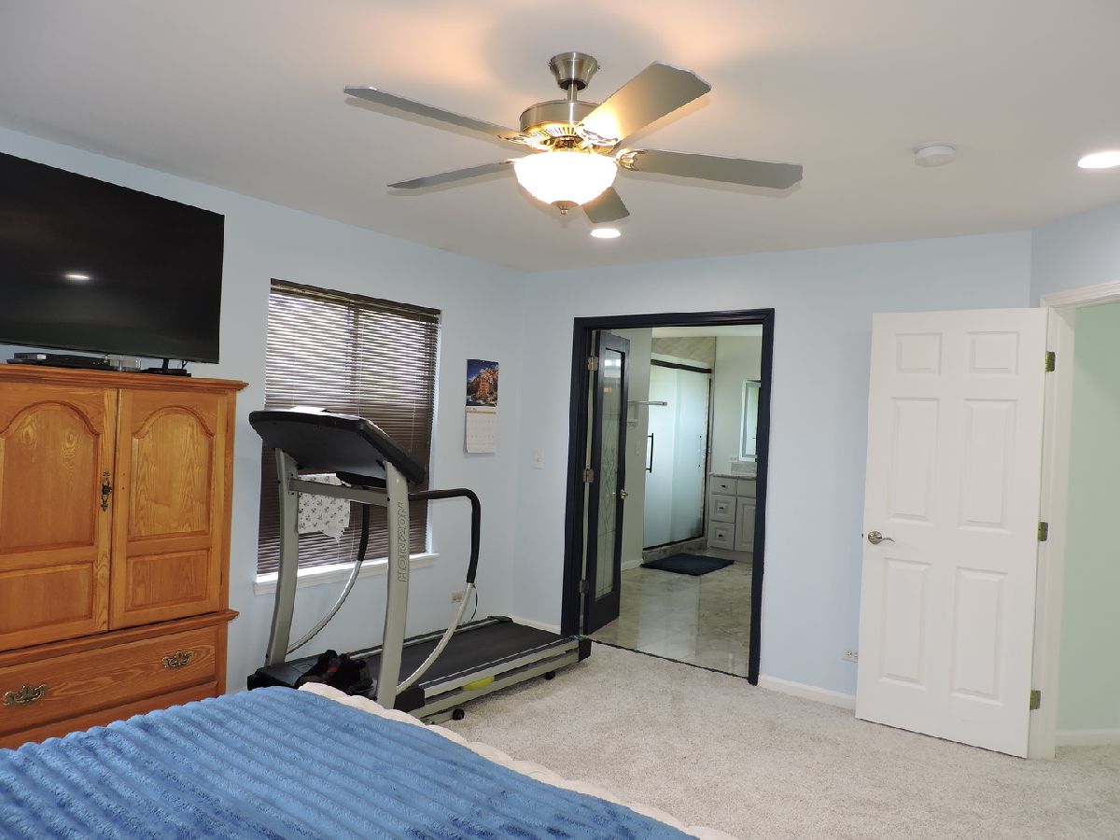
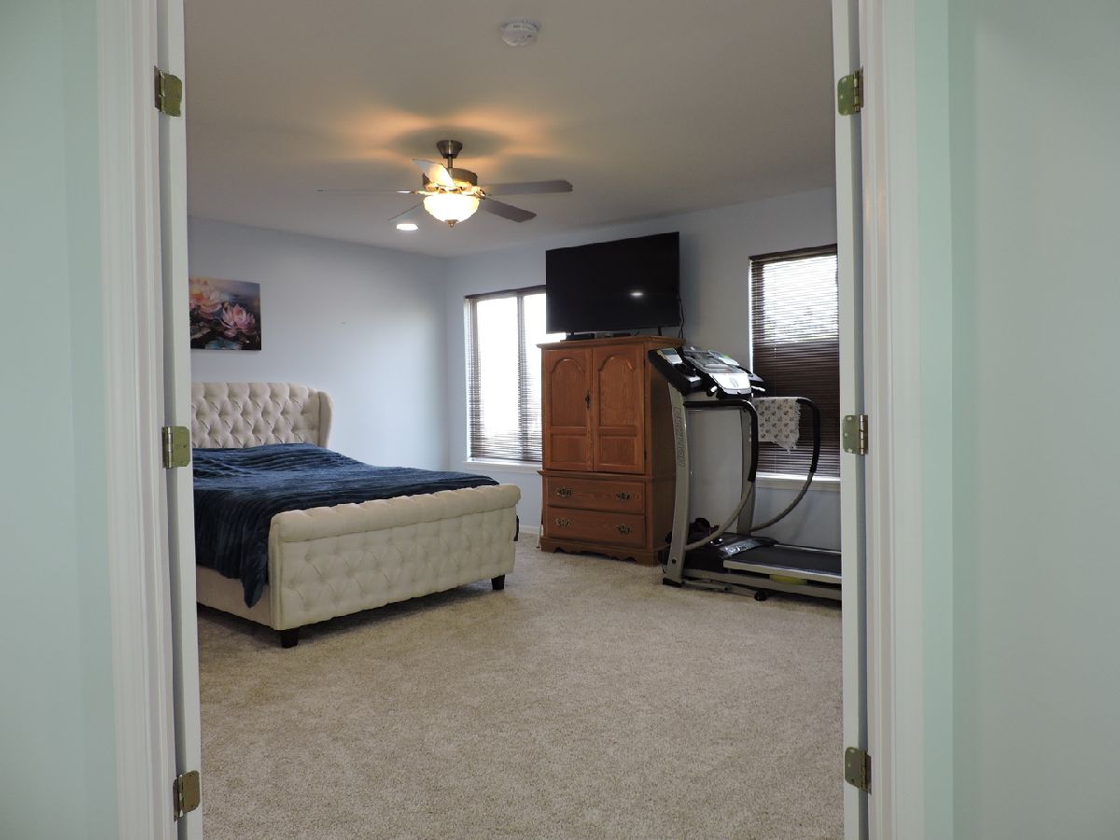
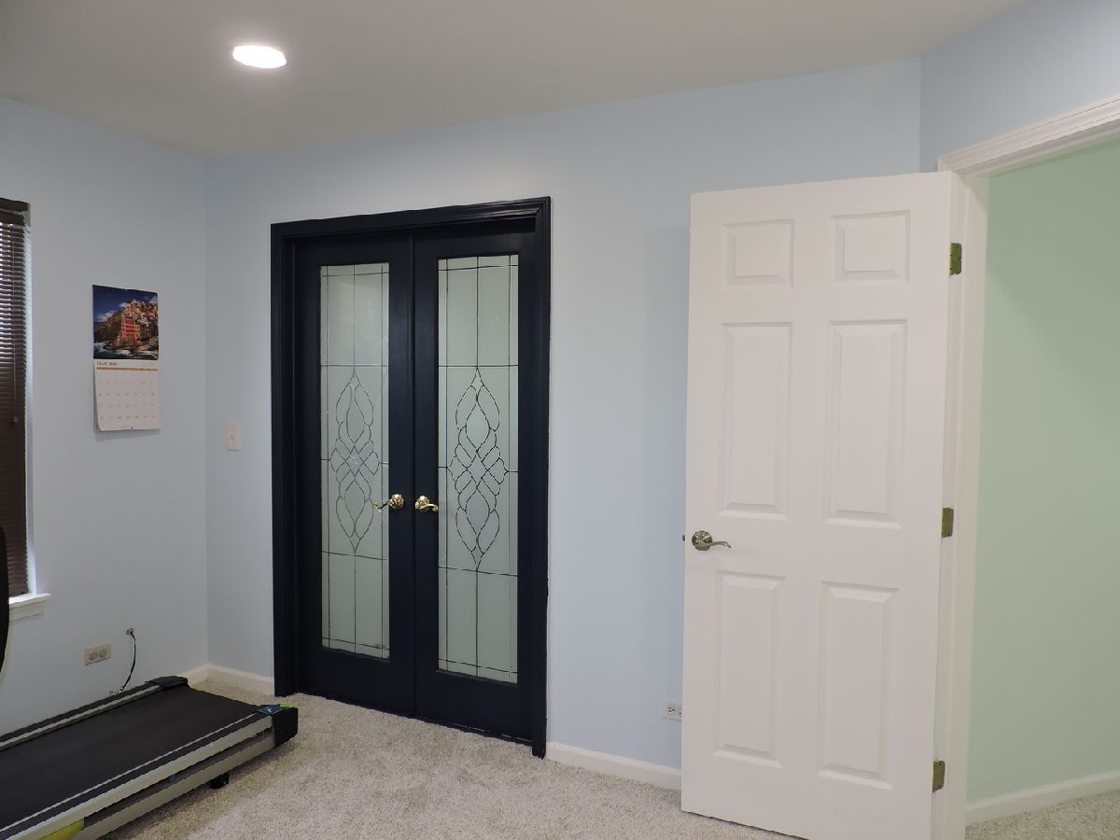
Master Bedroom Info:
Dimensions: 17X14
Location: —Dimensions: 17X14
Floor Type: Carpet
Second Bedroom Info:
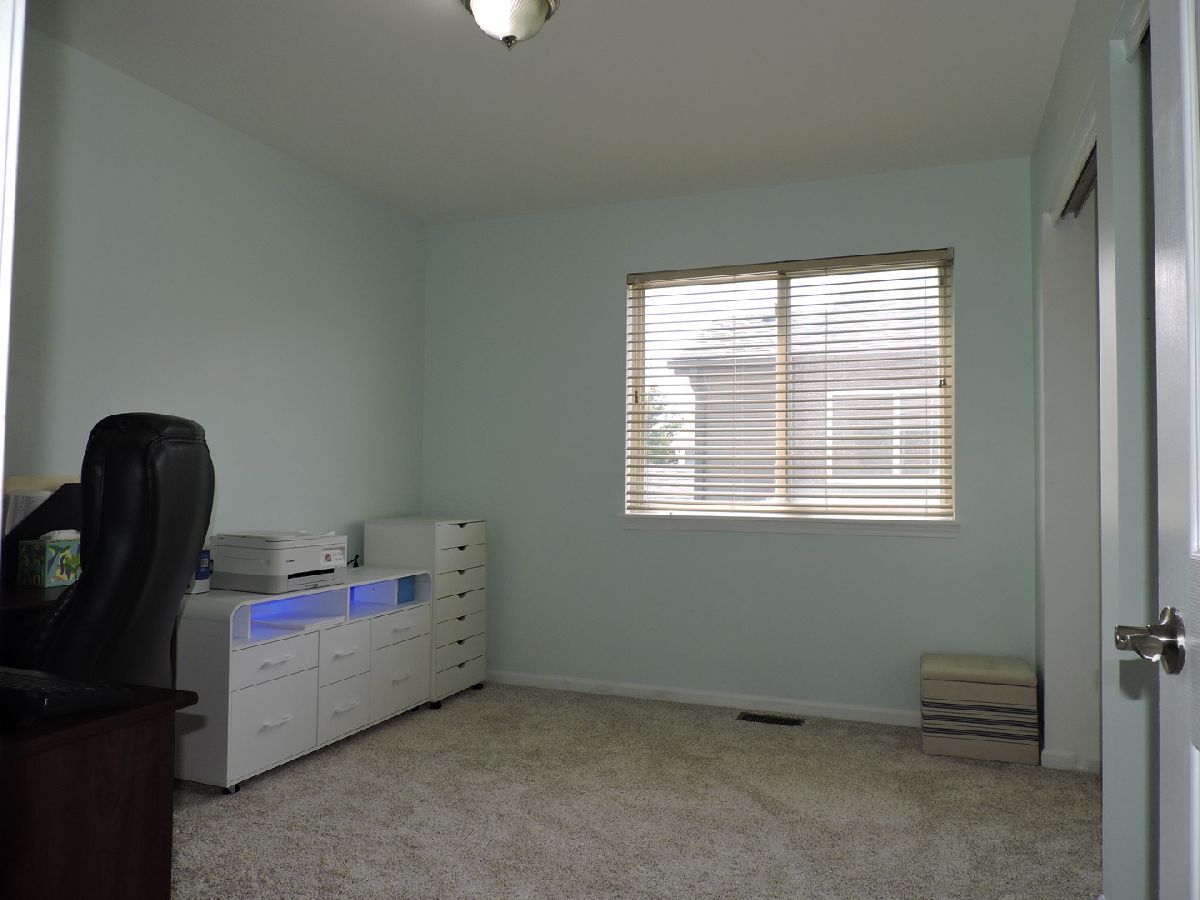
Dimensions: 13X10
Location: —Dimensions: 13X10
Floor Type: Carpet
Third Bedroom Info:
Dimensions: 12X10
Location: —Dimensions: 12X10
Floor Type: —
Fourth Bedroom Info:
Dimensions: 12X10
Location: —Dimensions: 12X10
Floor Type: Carpet
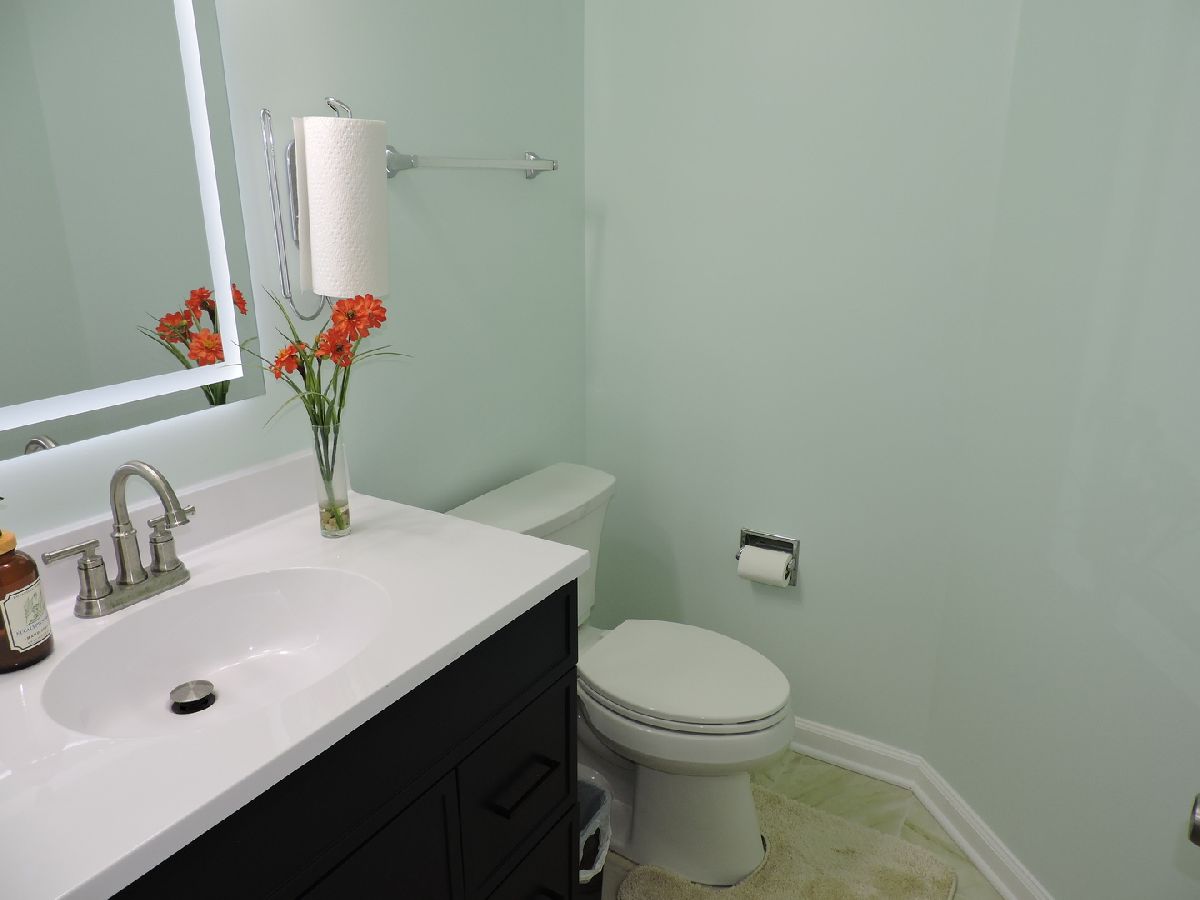
Bathroom Info:
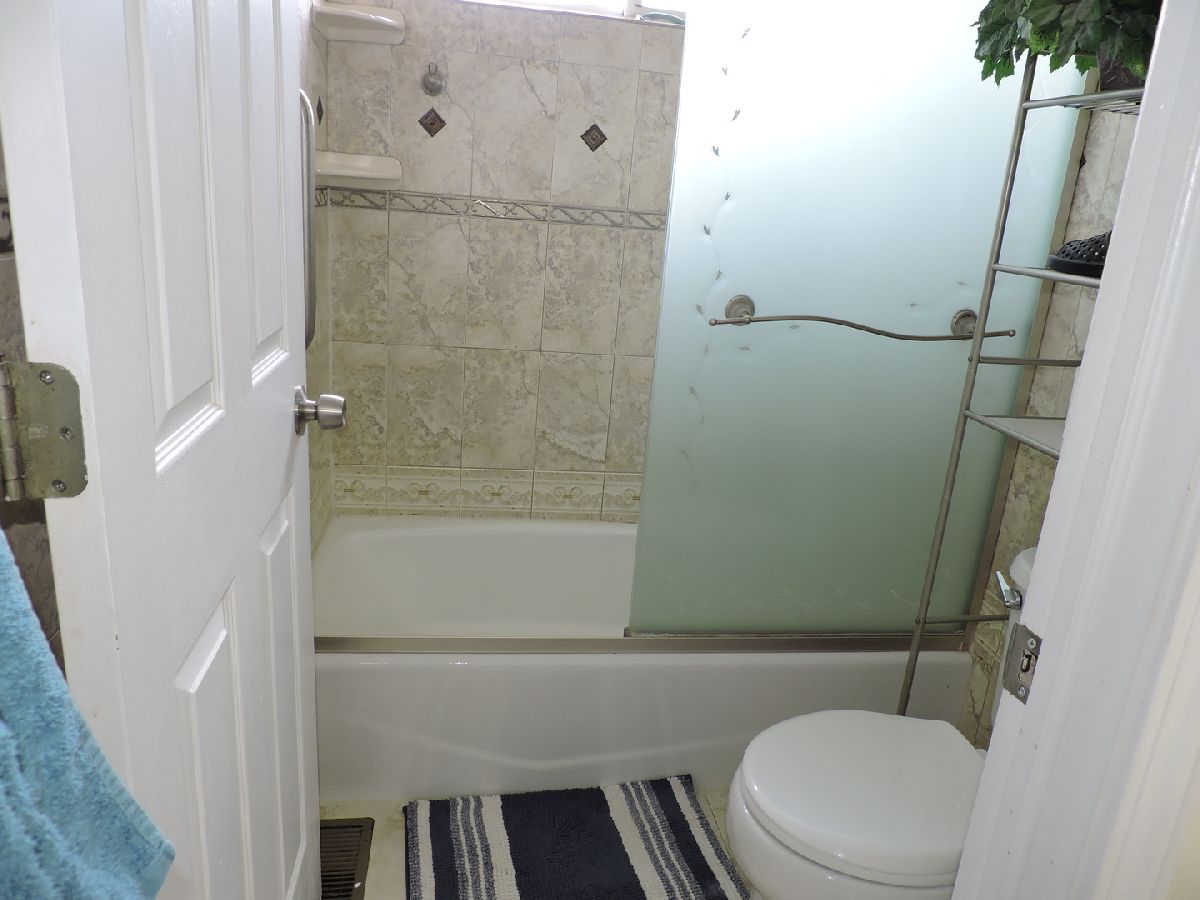
Full Bathrooms: 4
Partial Bathrooms: 1Full Bathrooms: 4
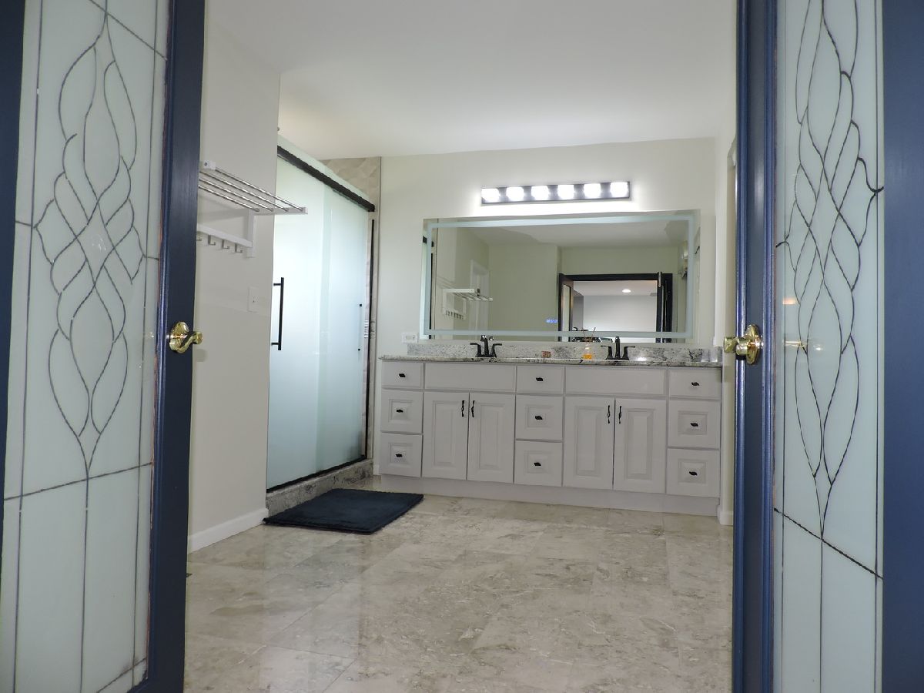
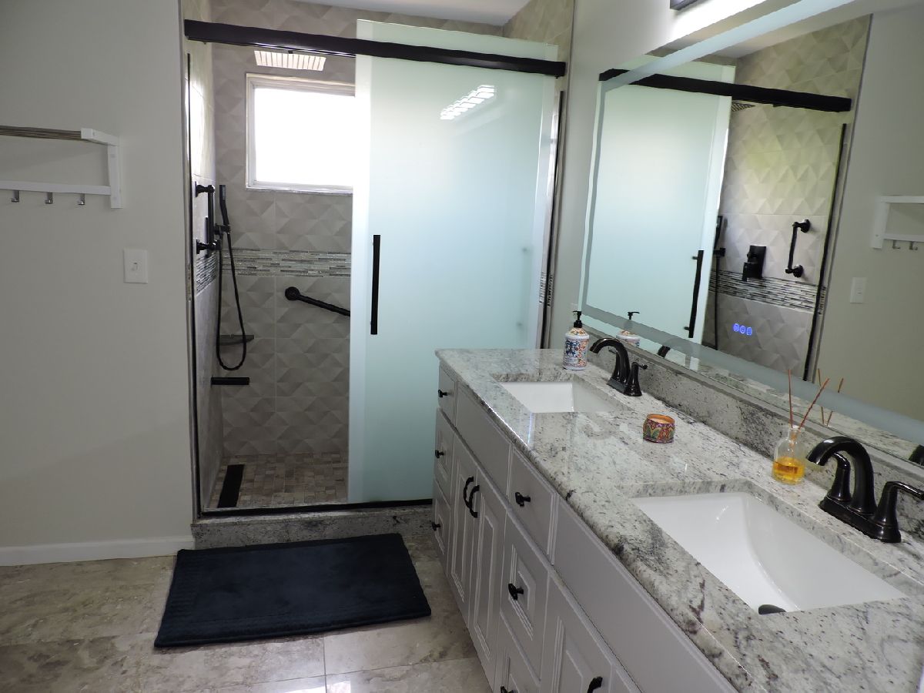
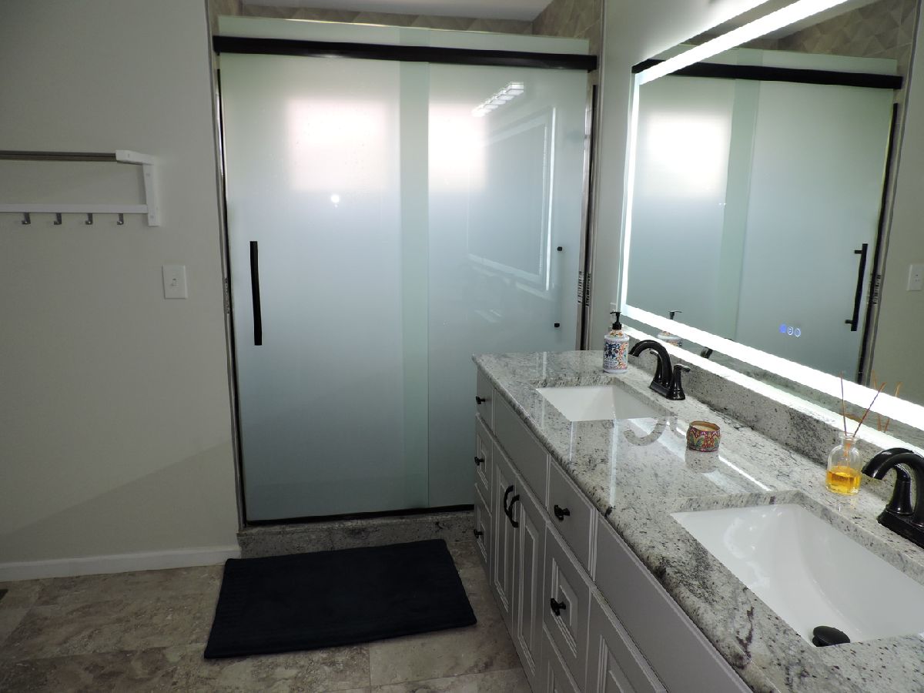
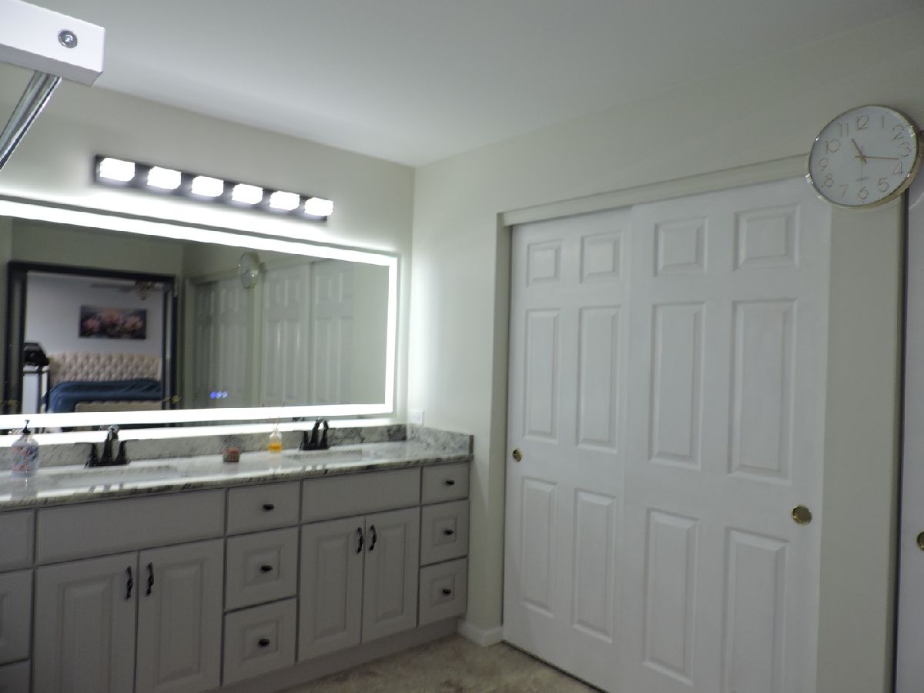
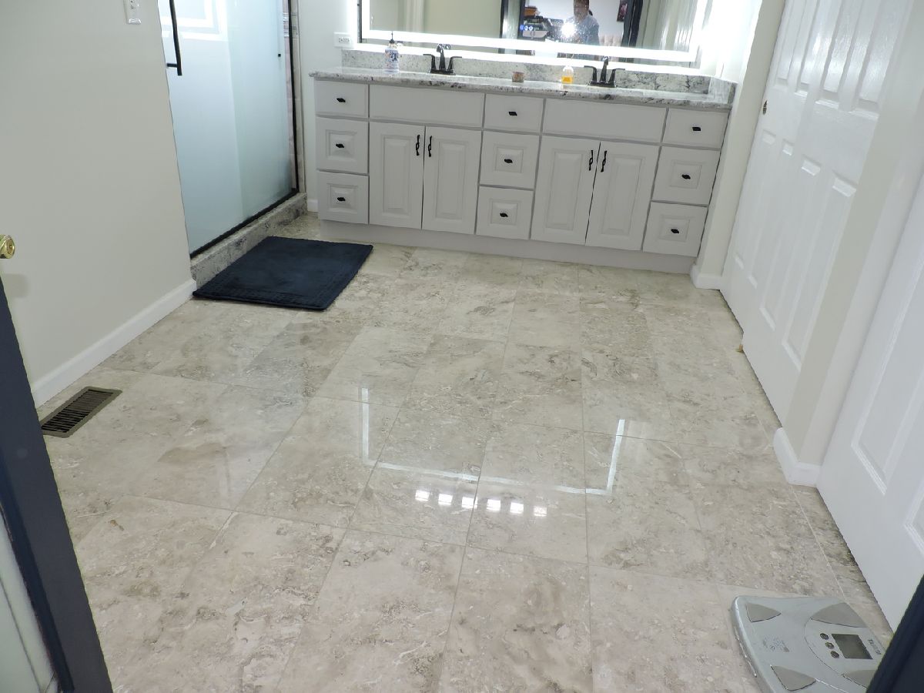
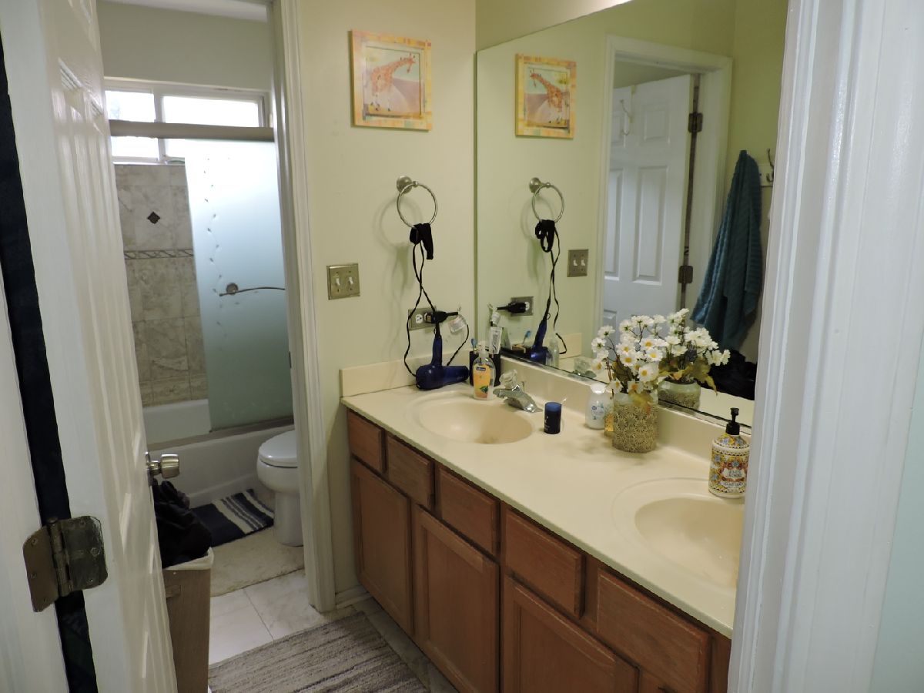
Bathroom Amenities: Double Sink
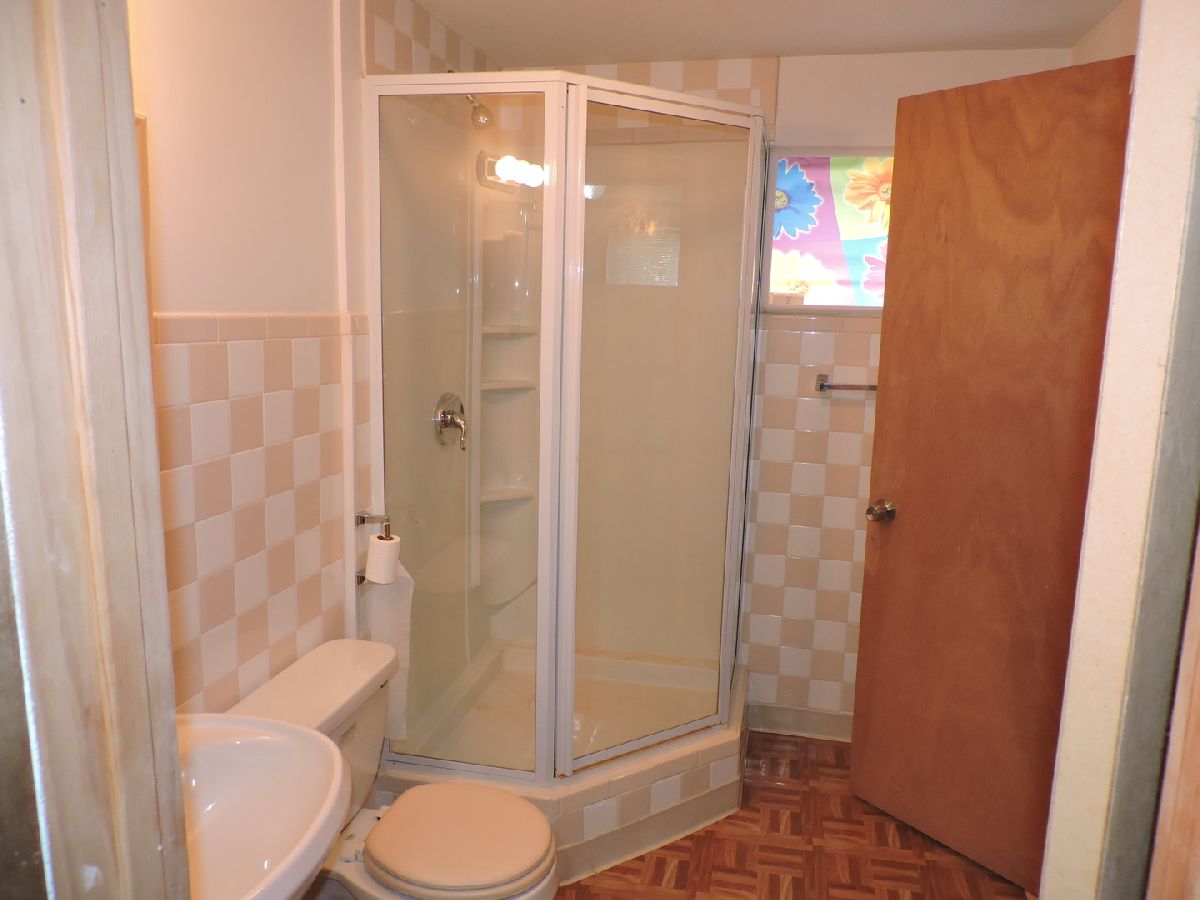
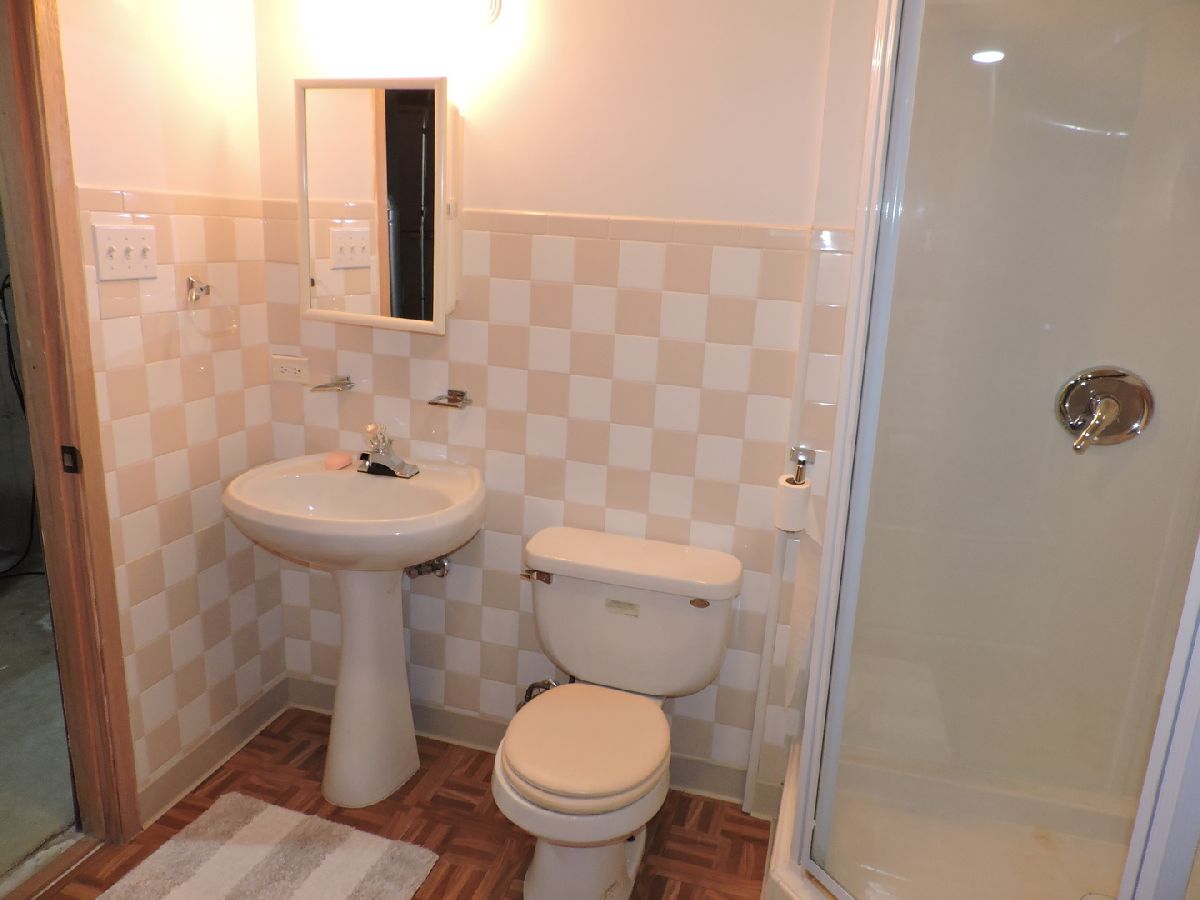
Bathroom in Basement: 1
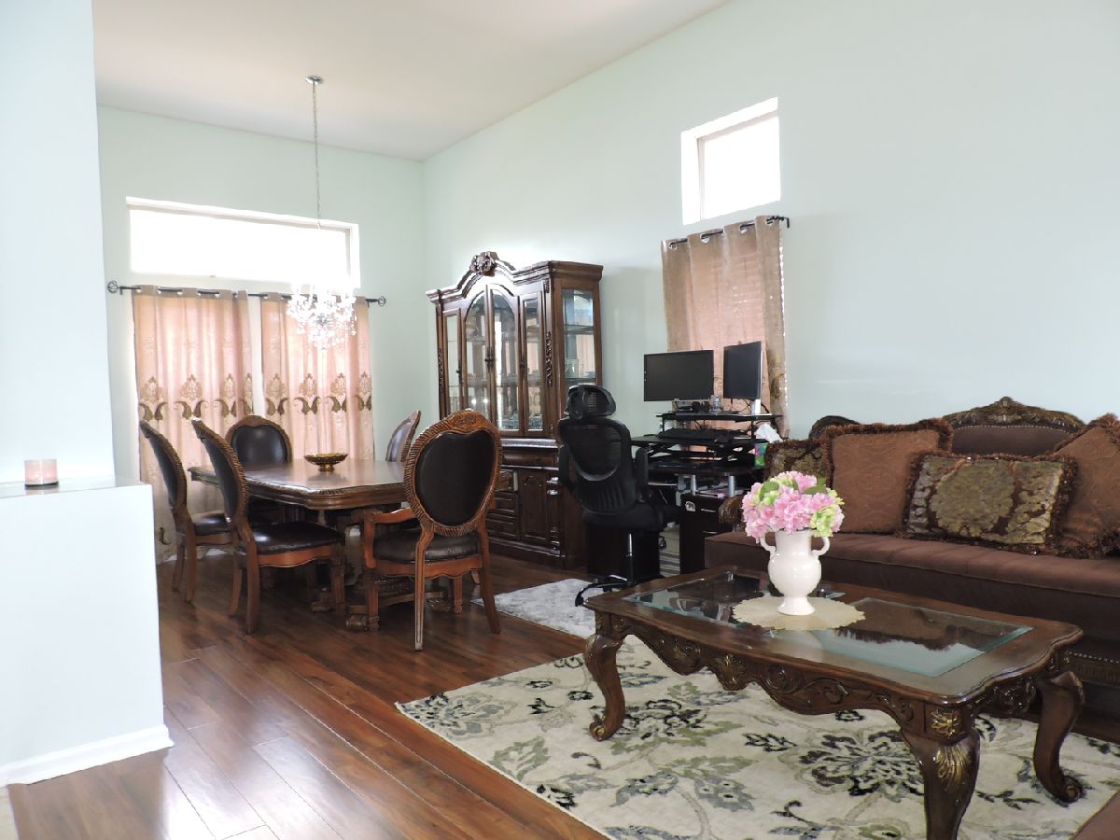
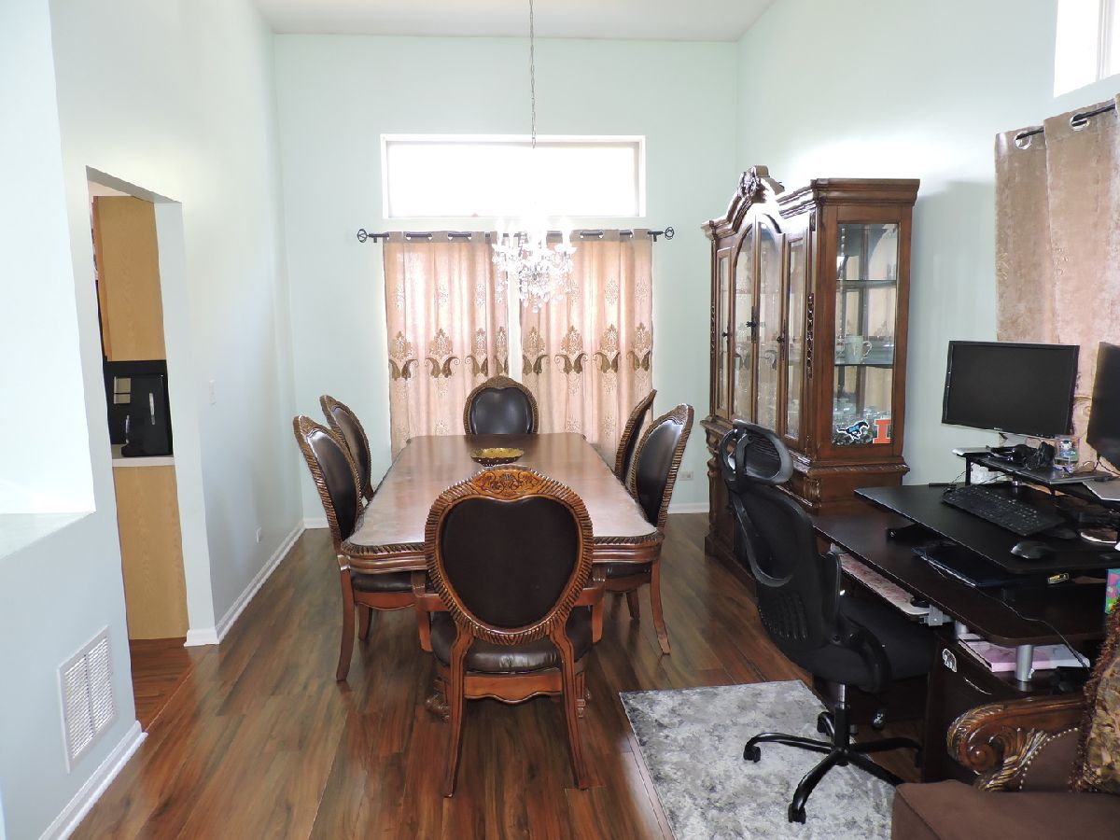
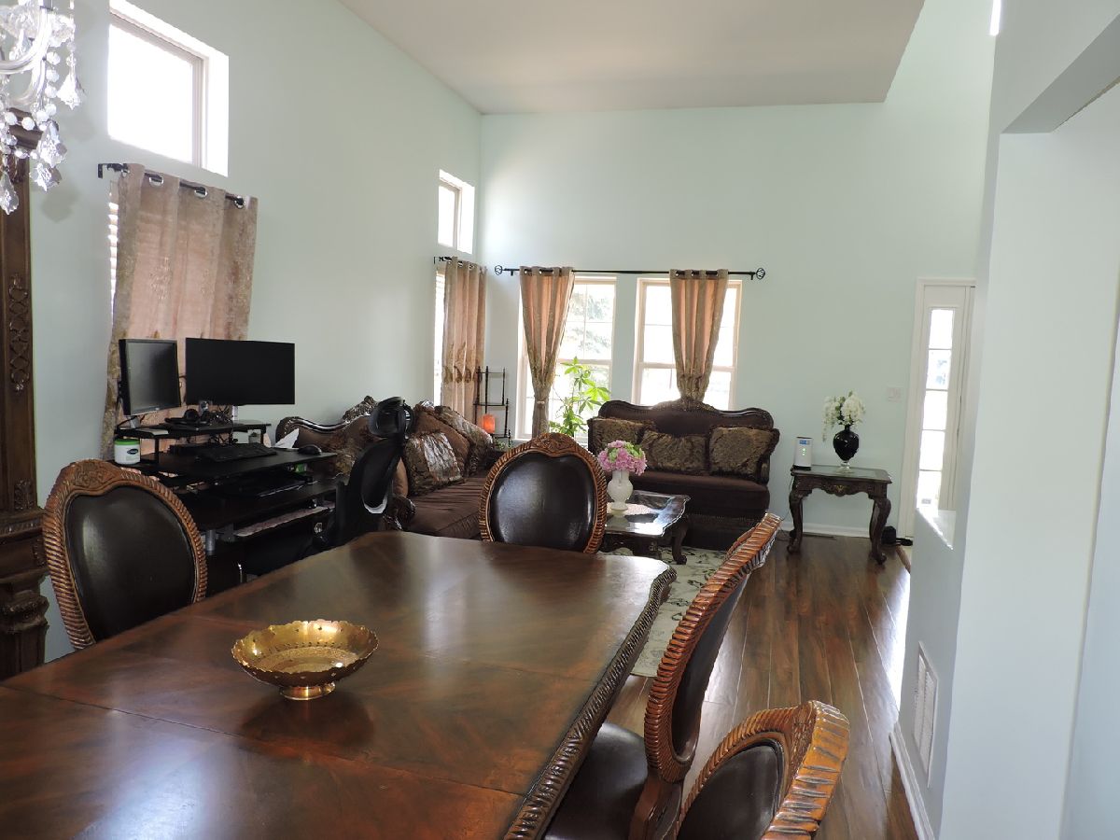
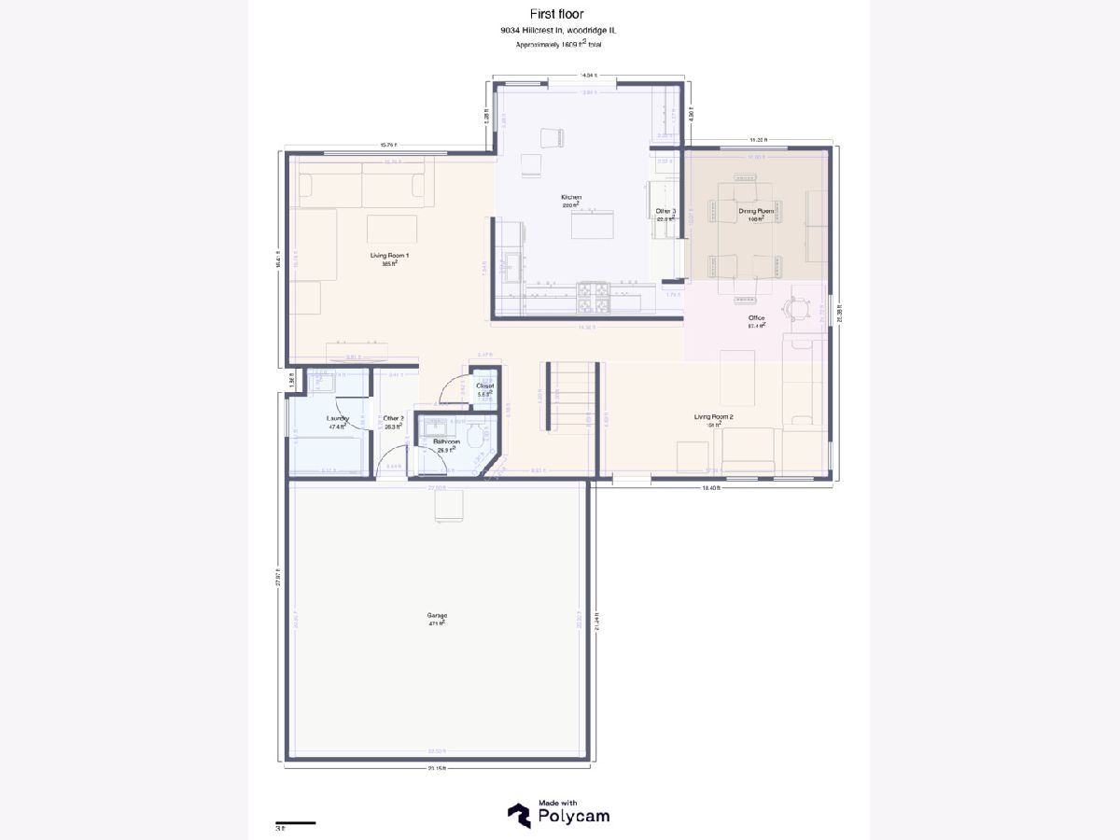
Dining Room Info:
Dimensions: 11X10
Location: Main LevelDimensions: 11X10
Floor Type: Wood Laminate
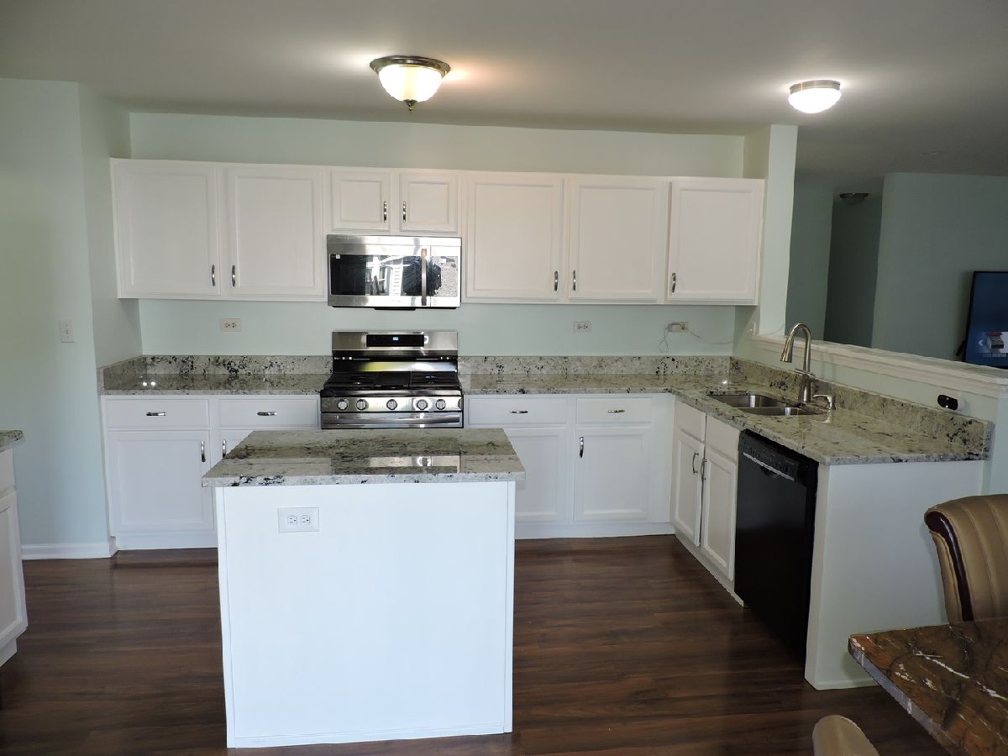
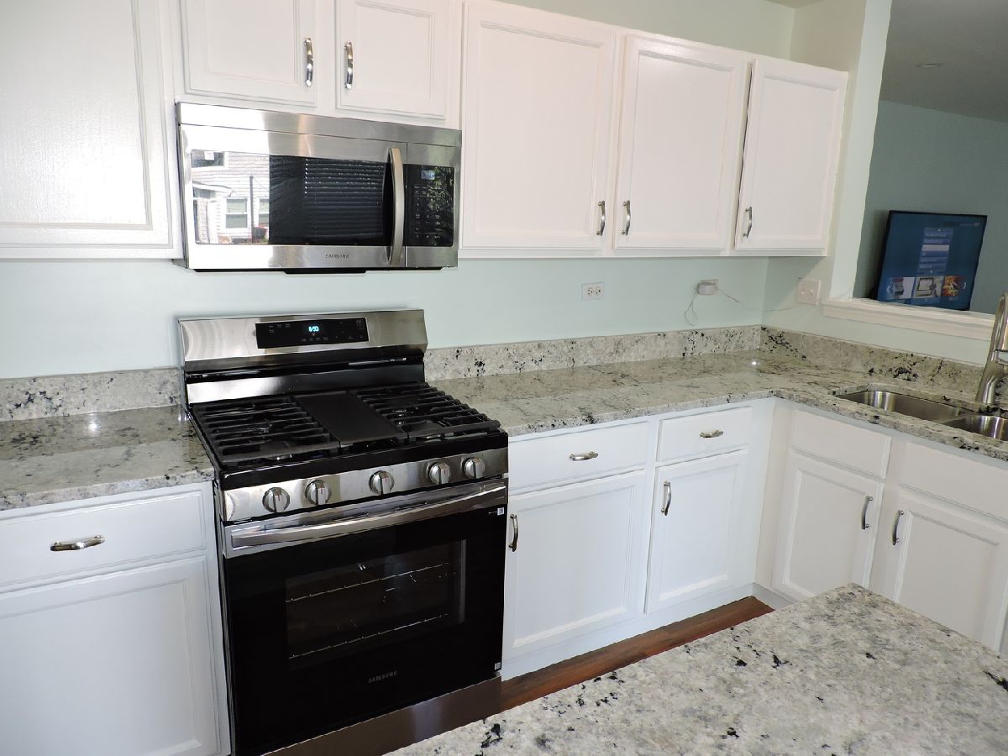
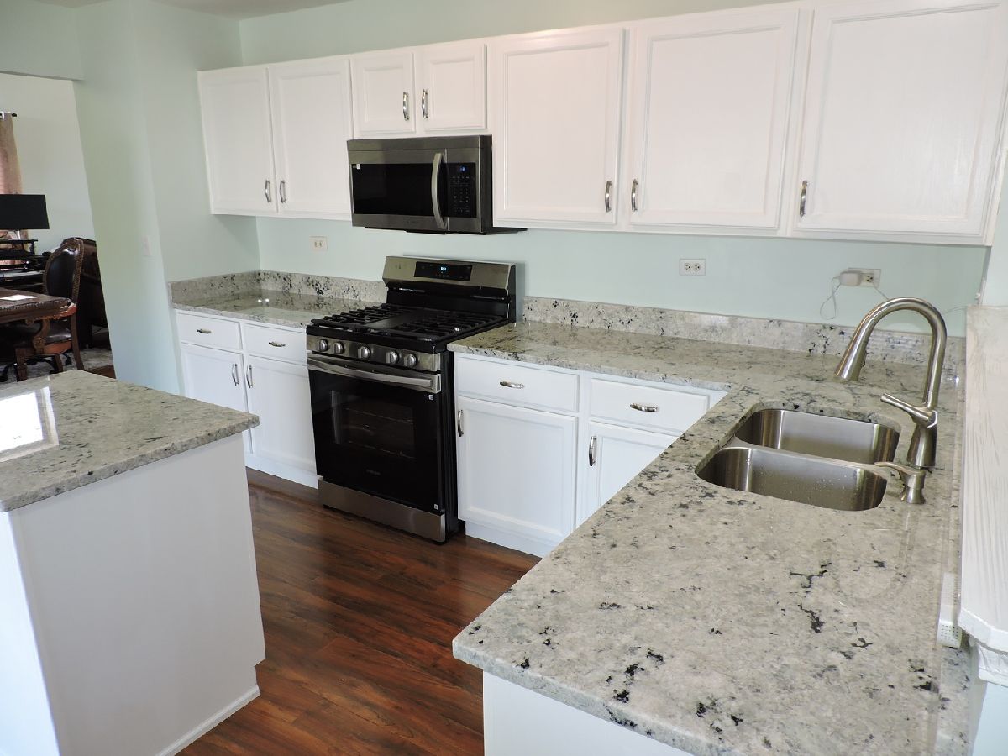
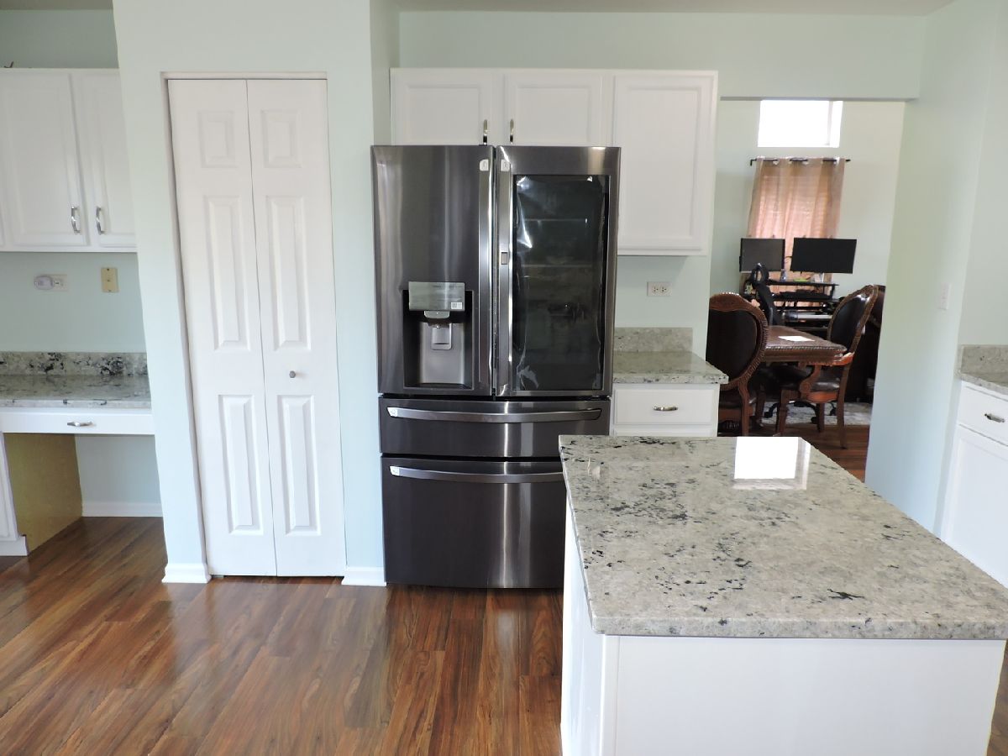
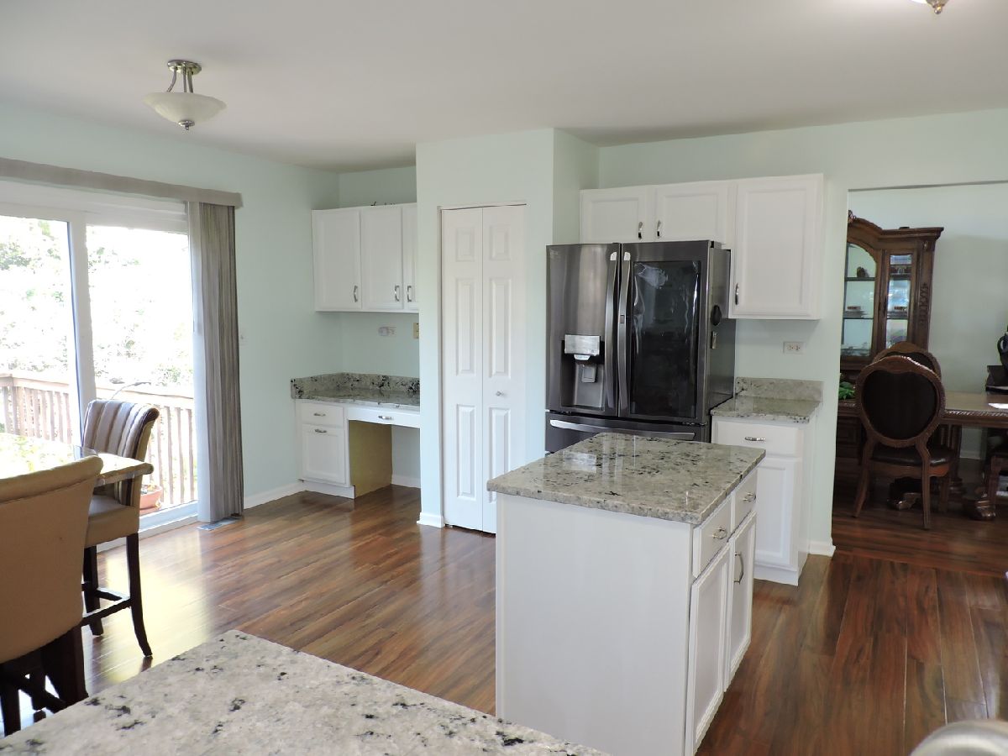
Kitchen Info:
Dimensions: 25X17
Location: Main LevelDimensions: 25X17
Floor Type: Wood Laminate
Features: Island, Breakfast Room
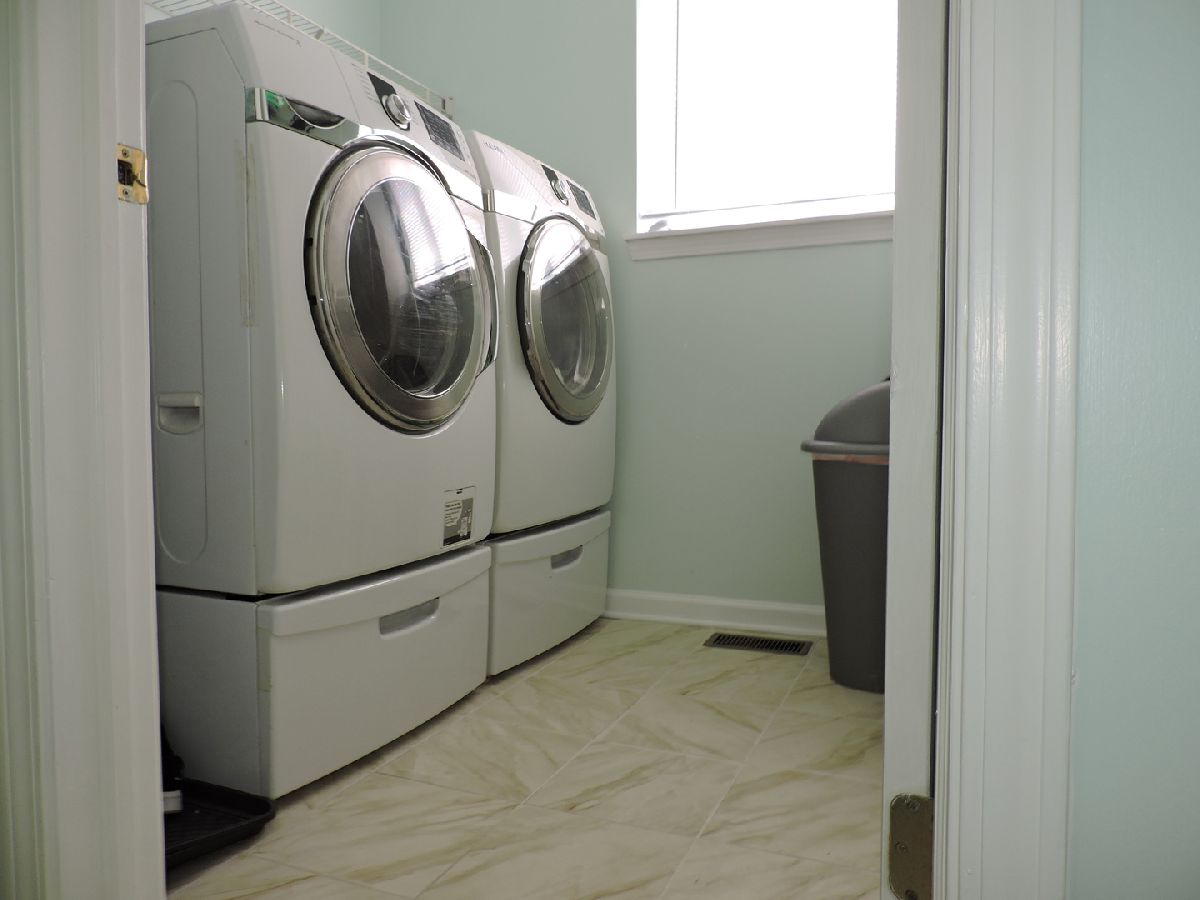
Laundry Room Info:
Dimensions: 4X6
Location: Main LevelDimensions: 4X6
Floor Type: Ceramic Tile
Living Room Info:
Dimensions: 14X13
Location: Main LevelDimensions: 14X13
Floor Type: Wood Laminate
Family Room Info:
Dimensions: 16X16
Location: Main LevelDimensions: 16X16
Floor Type: Carpet
Additional Rooms Info:
Rooms: Bedroom 5
Basement: Partially Finished, FullRooms: Bedroom 5
First Additional Room Info:
Name: Bedroom 5
Dimensions: 10X10
Location: BasementName: Bedroom 5
Dimensions: 10X10
Floor Type: —
Other Specifics
| 2 | |
| — | |
| Garage Owned, Attached, Garage | |
| Main Level | |
| Laminate, Carpet | |
| — | |
| — | |
| — | |
| 7405 | |
| — | |
| Full, Double Sink | |
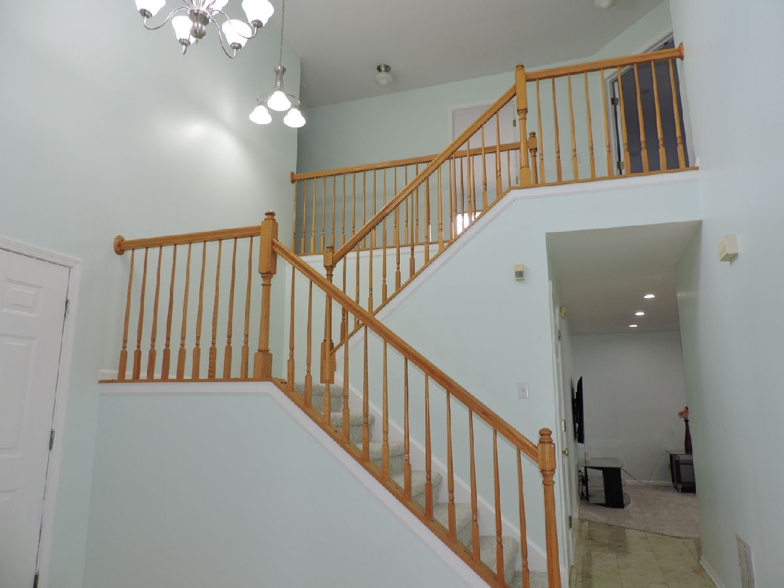
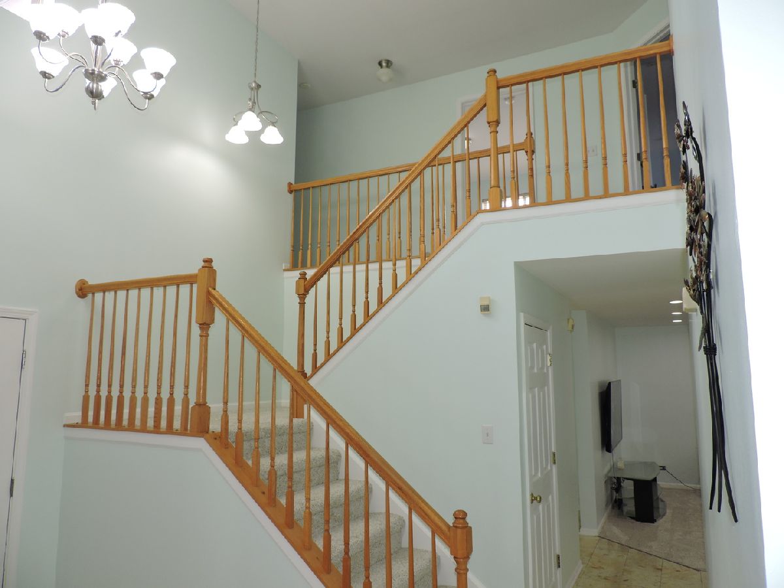
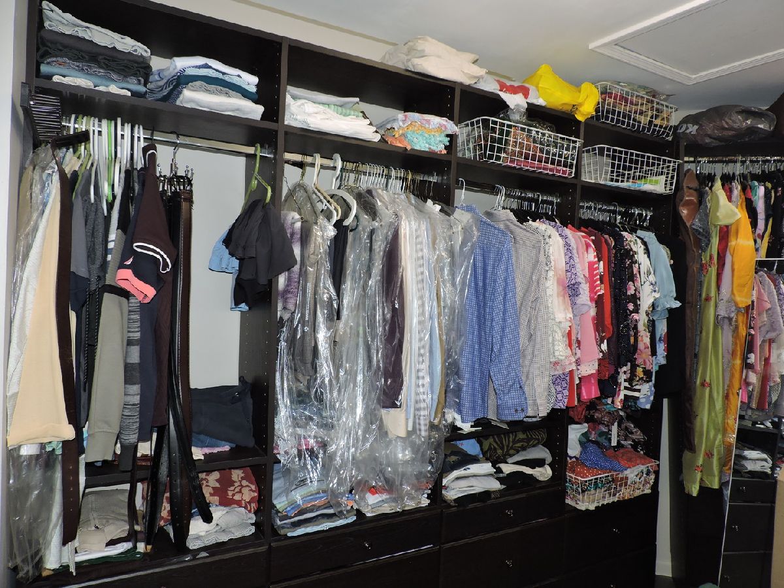
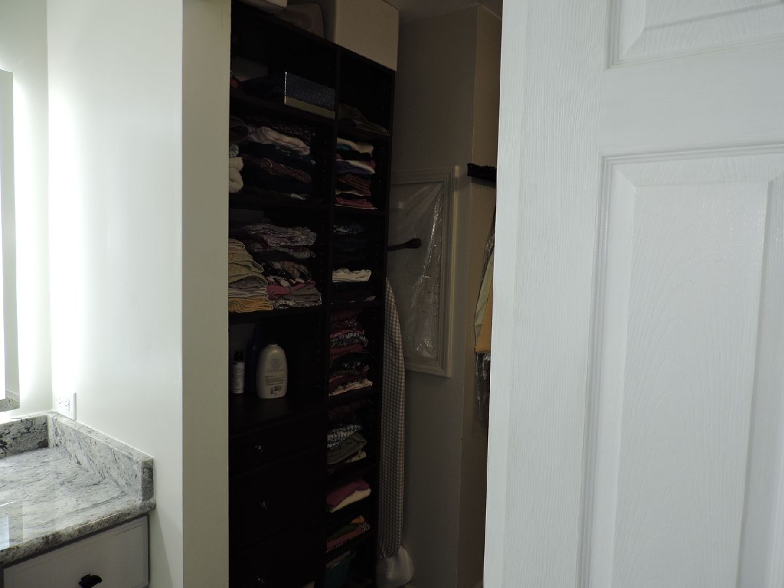
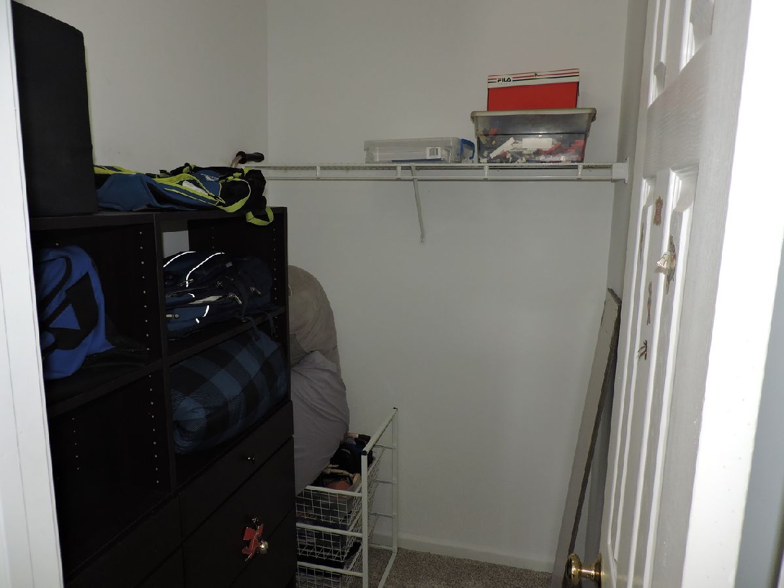
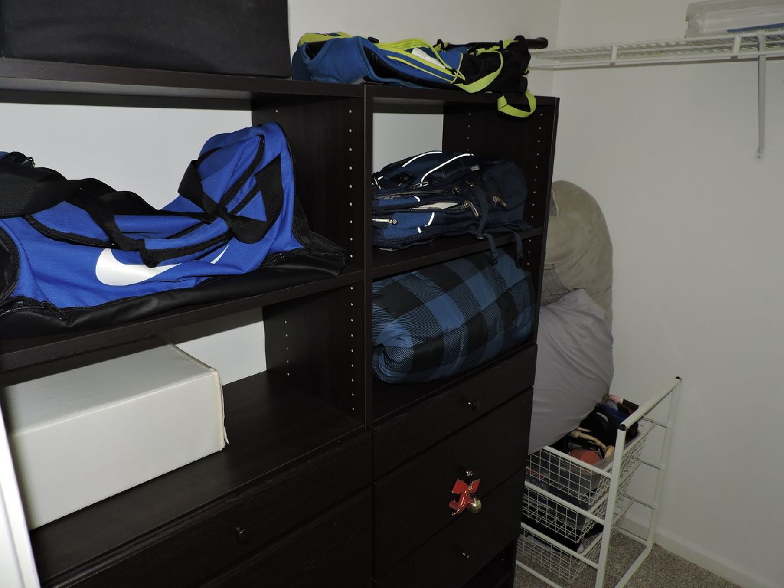
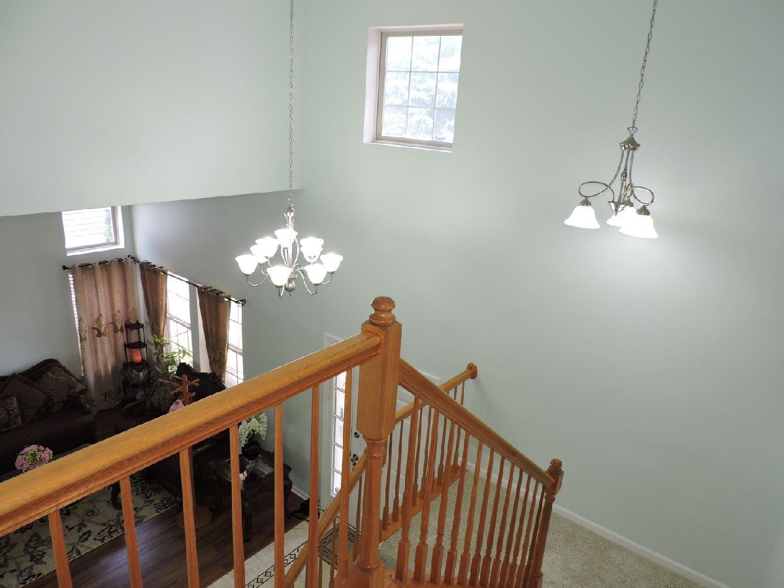
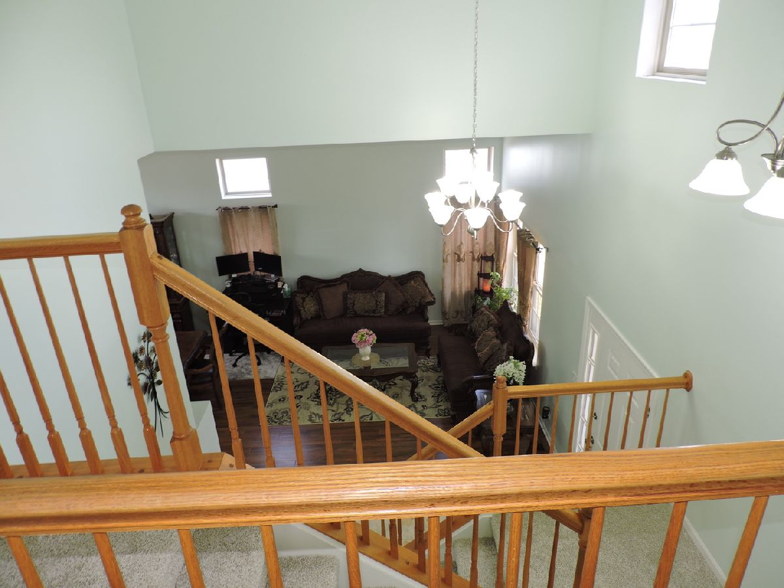
| Vaulted Ceiling(s), Walk-In Closet(s), Open Floorplan, Granite Counters, Separate Dining Room | |
| Range, Microwave, Dishwasher, Refrigerator, Washer, Dryer, Disposal | |
| Not in DB | |
| — | |
| — | |
| — |
Tax History
| Year | Property Taxes |
|---|---|
| 2026 | $10,007 |
Contact Agent
Contact Agent
Listing Provided By
Welcome Realty
