

9043 Central Avenue, Oak Lawn, Illinois 60453
Sorry, we are updating photos, please update this page in 15 minutes
$335,000
|
Sold
|
|
| Status: | Closed |
| Sqft: | 2,985 |
| Cost/Sqft: | $116 |
| Beds: | 4 |
| Baths: | 3 |
| Year Built: | 2002 |
| Property Taxes: | $8,746 |
| Days On Market: | 2771 |
| Lot Size: | 0,19 |
Description
This is a great opportunity. This home is priced to sell.The interior features gleaming hardwood floors through-out with a grand dinning room, living and family rooms and a very large finished basement, plus WBEP, with two bedrooms and one 1/2 bathroom, nice wet bar and attached garage. A wonderful kitchen, full Master bedroom with Jacuzzi and a full bathroom. This is the most Beautiful Home on the Block with semi-new furnace and a new water heater. Too many things to list. please watch the video. Thank you for visiting. we reduced the price $ 10,000 for a fast sale,a walking distance to everything, bad room + 2 below
Property Specifics
| Single Family | |
| — | |
| Tri-Level | |
| 2002 | |
| Full | |
| — | |
| No | |
| 0.19 |
| Cook | |
| — | |
| 0 / Not Applicable | |
| None | |
| Lake Michigan,Public | |
| Public Sewer | |
| 10316440 | |
| 24041011490000 |
Nearby Schools
| NAME: | DISTRICT: | DISTANCE: | |
|---|---|---|---|
|
Middle School
Ernest F Kolb Elementary School |
122 | Not in DB | |
|
High School
Columbus Manor Elementary School |
122 | Not in DB | |
|
Alternate Elementary School
Columbus Manor Elementary School |
— | Not in DB | |
|
Alternate Junior High School
Ernest F Kolb Elementary School |
— | Not in DB | |
|
Alternate High School
Ernest F Kolb Elementary School |
— | Not in DB | |
Property History
| DATE: | EVENT: | PRICE: | SOURCE: |
|---|---|---|---|
| 31 May, 2019 | Sold | $335,000 | MRED MLS |
| 30 Apr, 2019 | Under contract | $344,900 | MRED MLS |
| 21 Mar, 2019 | Listed for sale | $344,900 | MRED MLS |
Sorry, we are updating photos, please update this page in 15 minutes
Room Specifics
All Bedroom Info:
Total Bedrooms: 6
Bedrooms Above Ground: 4
Bedrooms Below Ground: 2
Total Bedrooms: 6
Bedrooms Above Ground: 4
Bedrooms Below Ground: 2
Second Bedroom Info:
Dimensions: —
Location: —Dimensions: —
Floor Type: Hardwood
Third Bedroom Info:
Dimensions: —
Location: —Dimensions: —
Floor Type: Hardwood
Fourth Bedroom Info:
Dimensions: —
Location: —Dimensions: —
Floor Type: Hardwood
Fifth Bedroom Info:
Dimensions: —
Location: —Dimensions: —
Floor Type: —
Sixth Bedroom Info:
Dimensions: —
Location: —Dimensions: —
Floor Type: —
Bathroom Info:
Full Bathrooms: 3
Partial Bathrooms: 1Full Bathrooms: 3
Bathroom Amenities: Whirlpool
Bathroom in Basement: 1
Additional Rooms Info:
Rooms: Bedroom 5,Bedroom 6
Basement: FullRooms: Bedroom 5,Bedroom 6
Basement Description: Finished
Other Specifics
| 2 | |
| Concrete Perimeter | |
| Concrete | |
| — | |
| Stream(s) | |
| 50X149 | |
| — | |
| Full | |
| Hot Tub | |
| Range, Microwave, Refrigerator, Range Hood | |
| Not in DB | |
| Pool | |
| — | |
| — | |
| — |
Tax History
| Year | Property Taxes |
|---|---|
| 2019 | $8,746 |
Contact Agent
Nearby Similar Homes
5555 90th Street, Oak Lawn, Illinois 60453
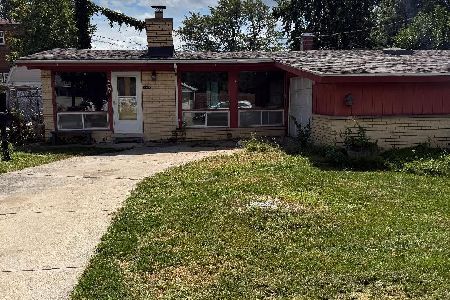
For Sale
$235,900
3 beds / 1.1 baths / 1,586 ft2
Single Family / Built: 1959
28
9140 Central Avenue, Oak Lawn, Illinois 60453
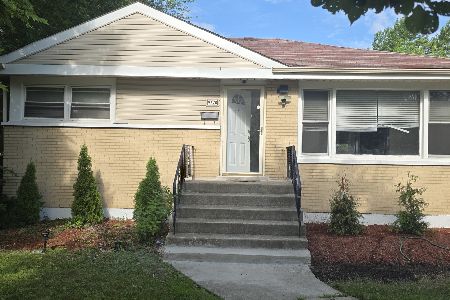
For Sale
$340,000
3 beds / 2.0 baths / 1,400 ft2
Single Family / Built: 1958
9
9002 Parkside Avenue, Oak Lawn, Illinois 60453
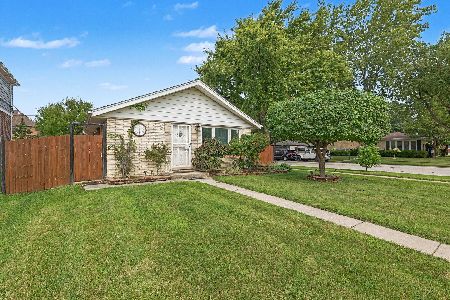
For Sale
$289,900
2 beds / 1.0 baths / 1,000 ft2
Single Family / Built: —
65
9204 Parkside Avenue, Oak Lawn, Illinois 60453

For Sale
$430,000
3 beds / 3.0 baths / 1,525 ft2
Single Family / Built: 1977
43
9232 Parkside Avenue, Oak Lawn, Illinois 60453

For Sale
$369,900
3 beds / 2.0 baths / 1,339 ft2
Single Family / Built: 1962
42
8762 Central Avenue, Oak Lawn, Illinois 60453
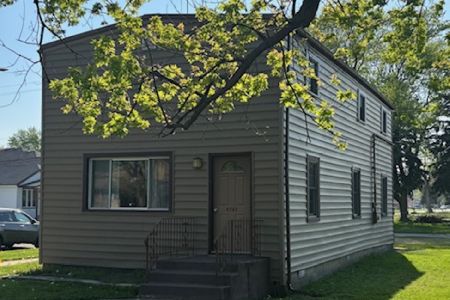
For Sale
$219,900
4 beds / 2.0 baths / 2,000 ft2
Single Family / Built: —
173
Nearby Sold Comparables
9047 Central Avenue, Oak Lawn, Illinois 60453

Sold
$299,900
4 beds / 2.0 baths / 2,223 ft2
Single Family / Built: 1921
1909
9031 Central Avenue, Oak Lawn, Illinois 60453

Sold
$309,900
3 beds / 1.1 baths / 1,261 ft2
Single Family / Built: 1966
1995
5550 91st Street, Oak Lawn, Illinois 60453

Sold
$279,900
3 beds / 1.1 baths / 1,800 ft2
Single Family / Built: 1965
1924
9027 Central Avenue, Oak Lawn, Illinois 60453

Sold
$214,900
4 beds / 2.0 baths / 2,040 ft2
Single Family / Built: 1929
2316
5542 91st Street, Oak Lawn, Illinois 60453

Sold
$199,900
3 beds / 1.1 baths / 2,100 ft2
Single Family / Built: 1969
4193
9009 Central Avenue, Oak Lawn, Illinois 60453

Sold
$249,900
2 beds / 2.0 baths / 1,056 ft2
Single Family / Built: 1934
2063
Contact Agent
Listing Provided By
RE/MAX MI CASA
