

907 Colorado Street, Marseilles, Illinois 61341


$205,000
|
Sold
|
|
| Status: | Closed |
| Sqft: | 1,580 |
| Cost/Sqft: | $130 |
| Beds: | 2 |
| Baths: | 2 |
| Year Built: | 2006 |
| Property Taxes: | $8,874 |
| Days On Market: | 44 |
| Lot Size: | 0,00 |
Description
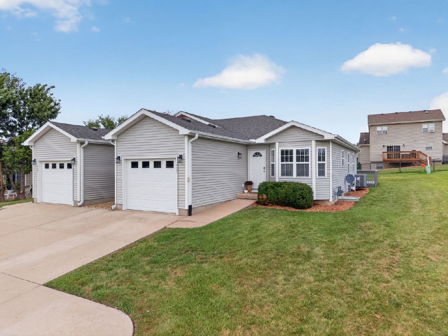
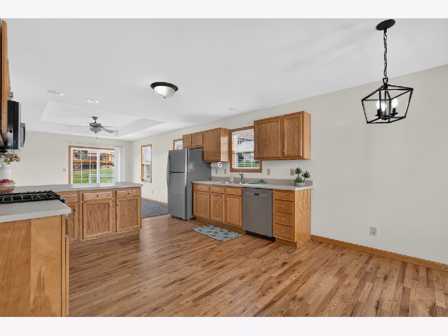
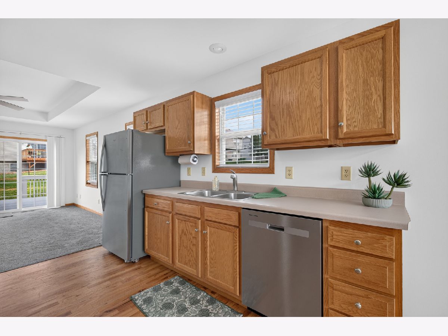
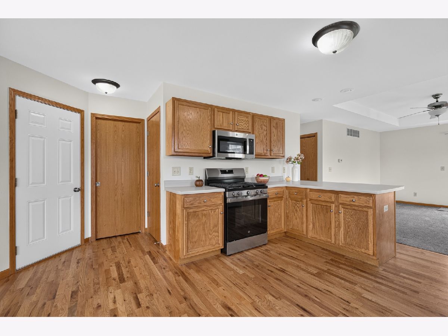
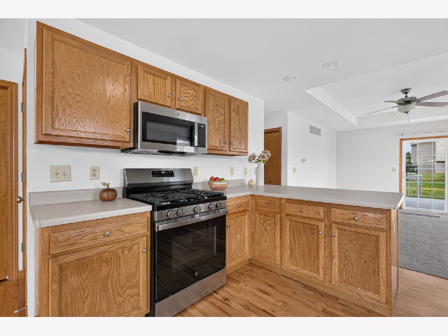
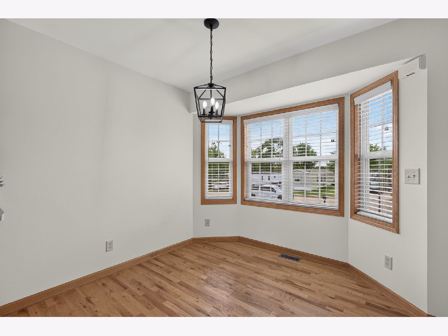
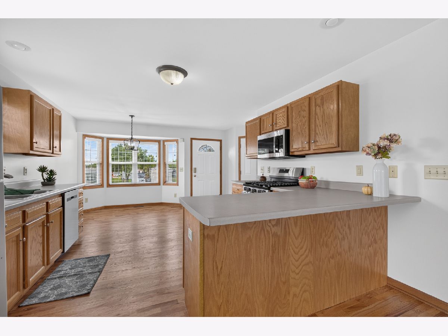
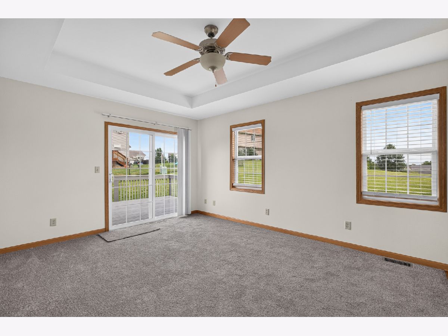
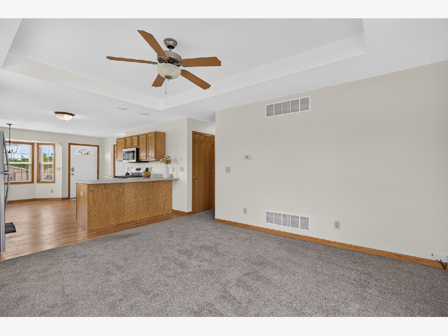
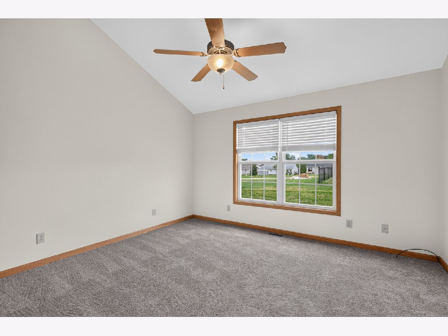
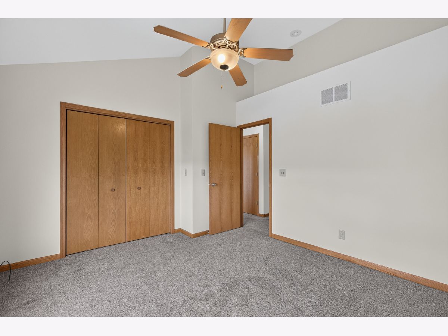
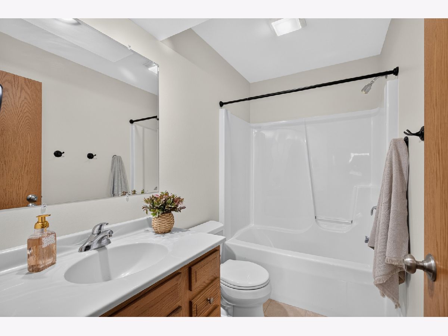
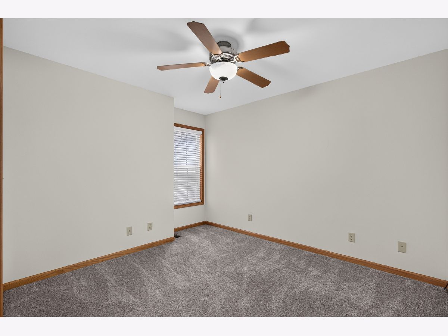
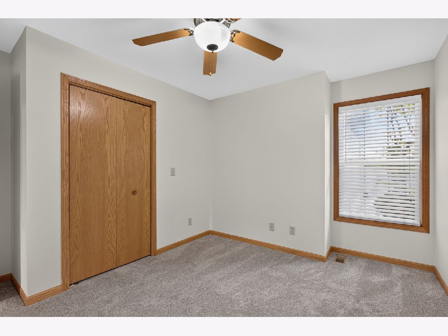
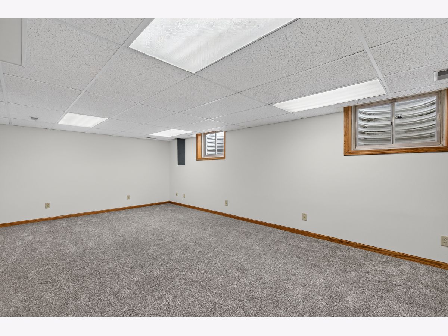
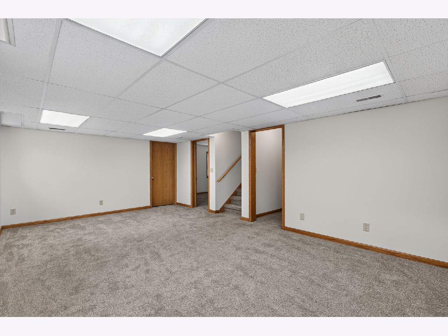
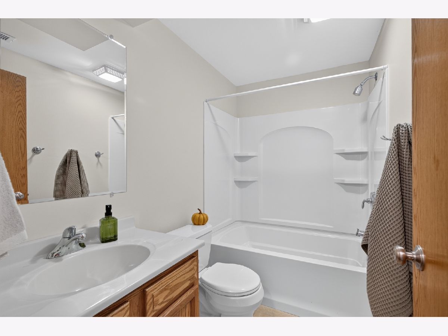
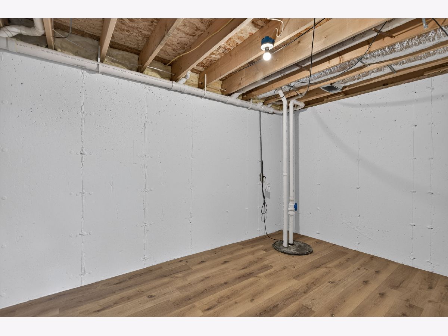
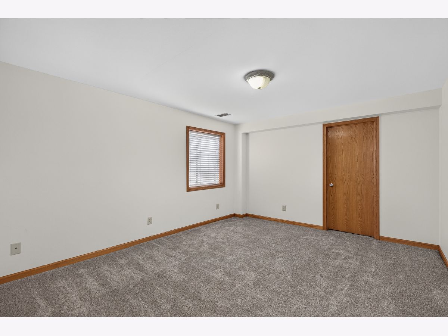
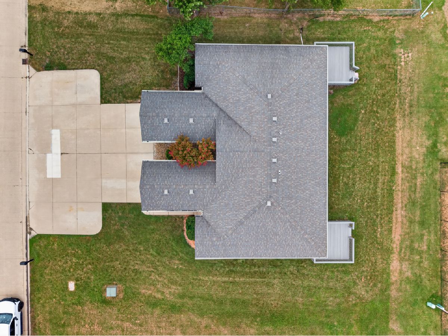
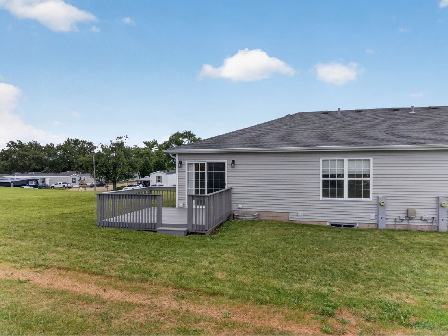
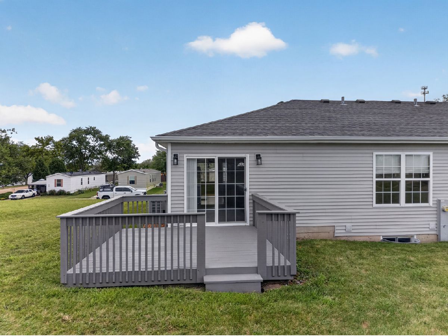
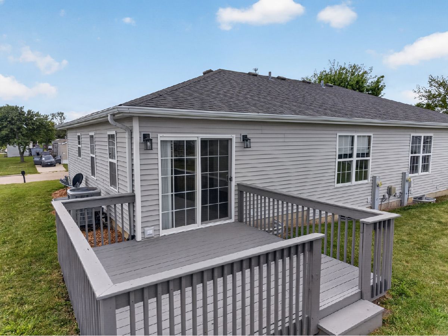
Welcome home to this beautiful 3-bedroom, 2-bathroom ranch duplex offering the perfect blend of style, comfort, and space. Step inside to find gleaming hardwood floring, plush new carpet, and a freshly painted interior that makes the entire home feel brand new. The heart of the home features a spacious eat-in kitchen equipped with a breakfast bar and brand-new stainless steel appliances perfect for morning coffee or casual dining. From the main floor living area, step through the sliding patio door onto your deck, ideal for outdoor relaxation or entertaining. Enjoy ultimate convenience of main floor laundry. The finished basement dramatically expands your living space featuring a large family room, a spacious 3rd bedroom, and a full bathroom. With plenty of storage space remaining, this lower level has endless possibilities as a guest suite, workshop, home office or gym. One car attached garage with an extra side apron on the driveway for additional parking. This turn-key home is perfect for families, downsizers, or first-time buyers. Commuting is a breeze with convenient access to 1-80 just minutes away. Real estate taxes reflect both units(907 & 909 Colorado St). Taxes are in the process of being separated. Each unit will have its own tax ID#. Schedule your showing today!
Property Specifics
| Condos/Townhomes | |
| 1 | |
| — | |
| 2006 | |
| Finished, Full | |
| Vinyl Siding | |
| Asphalt | |
| — | |
| No | |
| — |
| — | |
| Meadow View Estates | |
| — / Not Applicable | |
| None | |
| Public | |
| Public Sewer | |
| Central Air | |
| Gas, Forced Air | |
| 12763881 | |
| 2418221005 |
Nearby Schools
| NAME: | DISTRICT: | DISTANCE: | |
|---|---|---|---|
|
High School
Ottawa Township High School |
140 | Not in DB | |
Property History
| DATE: | EVENT: | PRICE: | SOURCE: |
|---|---|---|---|
| 21 Oct, 2026 | Sold | $205,000 | MRED MLS |
| 21 Sep, 2026 | Under contract | $205,000 | MRED MLS |
| 18 Sep, 2026 | Listed for sale | $205,000 | MRED MLS |
Room Specifics
Total Bedrooms: 3
Bedrooms Above Ground: 2
Bedrooms Below Ground: 1
Dimensions: 11X13
Floor Type: Carpet
Dimensions: 11X12
Floor Type: Carpet
Dimensions: 14X12
Floor Type: Carpet
Full Bathrooms: 2
Bathroom Amenities: —
Bathroom in Basement: 1
Dimensions: 19X12
Floor Type: Hardwood
Features: Eating Area-Breakfast Bar
Dimensions: 15X13
Floor Type: Carpet
Dimensions: 22X13
Floor Type: Carpet
Rooms: No additional rooms
Other Specifics
| 1 | |
| — | |
| Concrete, Garage Door Opener, Garage Owned, Attached, Garage | |
| — | |
| Hardwood, Carpet | |
| Deck | |
| — | |
| — | |
| 45.30 x 111.33 | |
| — | |
| None | |
| 1st Floor Bedroom, Open Floorplan | |
| Range, Microwave, Refrigerator, Washer, Stainless Steel Appliance(s) | |
| Not in DB | |
| — | |
| — | |
| — |
Tax History
| Year | Property Taxes |
|---|---|
| 2026 | $8,874 |
Contact Agent
Nearby Similar Homes
Nearby Sold Comparables




Contact Agent
Listing Provided By
Windsor Realty
