

908 Paulina Street, West Town, Chicago, Illinois 60622


$790,000
|
Sold
|
|
| Status: | Closed |
| Sqft: | 2,100 |
| Cost/Sqft: | $357 |
| Beds: | 3 |
| Baths: | 3 |
| Year Built: | 2004 |
| Property Taxes: | $13,179 |
| Days On Market: | 39 |
| Lot Size: | 0,00 |
Description
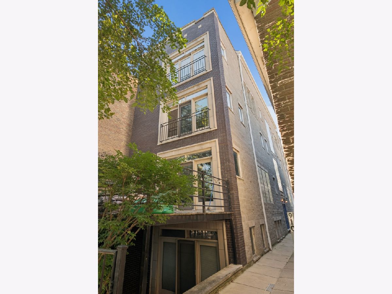
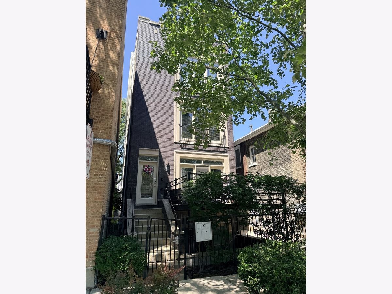
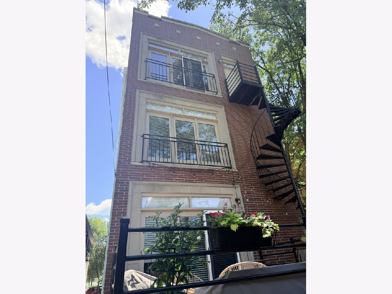
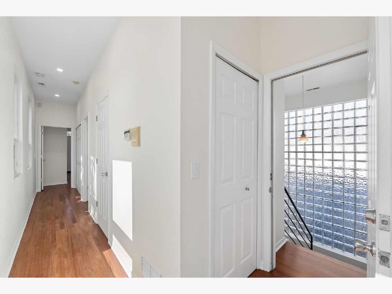
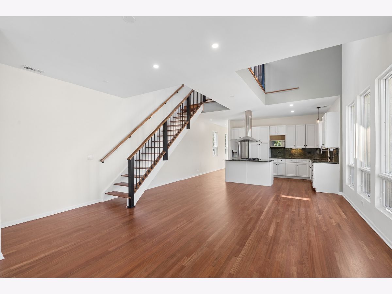
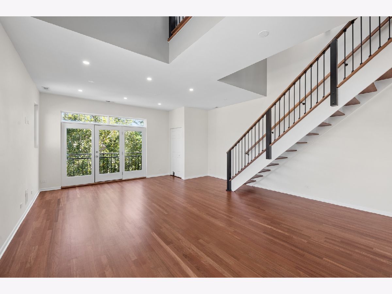
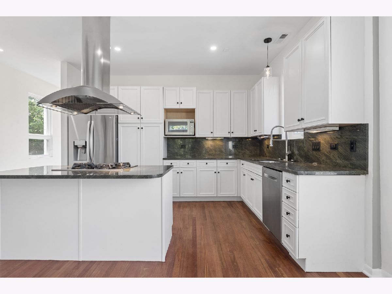
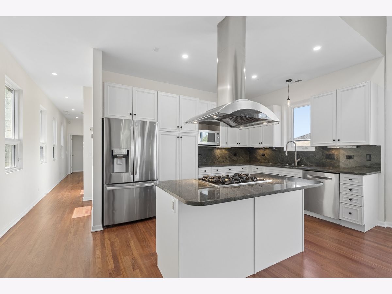
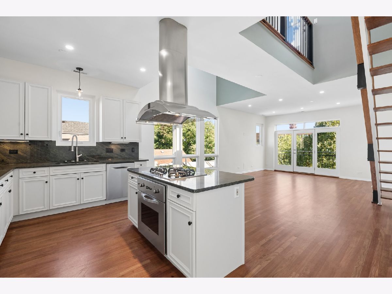
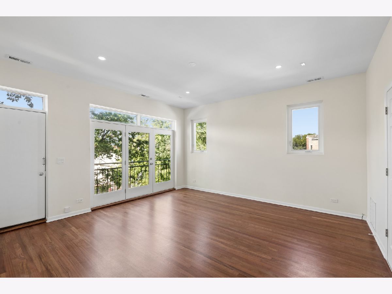
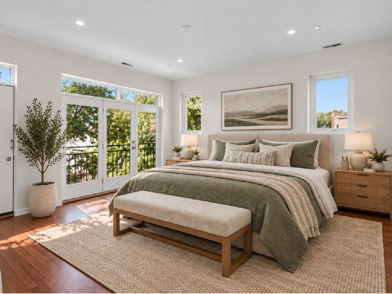
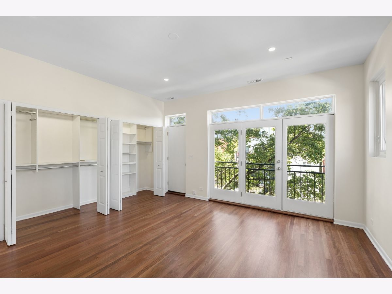
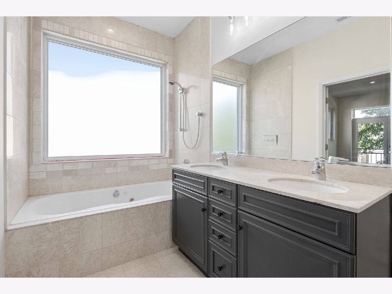
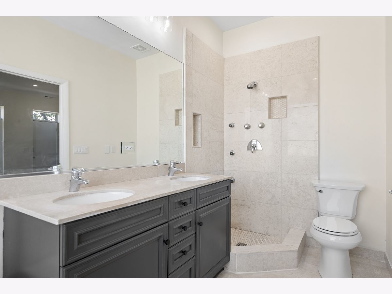
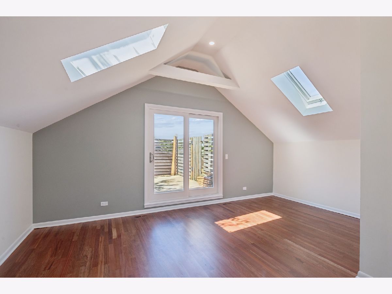
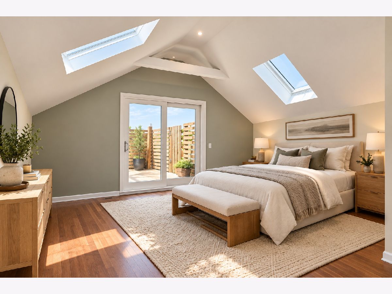
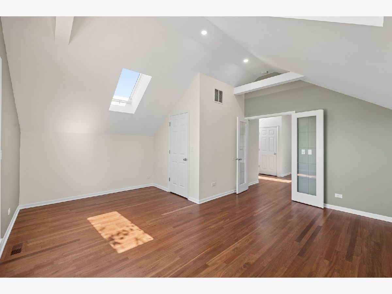
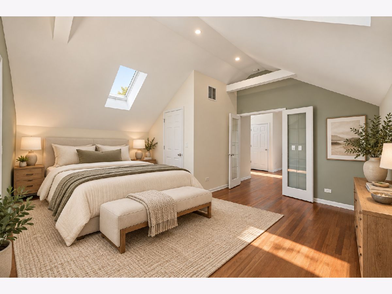
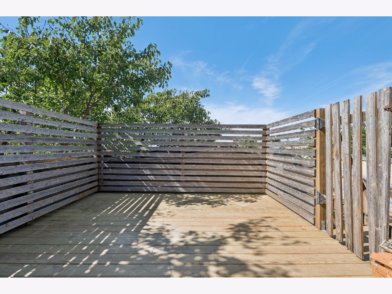
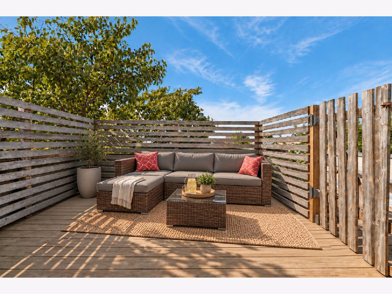
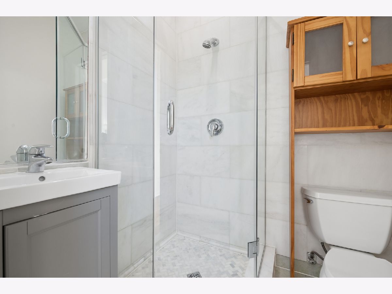
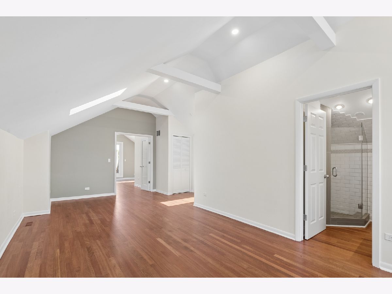
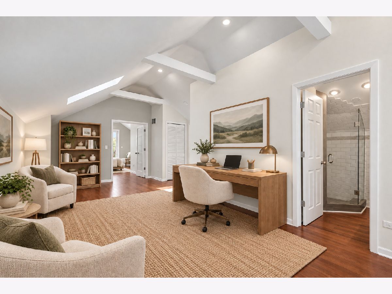
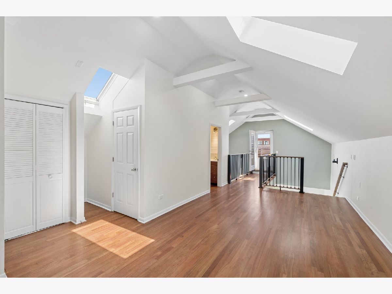
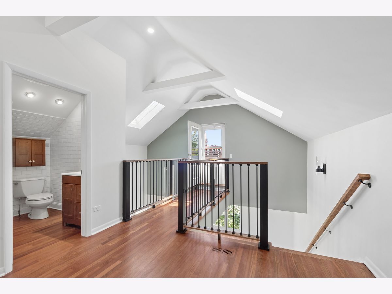
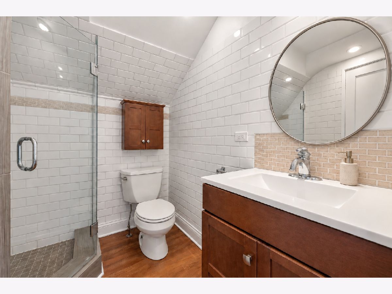
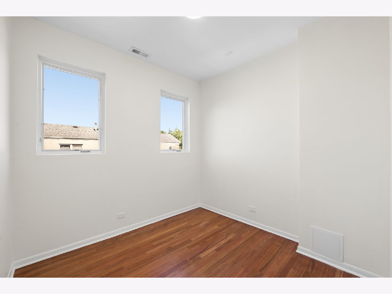
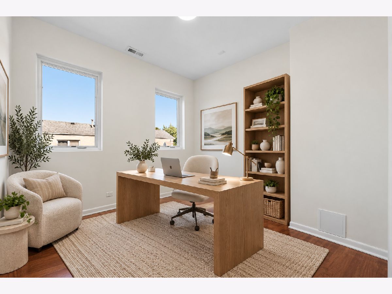
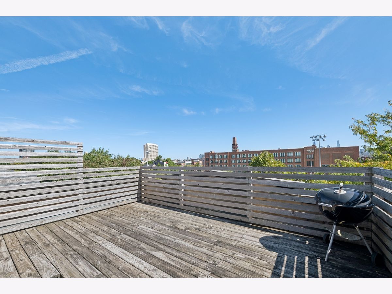
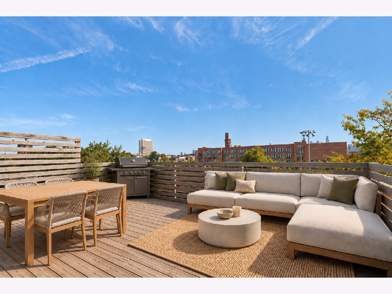
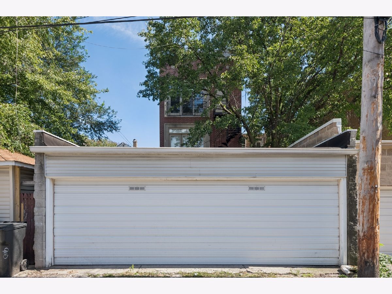
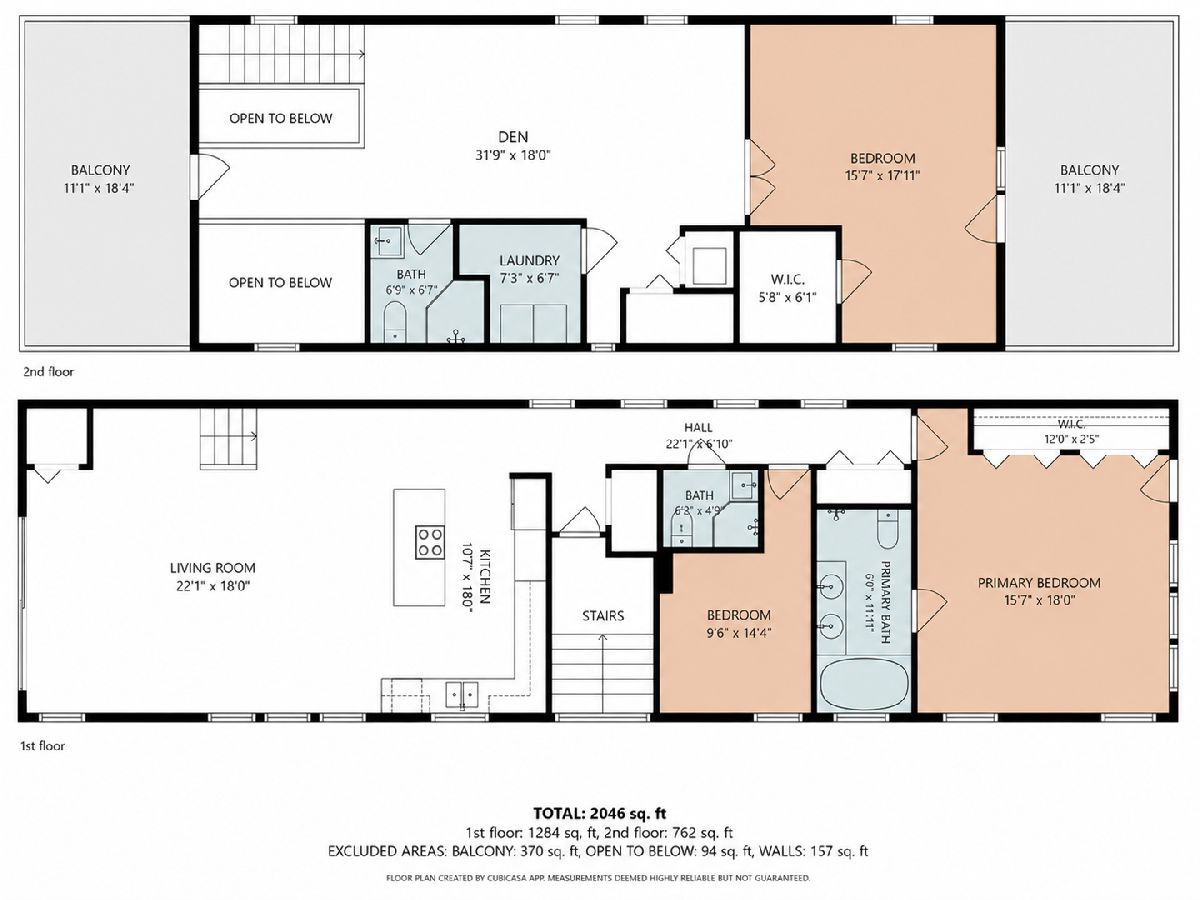
Exceptional city living awaits on a tree-lined street in this stunning 3-bedroom, 3-bath penthouse duplex in the heart of Ukrainian Village! A refreshed private entrance with new high-traffic carpeting leads upstairs to a freshly painted home featuring newly refinished hardwood floors, new lighting throughout, and a completely redesigned interior staircase. Dramatic 22-foot ceilings and abundant natural light create an atmosphere that feels both elevated and inviting. The open layout features a spacious kitchen with a center island, granite countertops, and stainless steel appliances. Two bedrooms, including the primary suite, are conveniently located on the main level. The primary suite offers ample closet space and a spa-like bath with dual sinks, a Jacuzzi tub, and a separate shower. Upstairs, an expansive open loft overlooks the great room, offering flexible space for an office or den. A striking walkway leads to a private east-facing deck with picturesque city views. On the opposite side of the loft, French doors open to the third bedroom, complete with a walk-in closet and a new sliding door leading to a second private deck. With bold architectural details, thoughtful updates, and two private outdoor spaces, this distinctive home offers comfortable living in one of Chicago's most vibrant neighborhoods. A dedicated garage parking space adds convenience to this walkable location near shops, restaurants, and public transportation.
Property Specifics
| Condos/Townhomes | |
| 4 | |
| — | |
| 2004 | |
| None | |
| Brick | |
| Rubber | |
| — | |
| No | |
| — |
| Cook | |
| — | |
| 300 / Monthly | |
| Water, Electricity, Parking, Insurance, Exterior Maintenance, Lawn Care, Scavenger, Snow Removal | |
| Lake Michigan | |
| Public Sewer | |
| Central Air | |
| Gas, Forced Air | |
| 12693320 | |
| 17064260441003 |
Property History
| DATE: | EVENT: | PRICE: | SOURCE: |
|---|---|---|---|
| 28 Oct, 2026 | Sold | $790,000 | MRED MLS |
| 9 Oct, 2026 | Under contract | $749,000 | MRED MLS |
| 29 Sep, 2026 | Listed for sale | $749,000 | MRED MLS |
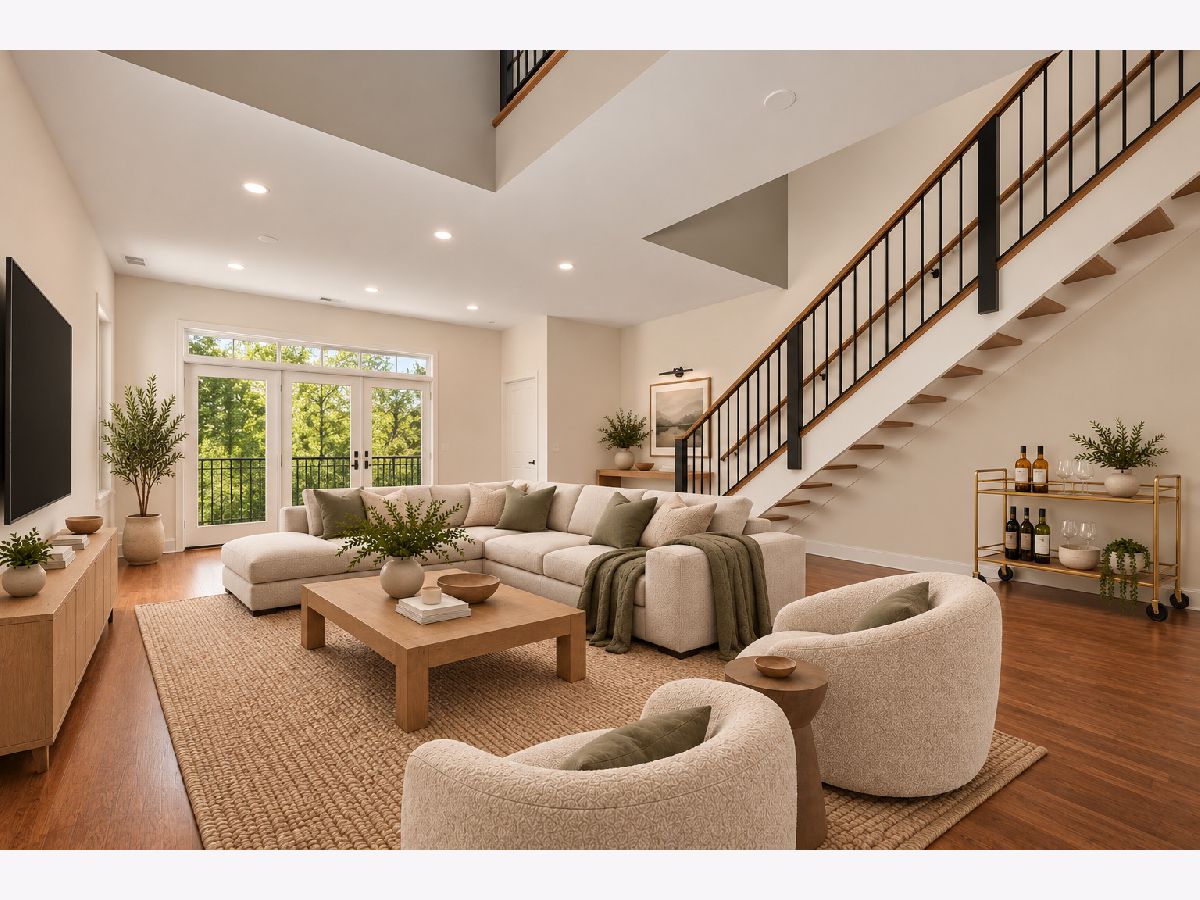
Some photos of this home have been virtually staged.
Room Specifics
Total Bedrooms: 3
Bedrooms Above Ground: 3
Bedrooms Below Ground: 0
Dimensions: 16X18
Floor Type: Hardwood
Dimensions: 10X14
Floor Type: Hardwood
Dimensions: 16X18
Floor Type: Hardwood
Full Bathrooms: 3
Bathroom Amenities: Separate Shower
Bathroom in Basement: 0
Dimensions: COMBO
Floor Type: —
Dimensions: 11X18
Floor Type: Hardwood
Dimensions: 7X7
Floor Type: —
Dimensions: 21X18
Floor Type: Hardwood
Rooms: Balcony/Porch/Lanai, Den, Deck
Name: Den
Dimensions: 32X18
Floor Type: Hardwood
Name: Balcony/Porch/Lanai
Dimensions: 11X18
Floor Type: —
Name: Deck
Dimensions: 11X18
Floor Type: —
Other Specifics
| 1 | |
| — | |
| Garage Door Opener, Garage Owned, Detached, Garage | |
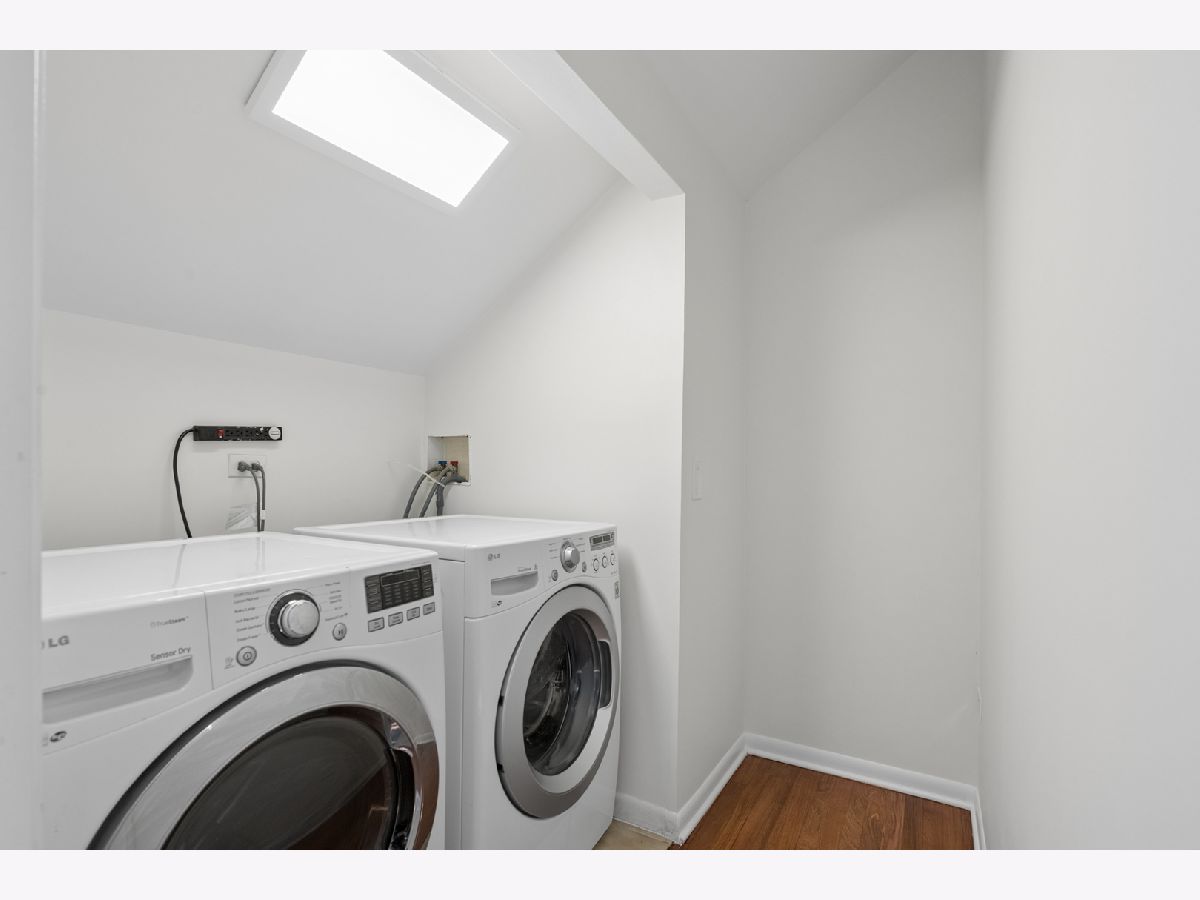
| Upper Level, Washer Hookup, In Unit | |
| Hardwood | |
| Deck | |
| Balcony | |
| — | |
| COMMON | |
| — | |
| Full | |
| Vaulted Ceiling(s), Dining Combo, Granite Counters | |
| — | |
| Not in DB | |
| — | |
| — | |
| — |
Tax History
| Year | Property Taxes |
|---|---|
| 2026 | $13,179 |
Contact Agent
Contact Agent
Listing Provided By
@properties Christie's International Real Estate
