

908 Providence Lane, Buffalo Grove, Illinois 60089
Subdivision > Heritage Place
Sorry, we are updating photos, please update this page in 15 minutes
$367,000
|
Sold
|
|
| Status: | Closed |
| Sqft: | 2,232 |
| Cost/Sqft: | $170 |
| Beds: | 4 |
| Baths: | 3 |
| Year Built: | 1978 |
| Property Taxes: | $12,317 |
| Days On Market: | 3023 |
| Lot Size: | 0,13 |
Description
Original owner has meticulously maintained this 4-bedroom + office Colonial in highly rated STEVENSON HIGH SCHOOL and sought after Heritage Place! Hardwood floors! Roomy kitchen with abundant cabinet and counter space and separate eating area! Recessed lighting! Spacious master suite with en suite bath and walk-in closet! Hall bath with double vanity! Brand NEW hot water heater! HUGE laundry room with tons of storage! Full finished basement with large recreation room, office, and storage room adds additional living space! Close to transit, restaurants, shopping, and all Buffalo Grove has to offer! Don't miss out!
Property Specifics
| Single Family | |
| — | |
| — | |
| 1978 | |
| Full | |
| Vinyl Siding | |
| Asphalt | |
| FRANKLIN | |
| No | |
| 0.13 |
| Lake | |
| Heritage Place | |
| 0 / Not Applicable | |
| None | |
| Public | |
| Public Sewer | |
| Central Air | |
| Natural Gas, Forced Air | |
| 10021236 | |
| 15304030470000 |
Nearby Schools
| NAME: | DISTRICT: | DISTANCE: | |
|---|---|---|---|
|
Grade School
Kildeer Countryside Elementary S |
96 | — | |
|
Middle School
Woodlawn Middle School |
96 | Not in DB | |
|
High School
Adlai E Stevenson High School |
125 | Not in DB | |
Property History
| DATE: | EVENT: | PRICE: | SOURCE: |
|---|---|---|---|
| 1 Oct, 2018 | Sold | $367,000 | MRED MLS |
| 11 Aug, 2018 | Under contract | $380,000 | MRED MLS |
| — | Last price change | $400,000 | MRED MLS |
| 17 Jul, 2018 | Listed for sale | $400,000 | MRED MLS |
Sorry, we are updating photos, please update this page in 15 minutes
Room Specifics
All Bedroom Info:
Total Bedrooms: 4
Bedrooms Above Ground: 4
Bedrooms Below Ground: 0
Total Bedrooms: 4
Bedrooms Above Ground: 4
Bedrooms Below Ground: 0
Second Bedroom Info:
Dimensions: —
Location: —Dimensions: —
Floor Type: Carpet
Third Bedroom Info:
Dimensions: —
Location: —Dimensions: —
Floor Type: Carpet
Fourth Bedroom Info:
Dimensions: —
Location: —Dimensions: —
Floor Type: Carpet
Bathroom Info:
Full Bathrooms: 3
Partial Bathrooms: 1Full Bathrooms: 3
Bathroom Amenities: Double Sink
Bathroom in Basement: 0
Dining Room Info:
Dimensions: —
Location: —Dimensions: —
Floor Type: Carpet
Kitchen Info:
Dimensions: —
Location: —Dimensions: —
Floor Type: Hardwood
Features: Eating Area-Table Space
Laundry Room Info:
Dimensions: —
Location: —Dimensions: —
Floor Type: Vinyl
Living Room Info:
Dimensions: —
Location: —Dimensions: —
Floor Type: Carpet
Family Room Info:
Dimensions: —
Location: —Dimensions: —
Floor Type: Carpet
Additional Rooms Info:
Rooms: Eating Area, Recreation Room, Foyer, Office, Storage
Basement: FullRooms: Eating Area, Recreation Room, Foyer, Office, Storage
Other Specifics
| 2 | |
| Concrete Perimeter | |
| Garage | |
| — | |
| — | |
| — | |
| Patio | |
| Fenced Yard | |
| 63X100 | |
| — | |
| Full | |
| Hardwood Floors, First Floor Laundry | |
| Range, Microwave, Dishwasher, Refrigerator, Washer, Dryer | |
| Not in DB | |
| Sidewalks, Street Lights, Street Paved | |
| — | |
| Gas Log |
Tax History
| Year | Property Taxes |
|---|---|
| 2018 | $12,317 |
Contact Agent
Nearby Similar Homes
901 Providence Lane, Buffalo Grove, Illinois 60089

For Sale
$634,500
4 beds / 3.1 baths / 2,998 ft2
Single Family / Built: 1977
45
1376 Manassas Lane, Long Grove, Illinois 60047

For Sale
$960,000
5 beds / 2.1 baths / 0 ft2
Single Family / Built: 1990
5
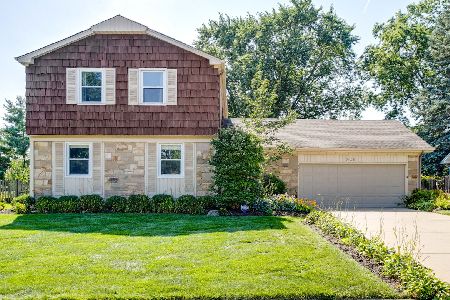
Nearby Sold Comparables
940 Cooper Court, Buffalo Grove, Illinois 60089
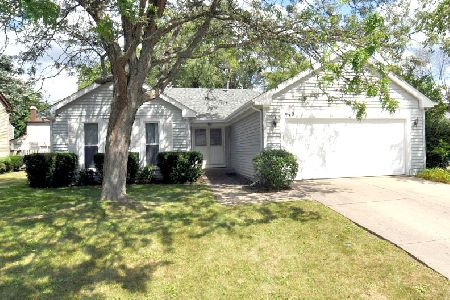
Sold
$359,000
3 beds / 2.1 baths / 1,467 ft2
Single Family / Built: 1978
1434
956 Cooper Court, Buffalo Grove, Illinois 60089
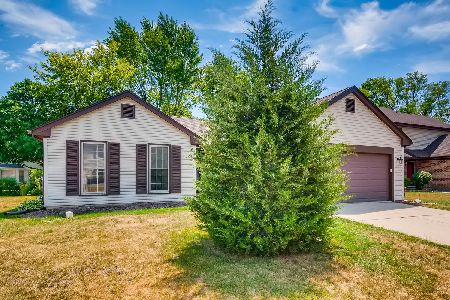
Sold
$325,000
3 beds / 2.0 baths / 1,467 ft2
Single Family / Built: 1978
1956
956 Cooper Court, Buffalo Grove, Illinois 60089

Sold
$275,000
3 beds / 2.0 baths / 1,467 ft2
Single Family / Built: 1978
2943
Contact Agent
Listing Provided By
Keller Williams Success Realty
