

908 Summit Street, Barrington, Illinois 60010
Sorry, we are updating photos, please update this page in 15 minutes
$338,000
|
Sold
|
|
| Status: | Closed |
| Sqft: | 1,425 |
| Cost/Sqft: | $246 |
| Beds: | 3 |
| Baths: | 2 |
| Year Built: | 1979 |
| Property Taxes: | $4,864 |
| Days On Market: | 6646 |
| Lot Size: | 0,00 |
Description
UPDATED, CHARMING VILLAGE RNCH ON DEEP WOODED LOT!! NEWER BATHS & KITCH W/MAPLE CABS, WHITE APPLS & CERAMIC TILE FLR!! GLEAMING HRDWD FLR IN LR W/STONE FP!! OPEN PLAN W/NICE SIZE RMS!! MSTR BR W/SEP BATH & WIC! LARGE DECK OVERLOOKS PRIVATE YRD PERFECT FOR BBQs!! FIN BSMT W/FR & WRKSHOP!! WLK TO SCHL, PRK & TWN! GREAT NBRHD W/$1M HOMES POPPING UP! U'LL LUV IT!!
Property Specifics
| Single Family | |
| — | |
| Ranch | |
| 1979 | |
| Full | |
| Brick, Cedar | |
| Asphalt | |
| — | |
| No | |
| — |
| Cook | |
| — | |
| 0 / Not Applicable | |
| None | |
| Private Well | |
| Septic-Private | |
| Central Air | |
| Natural Gas, Forced Air | |
| 07014986 | |
| 01013110120000 |
Nearby Schools
| NAME: | DISTRICT: | DISTANCE: | |
|---|---|---|---|
|
Grade School
Grove Avenue Elementary School |
220 | — | |
|
Middle School
Barrington Middle School - Stati |
220 | Not in DB | |
|
High School
Barrington High School |
220 | Not in DB | |
Property History
| DATE: | EVENT: | PRICE: | SOURCE: |
|---|---|---|---|
| 21 Aug, 2009 | Sold | $338,000 | MRED MLS |
| 12 Aug, 2009 | Under contract | $349,900 | MRED MLS |
| — | Last price change | $359,900 | MRED MLS |
| 5 Sep, 2008 | Listed for sale | $383,900 | MRED MLS |
Sorry, we are updating photos, please update this page in 15 minutes
Room Specifics
All Bedroom Info:
Total Bedrooms: 3
Bedrooms Above Ground: 3
Bedrooms Below Ground: 0
Total Bedrooms: 3
Bedrooms Above Ground: 3
Bedrooms Below Ground: 0
Second Bedroom Info:
Dimensions: —
Location: —Dimensions: —
Floor Type: Hardwood
Third Bedroom Info:
Dimensions: —
Location: —Dimensions: —
Floor Type: Hardwood
Bathroom Info:
Full Bathrooms: 2
Partial Bathrooms: —Full Bathrooms: 2
Bathroom Amenities: Whirlpool
Bathroom in Basement: 0
Dining Room Info:
Dimensions: —
Location: —Dimensions: —
Floor Type: Ceramic Tile
Kitchen Info:
Dimensions: —
Location: —Dimensions: —
Floor Type: Ceramic Tile
Features: Galley
Laundry Room Info:
Dimensions: —
Location: —Dimensions: —
Floor Type: Other
Living Room Info:
Dimensions: —
Location: —Dimensions: —
Floor Type: Hardwood
Family Room Info:
Dimensions: —
Location: —Dimensions: —
Floor Type: Carpet
Additional Rooms Info:
Rooms: Dark Room, Workshop
Basement: FullRooms: Dark Room, Workshop
Other Specifics
| 2 | |
| Concrete Perimeter | |
| Garage | |
| — | |
| — | |
| — | |
| Deck | |
| Landscaped, Wooded | |
| 75X185 | |
| Unfinished | |
| Full | |
| — | |
| Range, Microwave, Dishwasher, Refrigerator, Freezer, Washer, Dryer, Disposal | |
| Not in DB | |
| Street Paved | |
| — | |
| Wood Burning |
Tax History
| Year | Property Taxes |
|---|---|
| 2009 | $4,864 |
Contact Agent
Nearby Similar Homes
821 Hough Street, Barrington, Illinois 60010
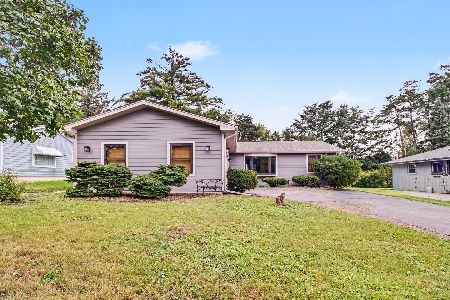
For Sale
$399,900
3 beds / 2.1 baths / 1,480 ft2
Single Family / Built: 1989
62
217 Hillside Avenue, Barrington, Illinois 60010
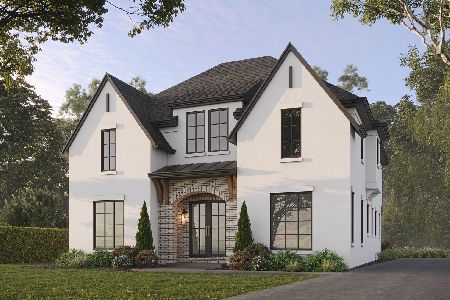
For Sale
$1,979,000
4 beds / 4.1 baths / 4,850 ft2
Single Family / Built: 2026
217
735 Prairie Avenue, Barrington, Illinois 60010
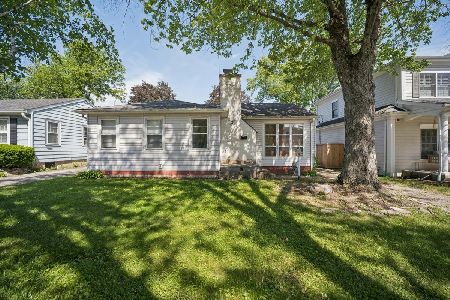
For Sale
$370,000
2 beds / 1.0 baths / 1,127 ft2
Single Family / Built: 1950
150
720 South Street, Barrington, Illinois 60010
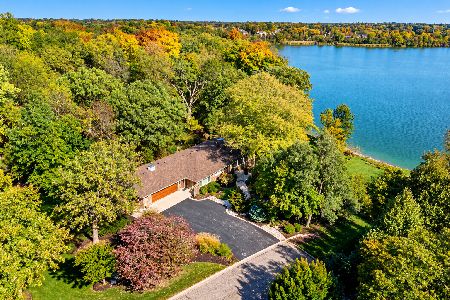
For Sale
$1,149,900
3 beds / 2.1 baths / 4,433 ft2
Single Family / Built: 1967
23
129 Sturtz Street, Barrington, Illinois 60010
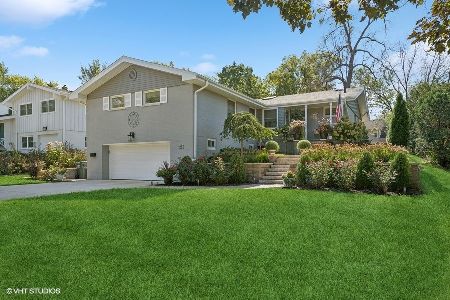
For Sale
$695,000
3 beds / 2.0 baths / 1,756 ft2
Single Family / Built: 1956
42
839 Dundee Avenue, Barrington, Illinois 60010
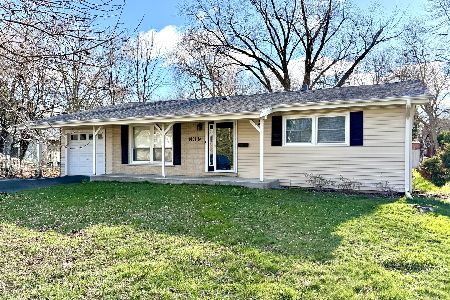
For Sale
$400,000
3 beds / 2.0 baths / 1,800 ft2
Single Family / Built: 1964
224
Nearby Sold Comparables
906 Summit Street, Barrington, Illinois 60010

Sold
$319,500
3 beds / 2.0 baths / 2,161 ft2
Single Family / Built: 1963
2447
904 Summit Street, Barrington, Illinois 60010

Sold
$385,000
4 beds / 3.0 baths / 1,800 ft2
Single Family / Built: 1987
2087
904 Summit Street, Barrington, Illinois 60010
Sold
$298,500
3 beds / 3.0 baths / 2,052 ft2
Single Family / Built: 1987
6115
904 Summit Street, Barrington, Illinois 60010
Sold
$345,000
4 beds / 3.0 baths / 0 ft2
Single Family / Built: 1987
2641
914 Summit Street, Barrington, Illinois 60010
Sold
$239,950
3 beds / 1.0 baths / 1,025 ft2
Single Family / Built: 1929
3293
909 Grove Avenue, Barrington, Illinois 60010

Sold
$550,000
3 beds / 2.0 baths / 1,529 ft2
Single Family / Built: 1963
882
Contact Agent
Listing Provided By
Prello Realty, Inc.
