

9082 Hardesty Run, Bloomington, Illinois 61705
Subdivision > Hardesty Run
Sorry, we are updating photos, please update this page in 15 minutes
$231,000
|
Sold
|
|
| Status: | Closed |
| Sqft: | 2,434 |
| Cost/Sqft: | $103 |
| Beds: | 3 |
| Baths: | 4 |
| Year Built: | 1994 |
| Property Taxes: | $6,672 |
| Days On Market: | 4206 |
| Lot Size: | 0,61 |
Description
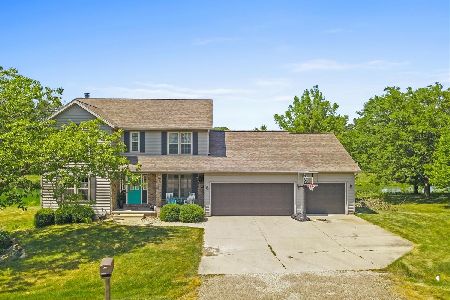
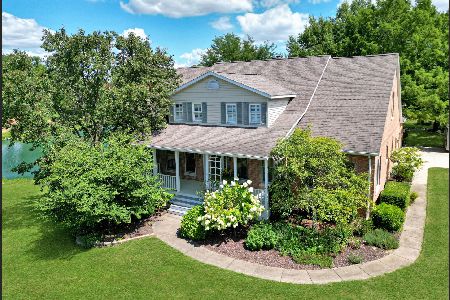
Spacious 3 bedroom home with 3 car garage on the lake. Unit 5 schools. Walkout basement, large deck and screened porch overlook backyard and lake. Many updates: roof '08, interior paint '15, water heater '10, A-coil '10. 2 upper front windows '15. 2 bonus rooms. The lake is spring fed, has a beautiful fountain and is well stocked.
Property Specifics
| Single Family | |
| — | |
| Traditional | |
| 1994 | |
| Full, Walkout | |
| Vinyl Siding, Brick | |
| — | |
| — | |
| No | |
| 0.61 |
| Mc Lean | |
| Hardesty Run | |
| 120 / Annual | |
| — | |
| Public | |
| Septic-Private | |
| Central Air | |
| Forced Air, Natural Gas | |
| 10232251 | |
| 141334302006 |
Nearby Schools
| NAME: | DISTRICT: | DISTANCE: | |
|---|---|---|---|
|
Grade School
Carlock Elementary |
5 | — | |
|
Middle School
Parkside Jr High |
5 | Not in DB | |
|
High School
Normal Community West High Schoo |
5 | Not in DB | |
Property History
| DATE: | EVENT: | PRICE: | SOURCE: |
|---|---|---|---|
| 14 Oct, 2015 | Sold | $231,000 | MRED MLS |
| 9 Sep, 2015 | Under contract | $249,900 | MRED MLS |
| 16 Apr, 2015 | Listed for sale | $320,000 | MRED MLS |
| 19 Aug, 2020 | Sold | $272,500 | MRED MLS |
| 25 Jun, 2020 | Under contract | $274,900 | MRED MLS |
| 22 Jun, 2020 | Listed for sale | $274,900 | MRED MLS |
| 30 Sep, 2026 | Sold | $435,000 | MRED MLS |
| 12 Aug, 2026 | Under contract | $445,000 | MRED MLS |
| 6 Aug, 2026 | Listed for sale | $445,000 | MRED MLS |
Sorry, we are updating photos, please update this page in 15 minutes
Room Specifics
All Bedroom Info:
Total Bedrooms: 3
Bedrooms Above Ground: 3
Bedrooms Below Ground: 0
Total Bedrooms: 3
Bedrooms Above Ground: 3
Bedrooms Below Ground: 0
Second Bedroom Info:
Dimensions: —
Location: —Dimensions: —
Floor Type: Carpet
Third Bedroom Info:
Dimensions: —
Location: —Dimensions: —
Floor Type: Carpet
Bathroom Info:
Full Bathrooms: 4
Partial Bathrooms: 1Full Bathrooms: 4
Bathroom Amenities: Whirlpool
Bathroom in Basement: 1
Dining Room Info:
Dimensions: —
Location: —Dimensions: —
Floor Type: Carpet
Kitchen Info:
Dimensions: —
Location: —Dimensions: —
Floor Type: Hardwood
Features: Eating Area-Table Space, Pantry-Closet
Laundry Room Info:
Dimensions: —
Location: —Dimensions: —
Floor Type: Ceramic Tile
Living Room Info:
Dimensions: —
Location: —Dimensions: —
Floor Type: Carpet
Family Room Info:
Dimensions: —
Location: —Dimensions: —
Floor Type: Carpet
Additional Rooms Info:
Rooms: Other Room, Family Room, Foyer
Basement: Full, WalkoutRooms: Other Room, Family Room, Foyer
Other Specifics
| 3 | |
| — | |
| Garage | |
| — | |
| — | |
| — | |
| Patio, Deck, Porch Screened, Porch | |
| Mature Trees, Landscaped, Pond(s) | |
| 180X148X179X150 | |
| Interior Stair | |
| Full | |
| Vaulted/Cathedral Ceilings, Skylight(s) | |
| Dishwasher, Refrigerator, Range, Washer, Dryer, Microwave | |
| Not in DB | |
| — | |
| — | |
| Wood Burning, Gas Log, Attached Fireplace Doors/Screen |
Tax History
| Year | Property Taxes |
|---|---|
| 2015 | $6,672 |
| 2020 | $5,938 |
| 2026 | $7,822 |
Contact Agent
Nearby Similar Homes
8978 Mill Creek Road, Bloomington, Illinois 61705
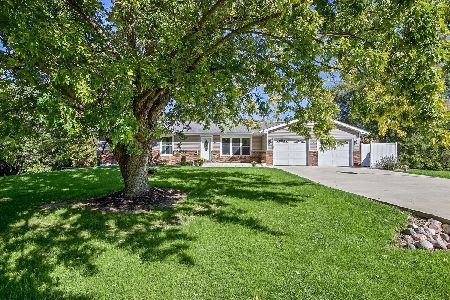
For Sale
$379,900
3 beds / 3.0 baths / 4,128 ft2
Single Family / Built: 1978
1
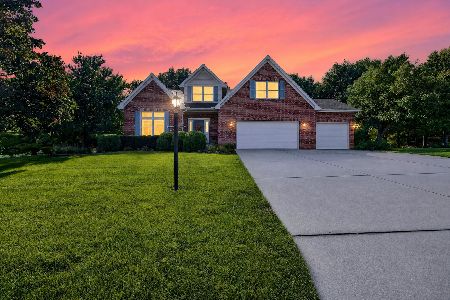
9491 Crossbow Drive, Bloomington, Illinois 61705
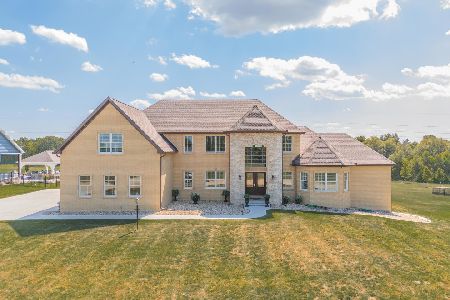
For Sale
$1,050,000
6 beds / 5.1 baths / 5,612 ft2
Single Family / Built: 2023
394
Nearby Sold Comparables

Contact Agent
Listing Provided By
Coldwell Banker The Real Estate Group
