

9088 Del Prado Drive, Palos Hills, Illinois 60465
Subdivision > Las Fuentes


$250,000
|
Sold
|
|
| Status: | Closed |
| Sqft: | 2,000 |
| Cost/Sqft: | $125 |
| Beds: | 3 |
| Baths: | 2 |
| Year Built: | 1994 |
| Property Taxes: | $5,101 |
| Days On Market: | 1827 |
| Lot Size: | 0,00 |
Description
OUTSTANDING DESIGN & PLENTY OF GRACEFUL LIVING SPACE ILLUMINATE THIS 2 STORY 'LAS FUENTES' PENTHOUSE CONDO. ITS INTERIOR HIGHLIGHTS INCLUDE IMPRESSIVE VAULTED LIVING AREA WITH SKYLIGHTS. DINING ROOM/LIVING ROOM COMBO WITH FIREPLACE & DOOR TO BALCONY OVERLOOKING WELL MAINTAINED GROUNDS. TOTAL OF 3 SPACIOUS BEDROOMS INCLUDE 2 MAIN LEVEL BEDROOMS & PRIVATE 2ND LEVEL MASTER SUITE WITH ADJACENT SUNROOM & LOFT WITH BAR. ATTACHED HEATED 2 CAR TANDEM GARAGE WITH EXTRA STORAGE. GREAT LOCATION MINUTES FROM LAGRANGE/I-55/I-294 & SHOPPING. SCHEDULE YOUR PRIVATE VIEWING BEFORE IT'S GONE.
Property Specifics
| Condos/Townhomes | |
| 2 | |
| — | |
| 1994 | |
| None | |
| Brick | |
| Asphalt | |
| CONDOMINIUM 2 STORY | |
| No | |
| — |
| Cook | |
| Las Fuentes | |
| 274 / Monthly | |
| Insurance, Exterior Maintenance, Lawn Care, Snow Removal | |
| Lake Michigan | |
| Public Sewer | |
| Central Air | |
| Natural Gas | |
| 11256190 | |
| 23102090131086 |
Nearby Schools
| NAME: | DISTRICT: | DISTANCE: | |
|---|---|---|---|
|
High School
Amos Alonzo Stagg High School |
230 | Not in DB | |
Property History
| DATE: | EVENT: | PRICE: | SOURCE: |
|---|---|---|---|
| 18 Jan, 2022 | Sold | $250,000 | MRED MLS |
| 28 Oct, 2021 | Under contract | $249,873 | MRED MLS |
| 26 Oct, 2021 | Listed for sale | $249,873 | MRED MLS |


Room Specifics
All Bedroom Info:
Total Bedrooms: 3
Bedrooms Above Ground: 3
Bedrooms Below Ground: 0
Total Bedrooms: 3
Bedrooms Above Ground: 3
Bedrooms Below Ground: 0
Second Bedroom Info:
Dimensions: —
Location: —Dimensions: —
Floor Type: Wood Laminate
Third Bedroom Info:
Dimensions: —
Location: —Dimensions: —
Floor Type: Wood Laminate
Bathroom Info:
Full Bathrooms: 2
Partial Bathrooms: 0Full Bathrooms: 2
Bathroom Amenities: Separate Shower
Bathroom in Basement: 0
Dining Room Info:
Dimensions: —
Location: —Dimensions: —
Floor Type: Wood Laminate
Kitchen Info:
Dimensions: —
Location: —Dimensions: —
Floor Type: Wood Laminate
Features: Eating Area-Table Space, Pantry-Closet
Laundry Room Info:
Dimensions: —
Location: —Dimensions: —
Floor Type: Vinyl
Living Room Info:
Dimensions: —
Location: —Dimensions: —
Floor Type: Wood Laminate
Additional Rooms Info:
Rooms: Sun Room, Loft, Walk In Closet
Basement: NoneRooms: Sun Room, Loft, Walk In Closet
Other Specifics
| 2 | |
| Concrete Perimeter | |
| Garage | |
| — | |
| — | |
| — | |
| Balcony | |
| Common Grounds, Landscaped | |
| COMMON | |
| — | |
| Full | |
| Vaulted/Cathedral Ceilings, Skylight(s), Bar-Wet, Wood Laminate Floors, Laundry Hook-Up in Unit, Flexicore, Walk-In Closet(s) | |
| Range, Dishwasher, Washer, Dryer, Disposal | |
| Not in DB | |
| — | |
| Security Door Lock(s) | |
| Gas Log |
Tax History
| Year | Property Taxes |
|---|---|
| 2022 | $5,101 |
Contact Agent
Nearby Similar Homes
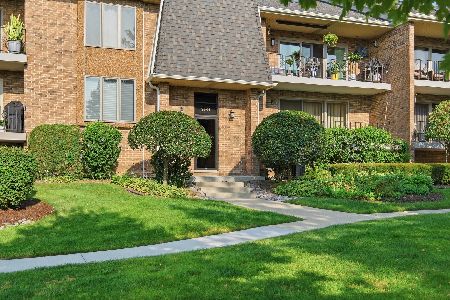
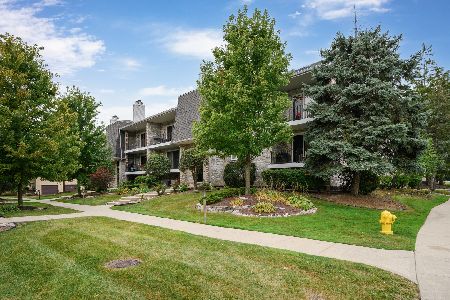
9151 Del Prado Drive, Palos Hills, Illinois 60465
For Sale
$310,000
3 beds / 2.0 baths / 2,000 ft2
Condos/Townhomes / Built: 1994
35
Nearby Sold Comparables
9151 Del Prado Drive, Palos Hills, Illinois 60465

Sold
$159,900
3 beds / 2.0 baths / 1,600 ft2
Condos/Townhomes / Built: 1994
4414
Contact Agent
Listing Provided By
RE/MAX 10 in the Park
