

909 Glenwood Lane, Glenview, Illinois 60025


$2,010,000
|
Sold
|
|
| Status: | Closed |
| Sqft: | 5,123 |
| Cost/Sqft: | $387 |
| Beds: | 4 |
| Baths: | 6 |
| Year Built: | 2017 |
| Property Taxes: | $18,158 |
| Lot Size: | 0,27 |
Description
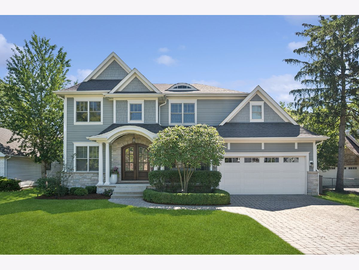
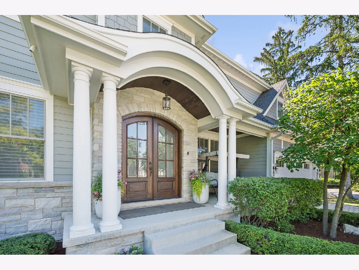
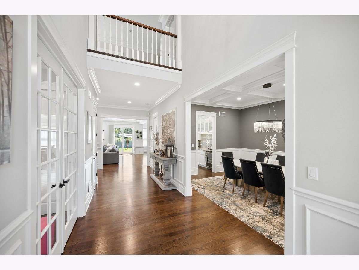
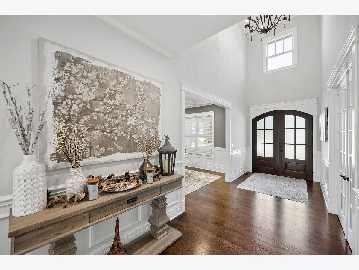
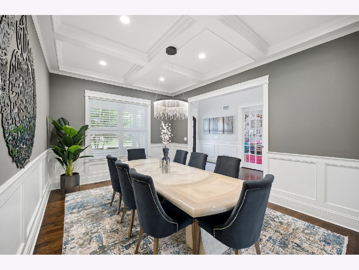
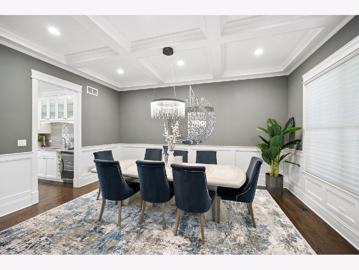
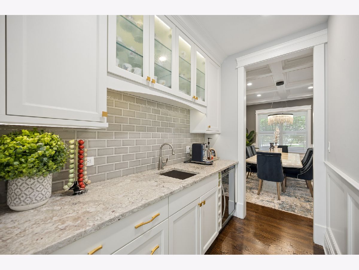
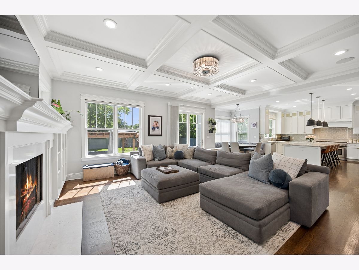
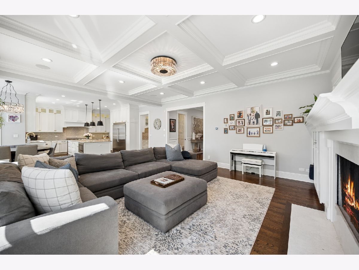
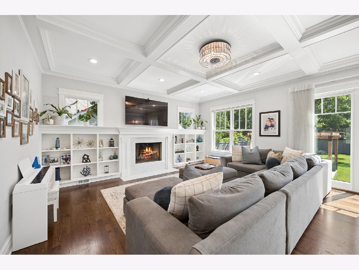
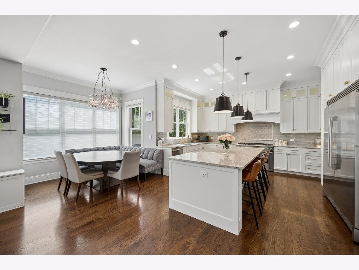
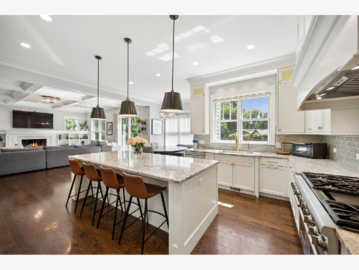
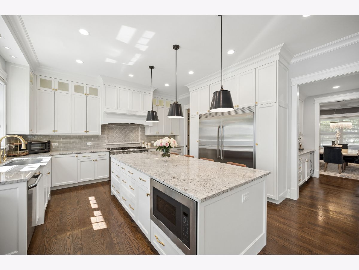
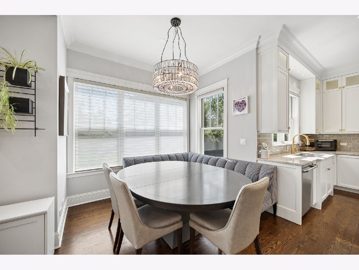
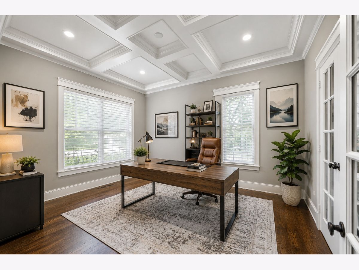
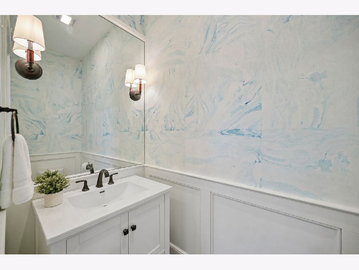
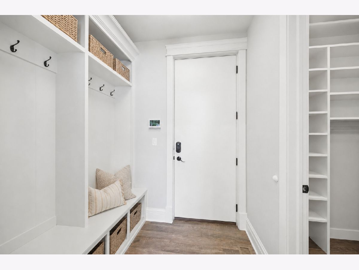
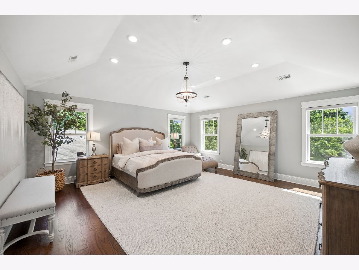
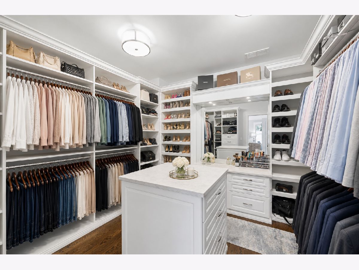
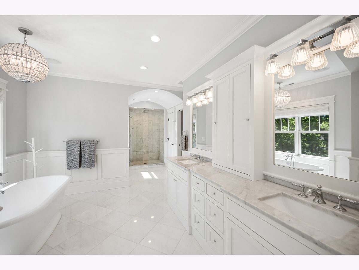
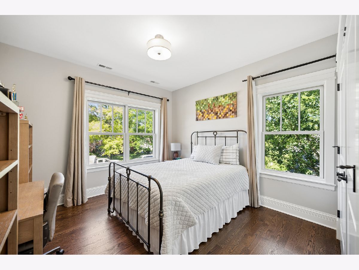
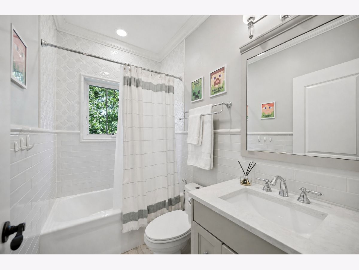
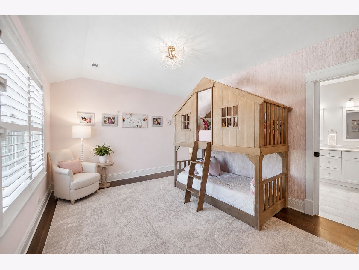
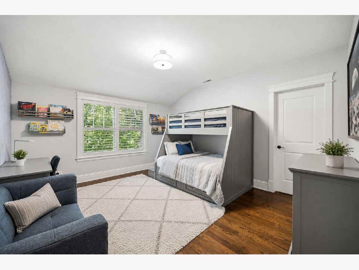
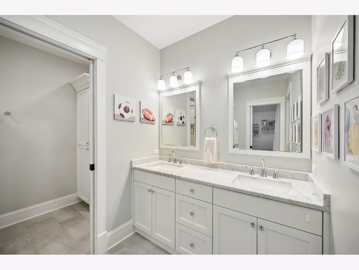
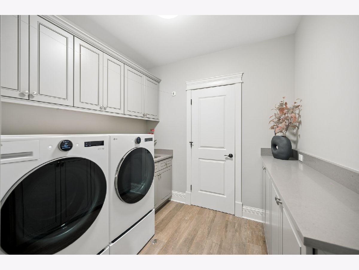
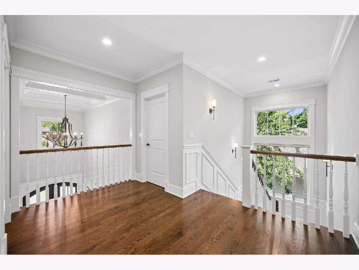
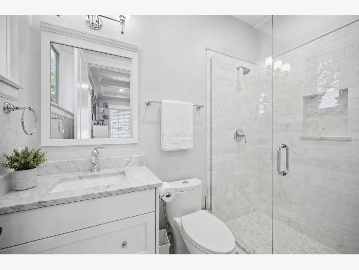
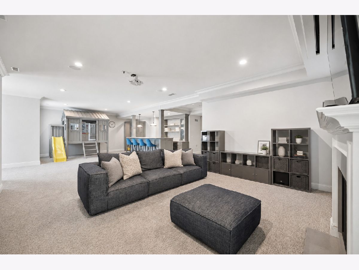
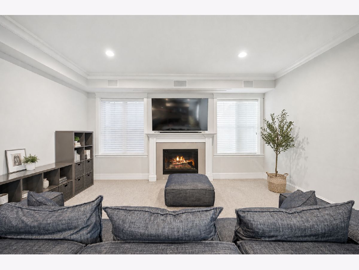
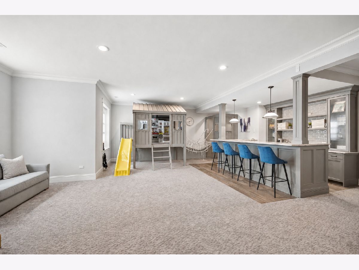
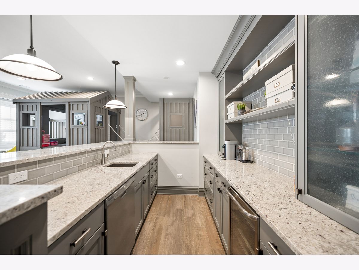
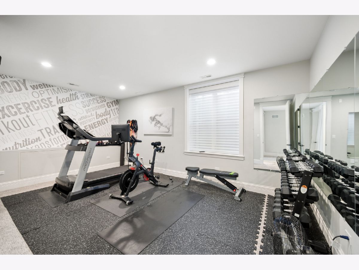
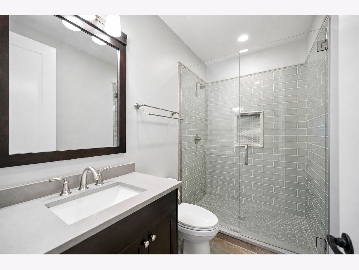
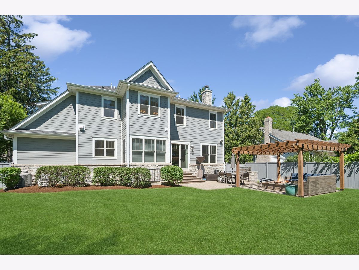
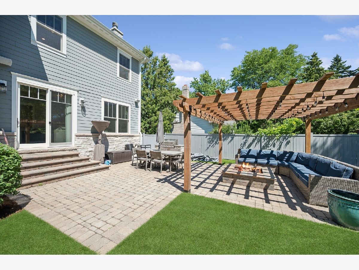
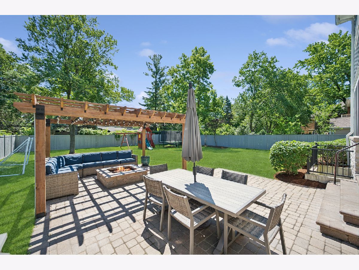
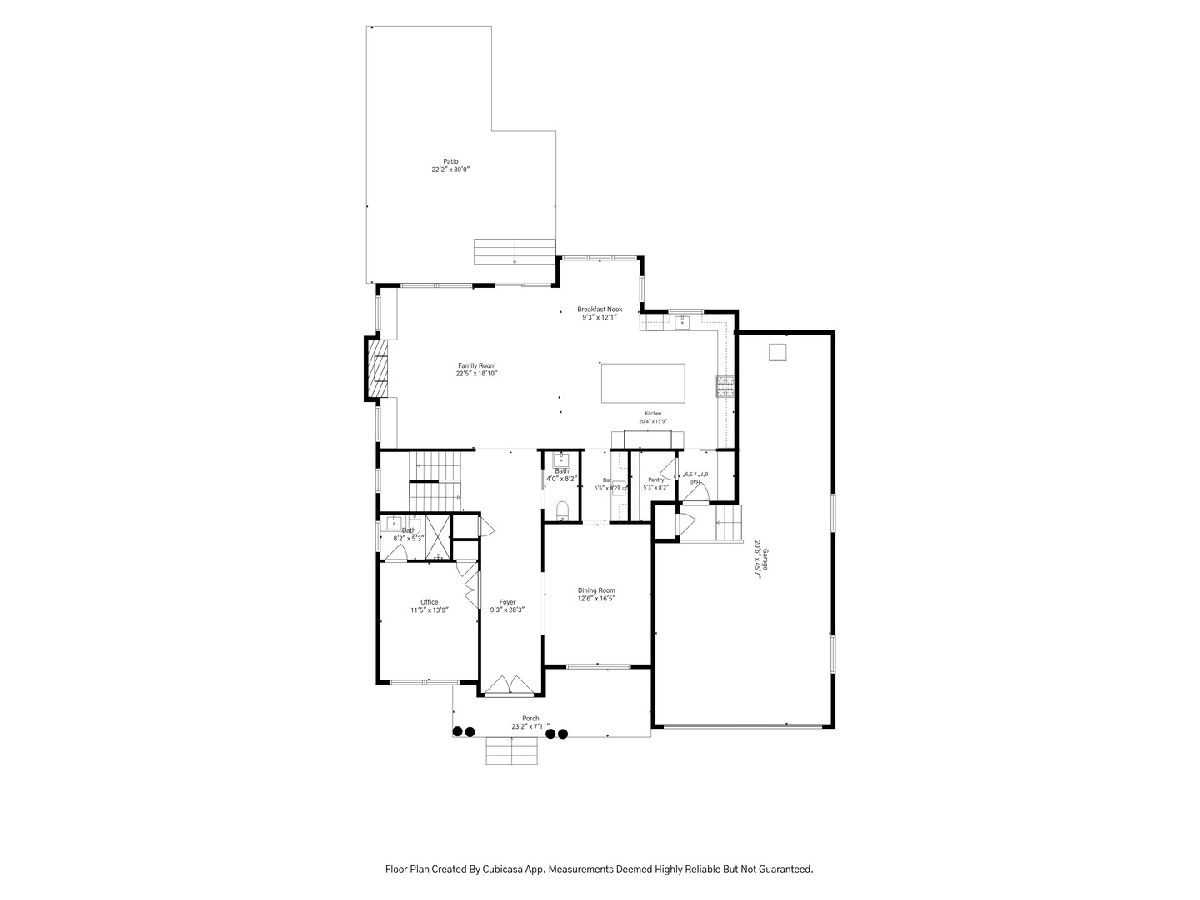
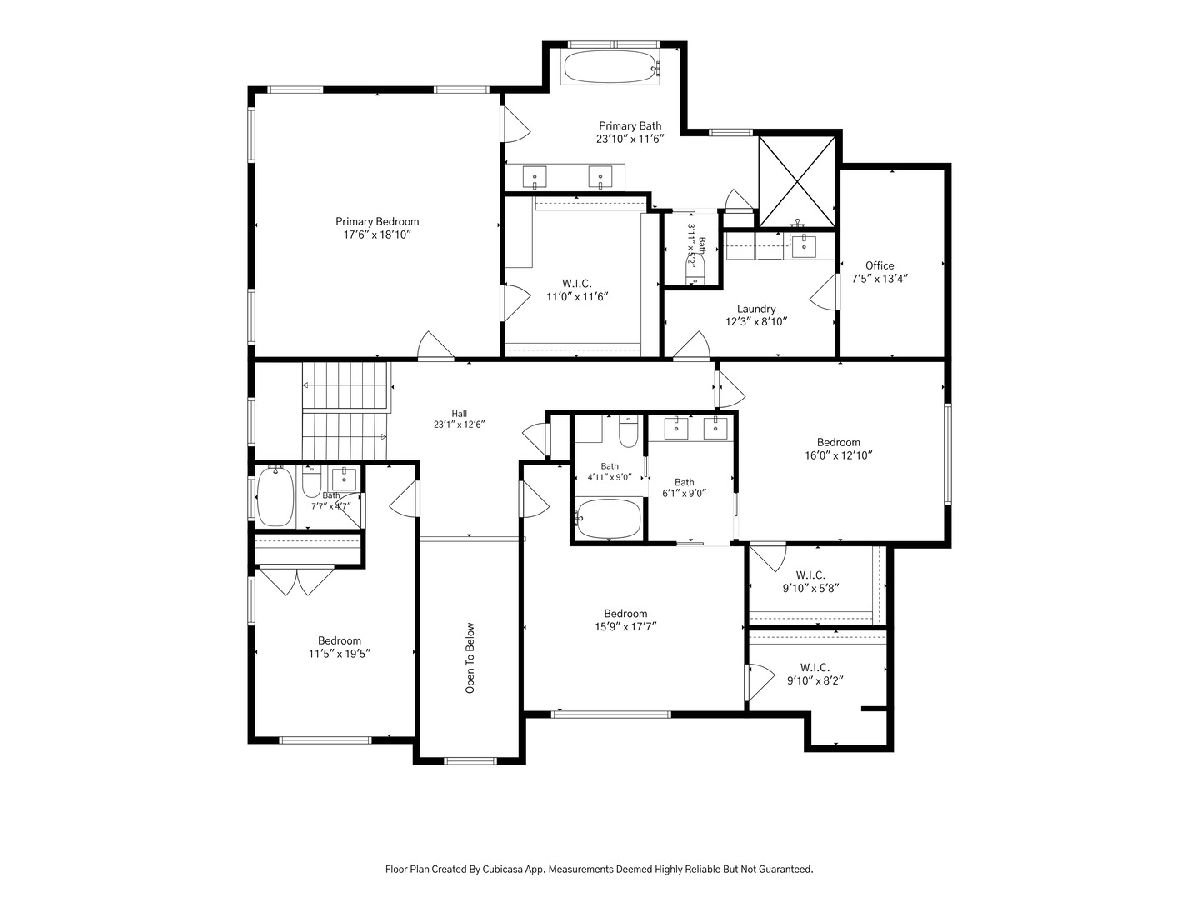
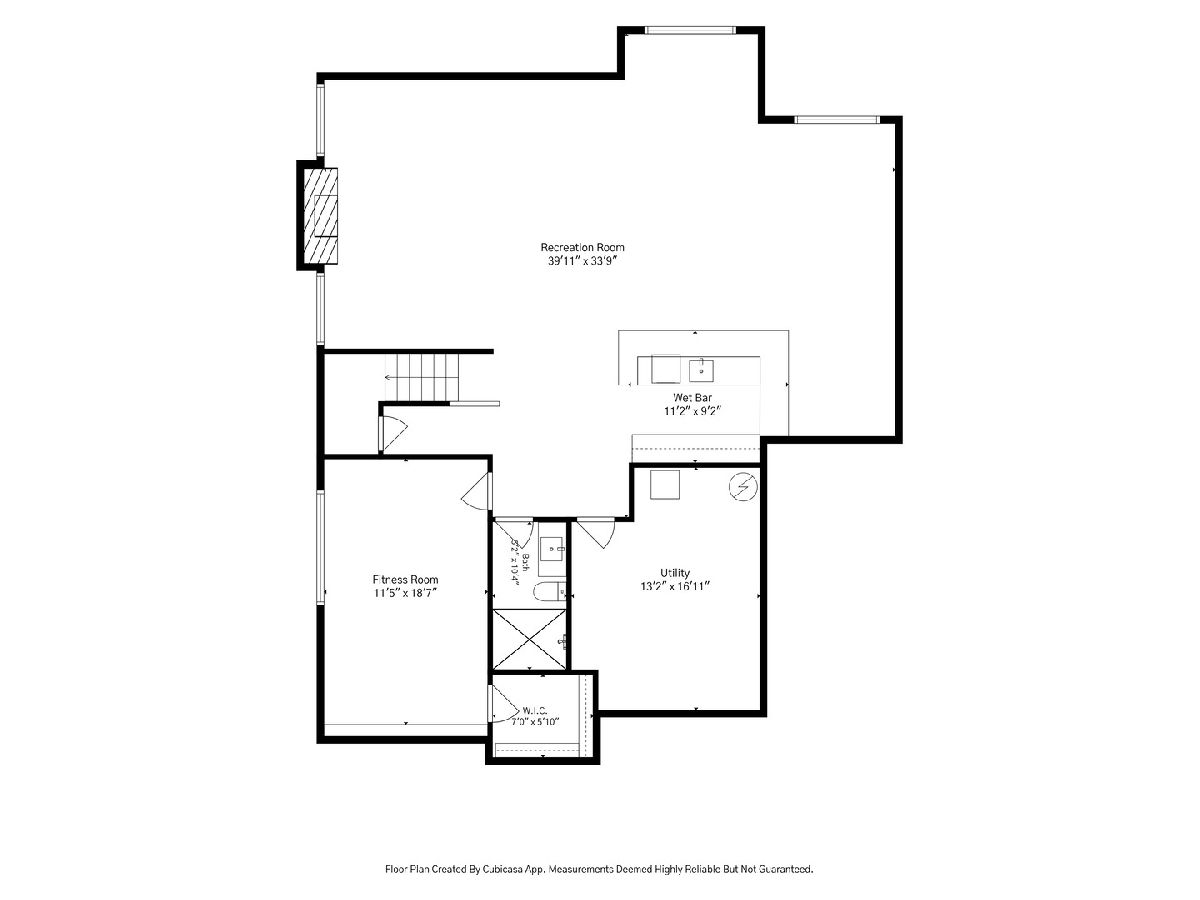
Welcome to 909 Glenwood Lane where luxury meets everyday livability in this exceptional custom-built residence, completed in 2017 and thoughtfully designed with timeless finishes and impeccable craftsmanship throughout. Offering 5 bedrooms, 6.1 baths, and beautifully curated living spaces across every level, this home delivers the perfect balance of sophistication, comfort, and functionality. A stunning two-story entry welcomes you into an elegant interior featuring rich hardwood floors, extensive millwork, coffered ceilings, designer lighting, and sun-filled spaces designed for both grand entertaining and everyday living. The heart of the home is the spectacular chef's kitchen, showcasing custom cabinetry, premium appliances, an oversized center island with seating, spacious breakfast area, and seamless flow into the dramatic family room anchored by a fireplace and custom built-ins. Upstairs, the luxurious primary suite offers a true private retreat with a spacious bedroom, an extraordinary boutique-inspired walk-in closet with center island, and a spa-caliber marble bath complete with dual vanities, soaking tub, and oversized walk-in shower. Each additional bedroom is generously sized with access to beautifully appointed baths. The finished lower level is an entertainer's dream, featuring an expansive recreation room, custom wet bar/second kitchen, abundant flexible living space, and room for recreation, fitness, media, or guests. Outdoor living is equally impressive with a professionally landscaped yard, expansive paver patio, pergola-covered lounge with fire pit, and multiple entertaining areas that create the perfect extension of the home. Combining exceptional design, luxury finishes, and newer construction in one remarkable package, this is a rare opportunity to own a truly move-in ready home where no detail has been overlooked. Welcome Home!
Property Specifics
| Single Family | |
| — | |
| — | |
| 2017 | |
| — | |
| — | |
| No | |
| 0.27 |
| Cook | |
| — | |
| 0 / Not Applicable | |
| — | |
| — | |
| — | |
| 12688259 | |
| 04334050040000 |
Nearby Schools
| NAME: | DISTRICT: | DISTANCE: | |
|---|---|---|---|
|
Grade School
Henking Elementary School |
34 | — | |
|
Middle School
Attea Middle School |
34 | Not in DB | |
|
High School
Glenbrook South High School |
225 | Not in DB | |
Room Specifics
Total Bedrooms: 5
Bedrooms Above Ground: 4
Bedrooms Below Ground: 1
Dimensions: —
Floor Type: —
Dimensions: —
Floor Type: —
Dimensions: —
Floor Type: —
Dimensions: —
Floor Type: —
Full Bathrooms: 6
Bathroom Amenities: Separate Shower,Double Sink,Double Shower,Soaking Tub
Bathroom in Basement: 1
Rooms: —
Basement Description: —
Other Specifics
| 3 | |
| — | |
| — | |
| — | |
| — | |
| 74 X 159 | |
| — | |
| — | |
| — | |
| — | |
| Not in DB | |
| — | |
| — | |
| — | |
| — |
Contact Agent
Contact Agent
Listing Provided By
Compass
