

909 Washington Boulevard, Lombard, Illinois 60148
$283,000
|
Sold
|
|
| Status: | Closed |
| Sqft: | 1,348 |
| Cost/Sqft: | $204 |
| Beds: | 4 |
| Baths: | 2 |
| Year Built: | 1948 |
| Property Taxes: | $5,005 |
| Days On Market: | 2398 |
| Lot Size: | 0,20 |
Description
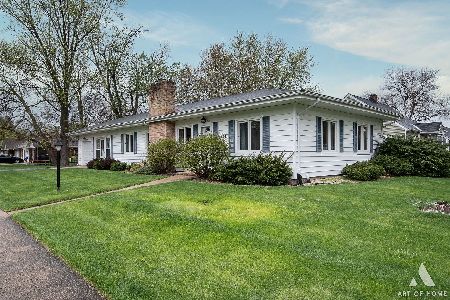
This 4 Bedroom brick ranch is completely redone from top to bottom! All rooms are light and bright with gleaming bamboo floors throughout. The living room with wood burning fireplace flows into the dining room, perfect for entertaining. The inviting family room has 6 panel white doors, double ceiling fans and can lighting. The eat-in kitchen has all new stainless-steel appliances, farmhouse sink and modern backsplash. The full bath has a newly refinished tub. The laundry room with new washer and dryer and utility sink is conveniently located at the front entrance. The concrete patio is accessible from both the dining and family room, perfect for those summer BBQ's. New Hot water heater. New windows.A/C, furnace and roof- 5 years old. 2 Car detached garage. Located on a corner lot. Half block from Westmore Elementary School, one block from Madison Meadow Park. Minutes from Lombard Paradise Bay Water park, Metra and Shopping. This is the one you've been waiting for!
Property Specifics
| Single Family | |
| — | |
| Ranch | |
| 1948 | |
| None | |
| — | |
| No | |
| 0.2 |
| Du Page | |
| — | |
| — / Not Applicable | |
| None | |
| Lake Michigan | |
| Public Sewer | |
| 10658533 | |
| 0609314018 |
Nearby Schools
| NAME: | DISTRICT: | DISTANCE: | |
|---|---|---|---|
|
Grade School
Westmore Elementary School |
45 | — | |
|
Middle School
Jackson Middle School |
45 | Not in DB | |
|
High School
Willowbrook High School |
88 | Not in DB | |
Property History
| DATE: | EVENT: | PRICE: | SOURCE: |
|---|---|---|---|
| 17 Apr, 2020 | Sold | $283,000 | MRED MLS |
| 16 Mar, 2020 | Under contract | $274,900 | MRED MLS |
| — | Last price change | $289,900 | MRED MLS |
| 6 Mar, 2020 | Listed for sale | $289,900 | MRED MLS |
Room Specifics
Total Bedrooms: 4
Bedrooms Above Ground: 4
Bedrooms Below Ground: 0
Dimensions: —
Floor Type: Vinyl
Dimensions: —
Floor Type: Vinyl
Dimensions: —
Floor Type: Vinyl
Full Bathrooms: 2
Bathroom Amenities: —
Bathroom in Basement: 0
Rooms: No additional rooms
Basement Description: None
Other Specifics
| 2 | |
| Concrete Perimeter | |
| Concrete | |
| Patio | |
| Corner Lot | |
| 63 X 140 | |
| — | |
| None | |
| — | |
| Range, Microwave, Dishwasher, Refrigerator, Washer, Dryer | |
| Not in DB | |
| — | |
| — | |
| — | |
| Wood Burning |
Tax History
| Year | Property Taxes |
|---|---|
| 2020 | $5,005 |
Contact Agent
Nearby Similar Homes

Nearby Sold Comparables

Contact Agent
Listing Provided By
RE/MAX Achievers
