

910 25th Street, Moline, Illinois 61265


$107,500
|
Sold
|
|
| Status: | Closed |
| Sqft: | 704 |
| Cost/Sqft: | $163 |
| Beds: | 2 |
| Baths: | 1 |
| Year Built: | 1940 |
| Property Taxes: | $1,654 |
| Lot Size: | 0,13 |
Description
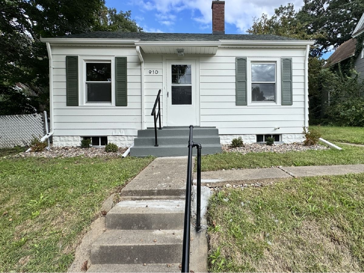
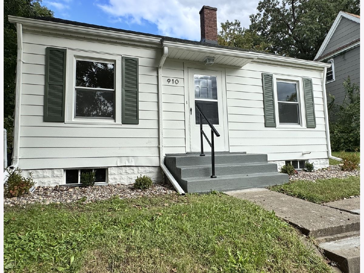
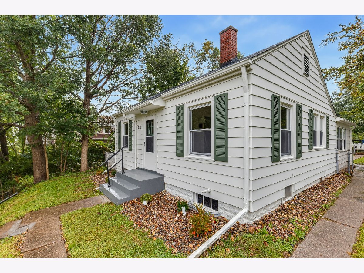
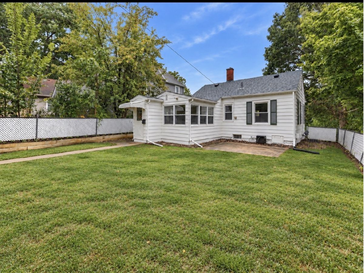
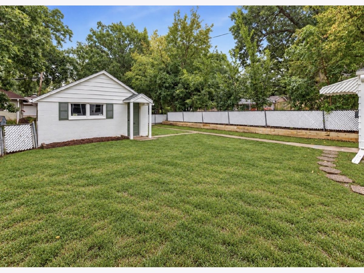
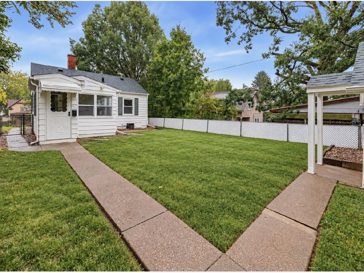
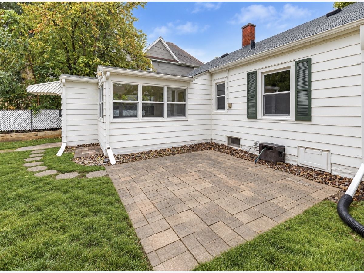
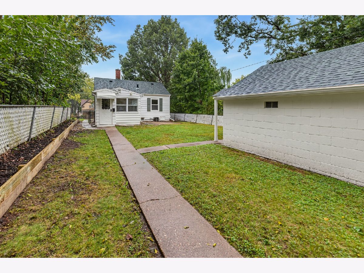
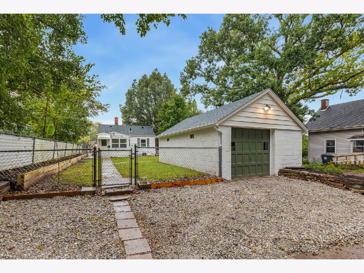
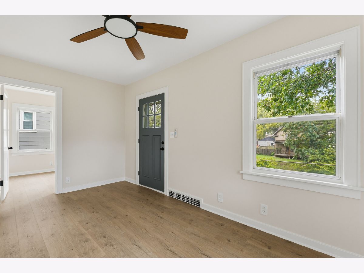
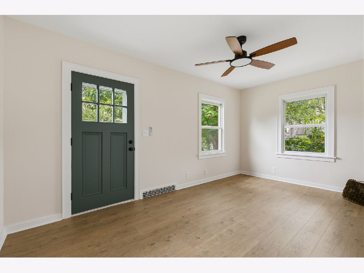
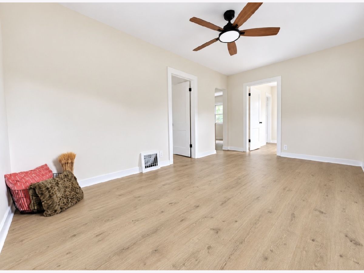
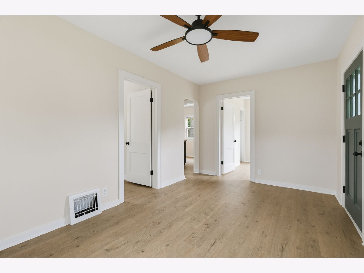
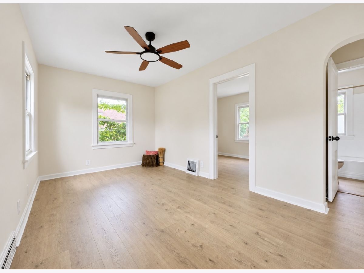
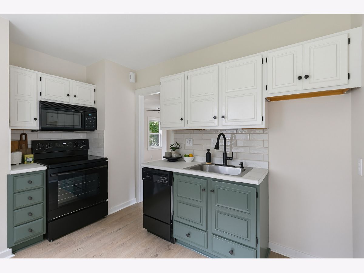
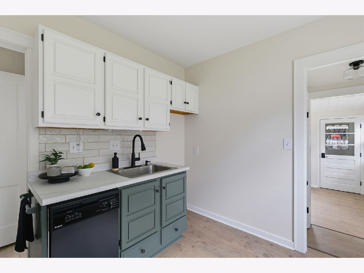
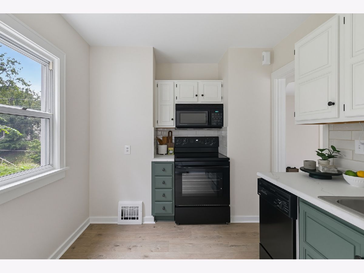
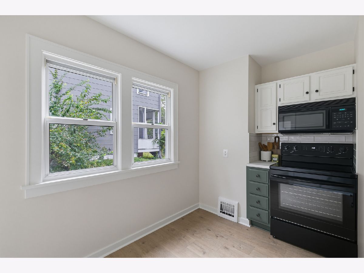
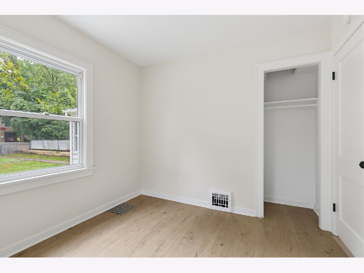
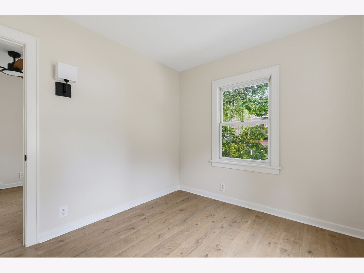
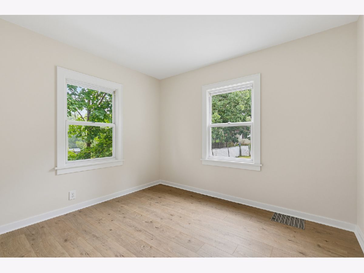
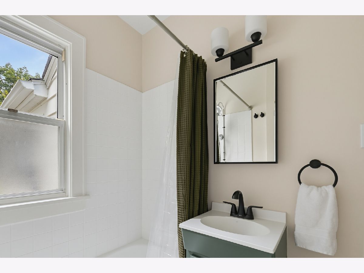
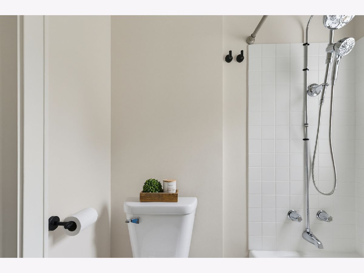
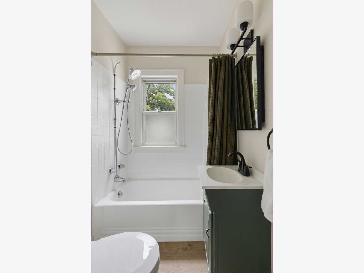
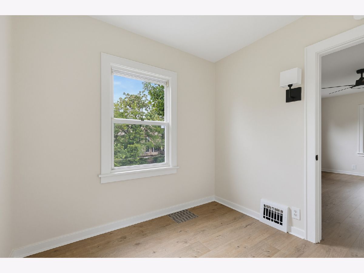
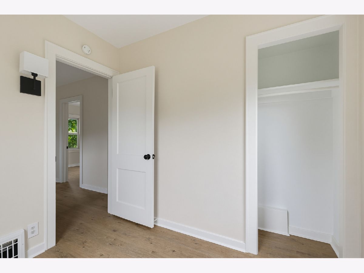
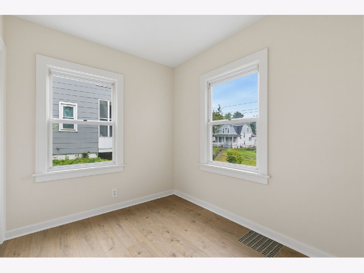
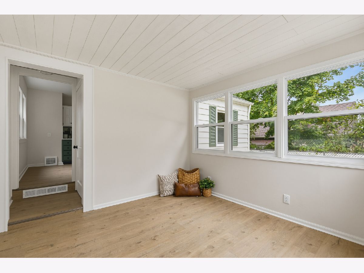
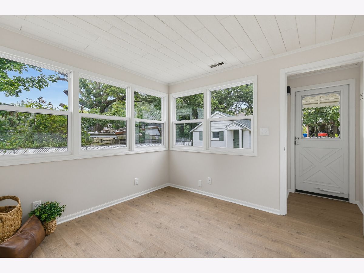
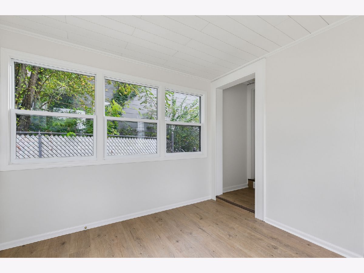
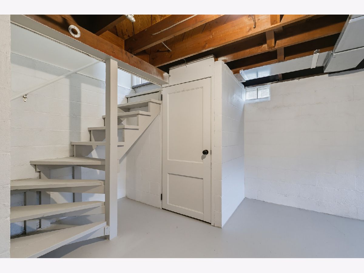
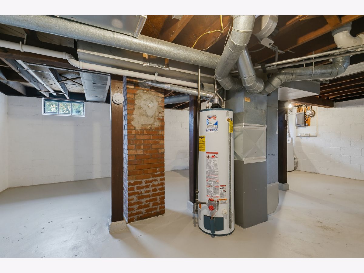
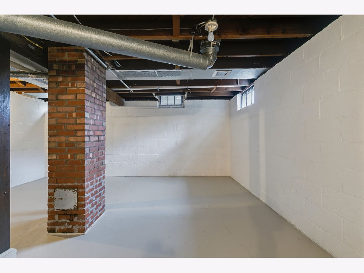
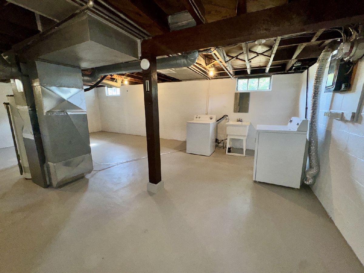
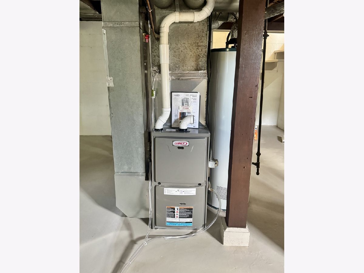
Quality craftsmanship and thoughtful attention to detail set this fully refreshed bungalow apart! Welcome home to 910 25th Street, an inviting, move-in ready two bedroom, one bath home in Moline. The freshly painted exterior and new landscaping give it great curb appeal from the moment you arrive. Inside, you will find new paint, new lighting, and new durable, waterproof flooring with the look of natural oak throughout. The sunny living room offers access to both bedrooms and flows into an updated kitchen with a charming cottage feel, featuring two-tone cabinetry and a custom tile backsplash. Just off the kitchen, a bright sunroom with walls of windows makes a wonderful dining space, perfect for leisurely meals or morning coffee. The updated bathroom carries the same cottage charm with modern fixtures and a crisp white tub and shower combination. Outside, enjoy a fenced yard with a brick paver patio, raised garden beds, and an oversized one car garage with an additional gravel parking pad off the alley. The clean, bright basement offers laundry and plenty of storage. Whether you are looking for a starter home, a low-maintenance place to call your own, or a turnkey investment opportunity, this one checks all the boxes, and it's an outstanding value for the price. The photos don't do it justice, so come see it for yourself and schedule your showing today!
Property Specifics
| Single Family | |
| — | |
| Bungalow | |
| 1940 | |
| 2026 | |
| Unfinished, Partial | |
| 568 | |
| Aluminum Siding | |
| Asphalt | |
| — | |
| No | |
| 0.13 |
| Rock Island | |
| Ryder & Reads | |
| — / Not Applicable | |
| None | |
| Public | |
| Public Sewer | |
| Central Air | |
| Gas | |
| 12766140 | |
| 0833309003 |
Room Specifics
Total Bedrooms: 2
Bedrooms Above Ground: 2
Bedrooms Below Ground: 0
Dimensions: 9X11
Floor Type: Laminate
Dimensions: 7X8
Floor Type: Laminate
Full Bathrooms: 1
Bathroom Amenities: —
Bathroom in Basement: 0
Dimensions: 9X11
Floor Type: Laminate
Dimensions: 9X16
Floor Type: Laminate
Rooms: Enclosed Porch Heated
Name: Enclosed Porch Heated
Dimensions: 10X10
Floor Type: Laminate
Other Specifics
| 1 | |
| Block | |
| Garage Door Opener, Detached, Garage | |
| Gas Dryer Hookup | |
| Laminate | |
| — | |
| Fenced, Chain Link | |
| — | |
| — | |
| 40 x 141 | |
| — | |
| None | |
| — | |
| Range, Microwave, Dishwasher, Refrigerator, Washer, Dryer, Disposal | |
| Not in DB | |
| Sidewalks | |
| — | |
| — |
Contact Agent
Contact Agent
Listing Provided By
NextHome QC Realty
