

910 Marble Court, Volo, Illinois 60073


$455,000
|
Sold
|
|
| Status: | Closed |
| Sqft: | 2,522 |
| Cost/Sqft: | $178 |
| Beds: | 4 |
| Baths: | 3 |
| Year Built: | 2007 |
| Property Taxes: | $11,217 |
| Lot Size: | 0,30 |
Description
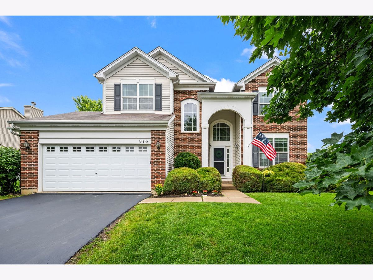
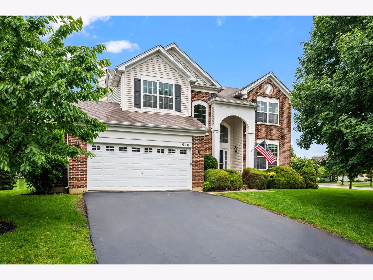
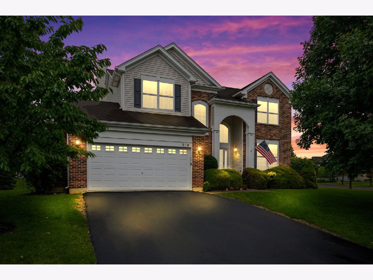
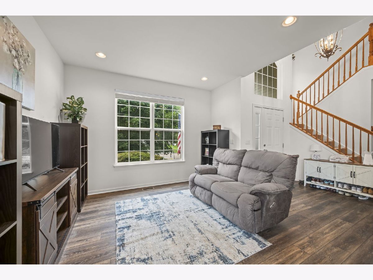
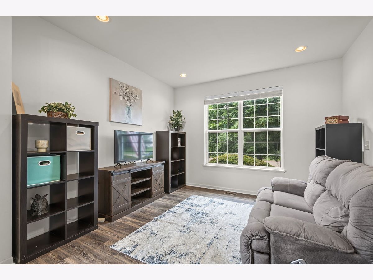
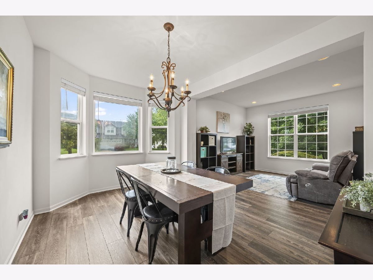
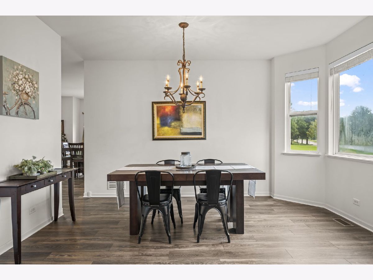

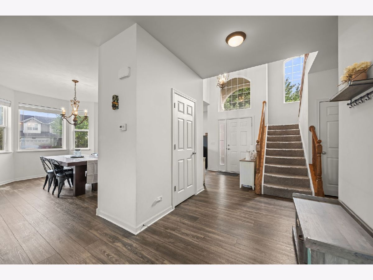
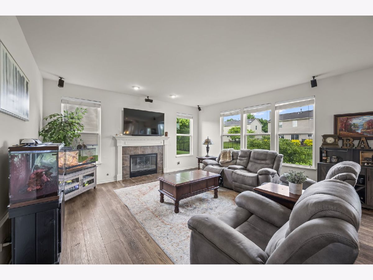
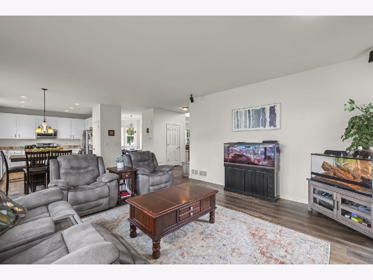
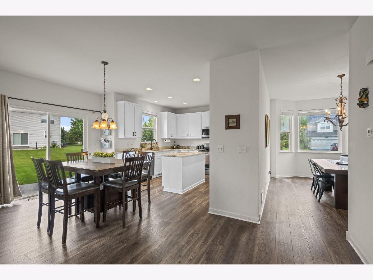
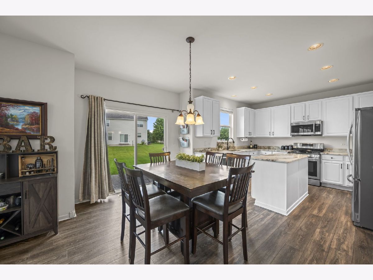
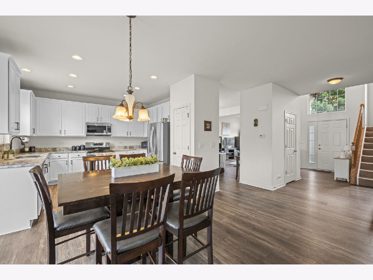
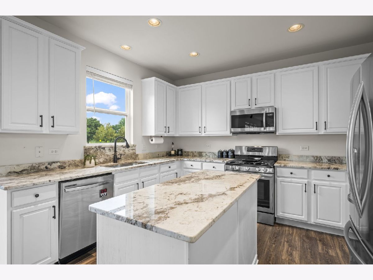
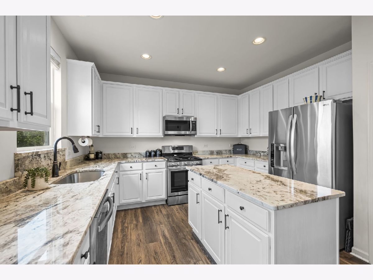
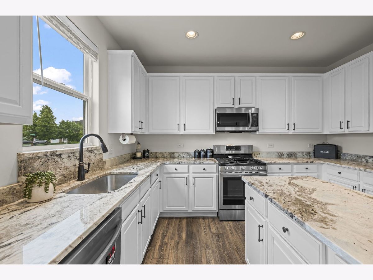
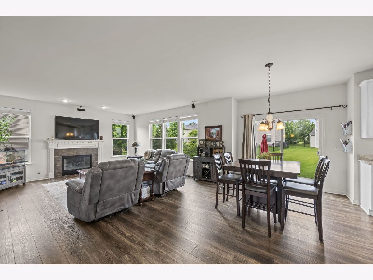
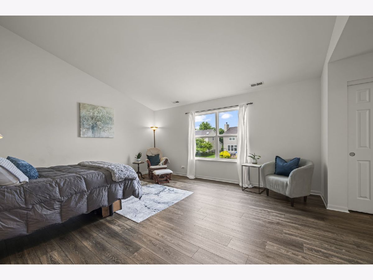
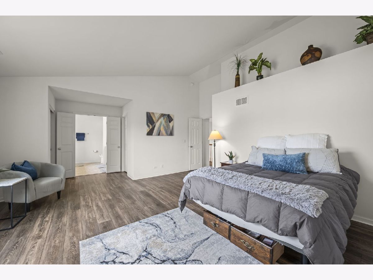
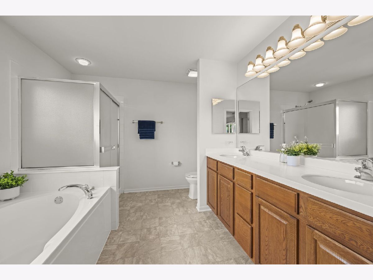
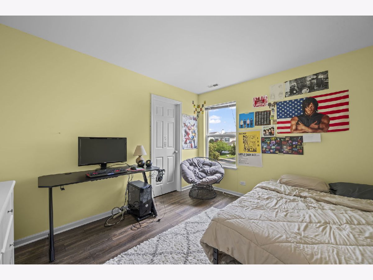
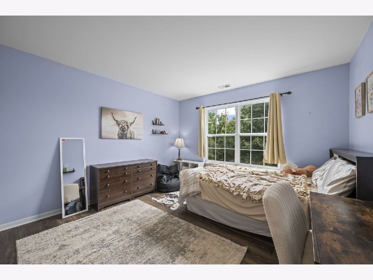
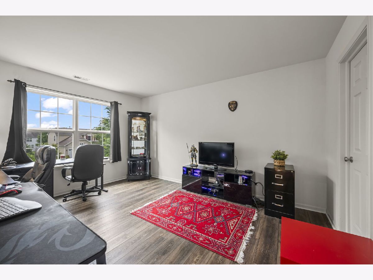
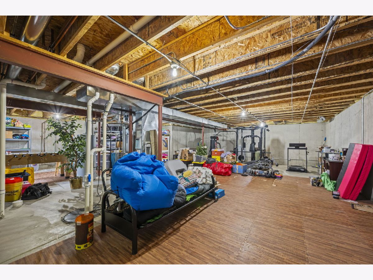
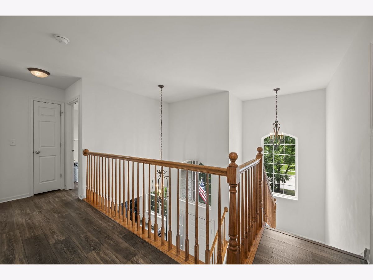
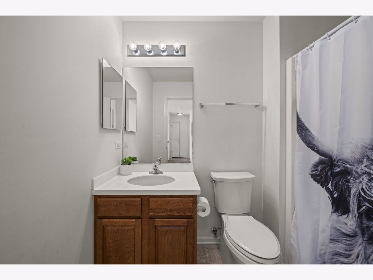
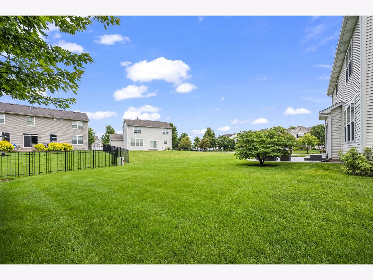
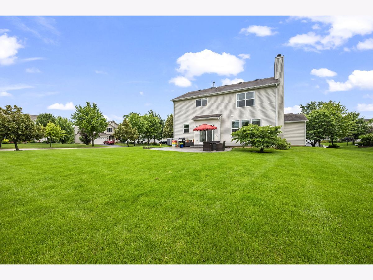
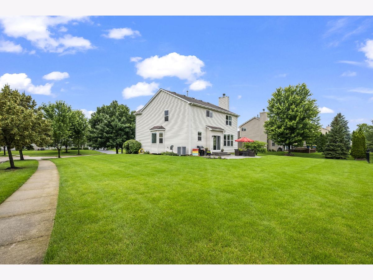
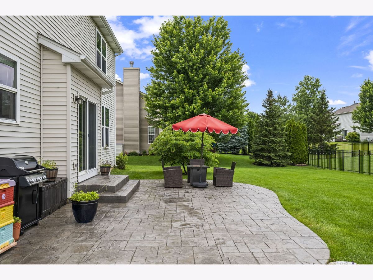
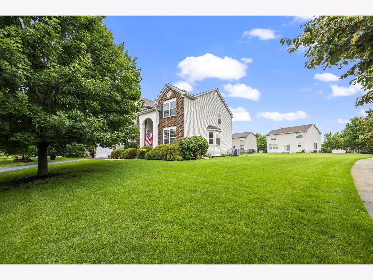
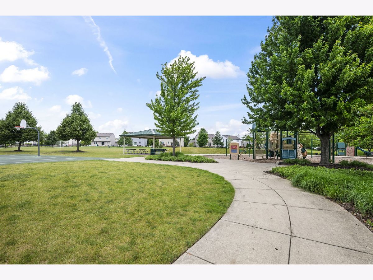
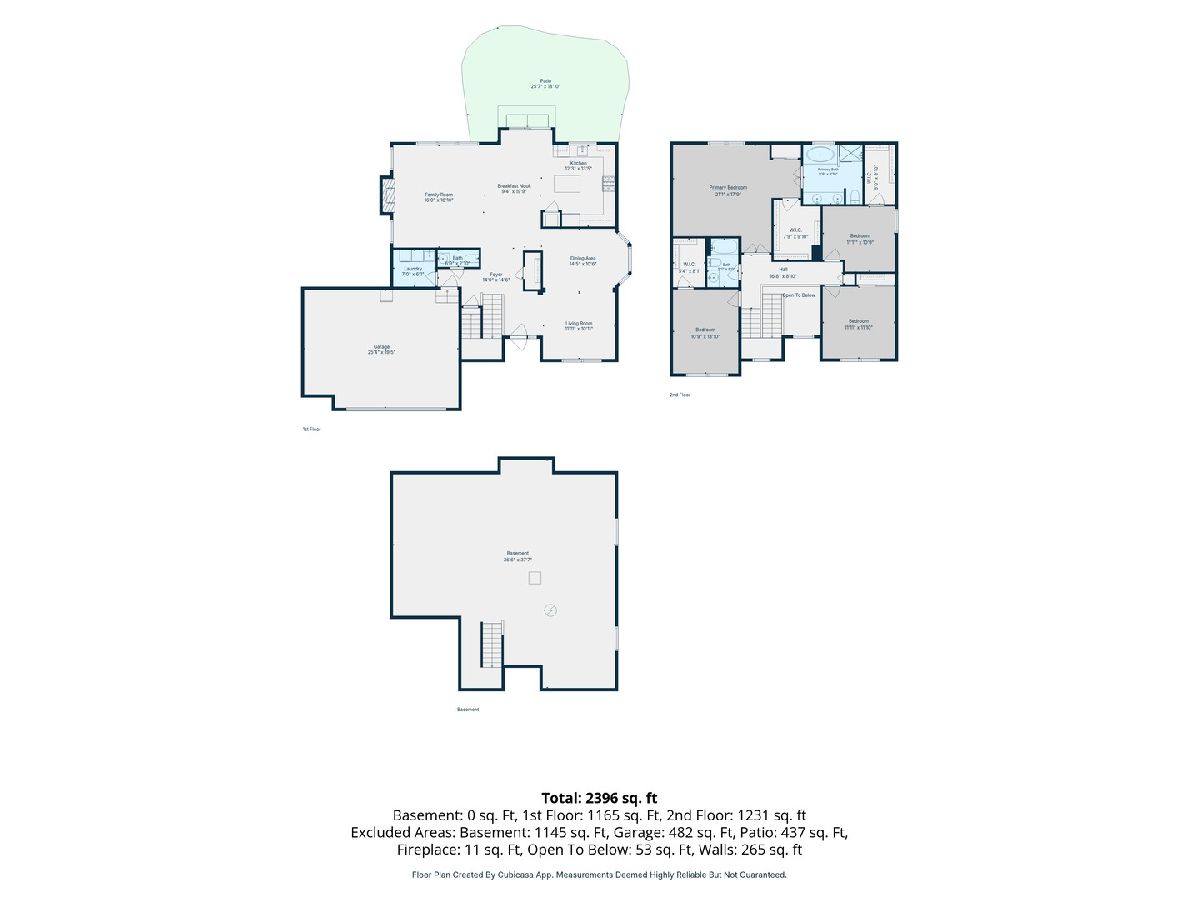
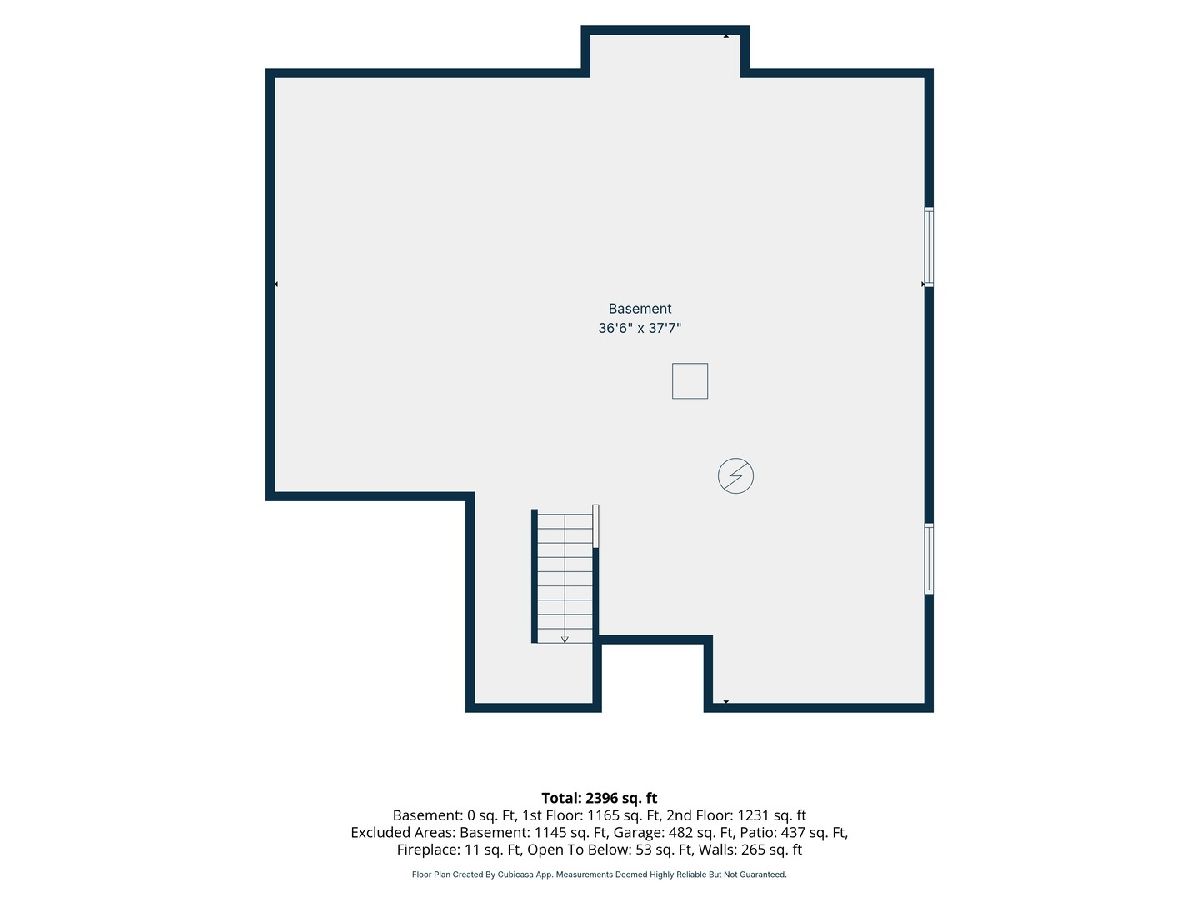
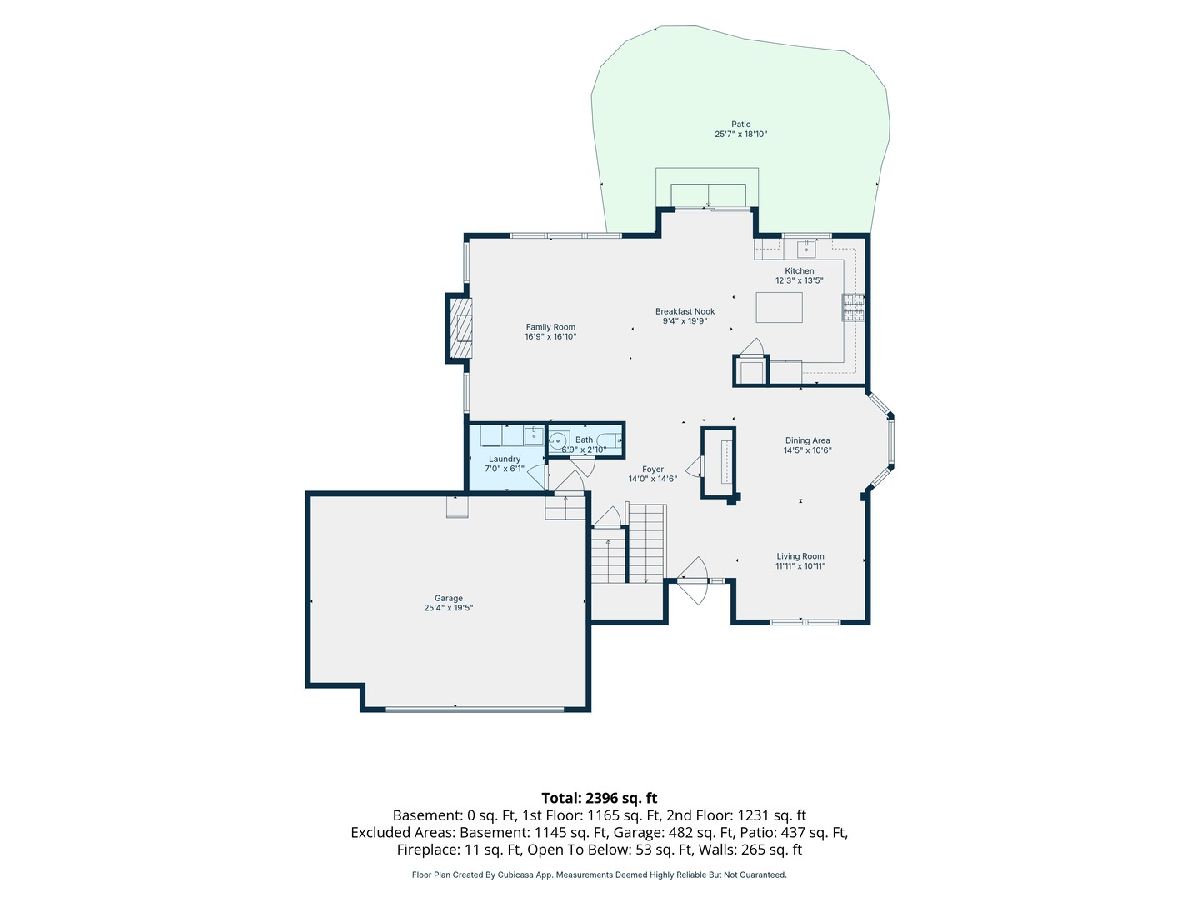
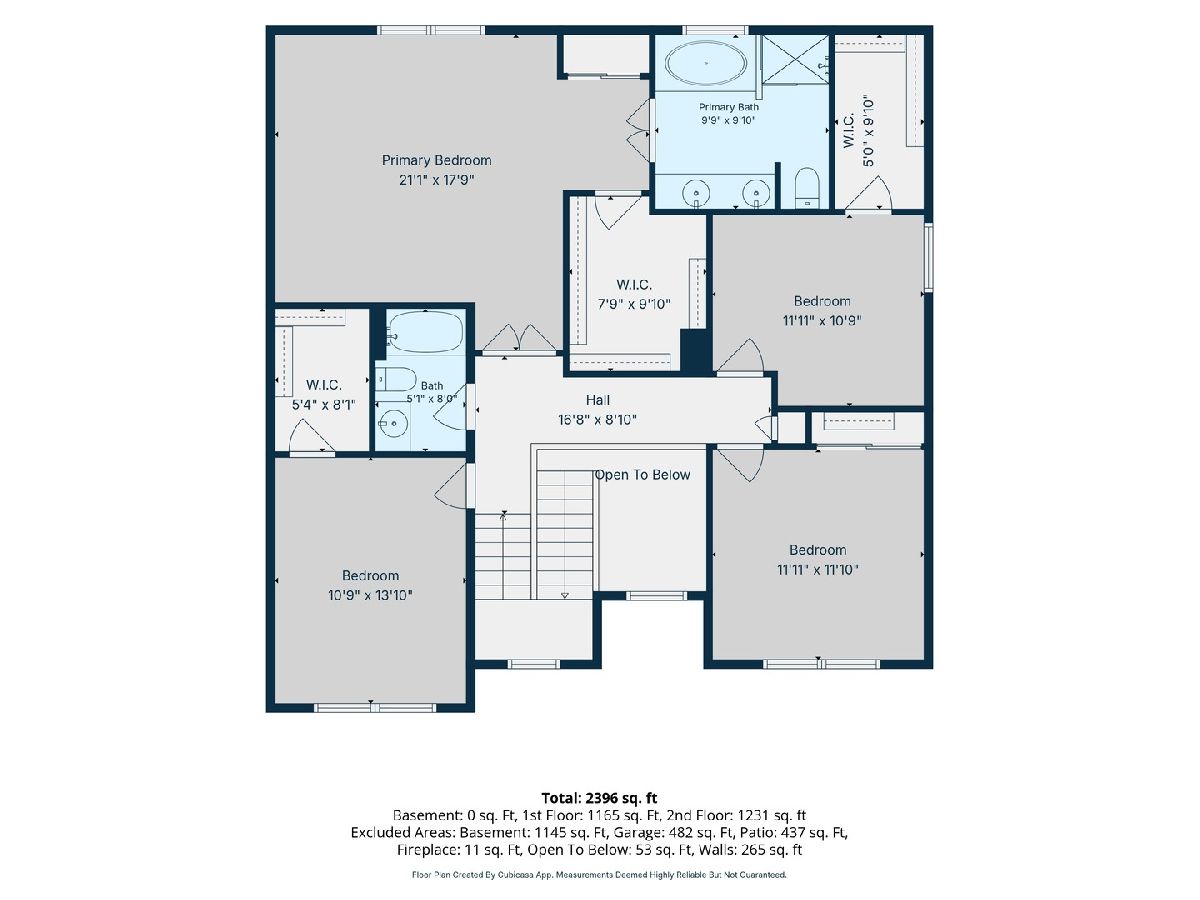
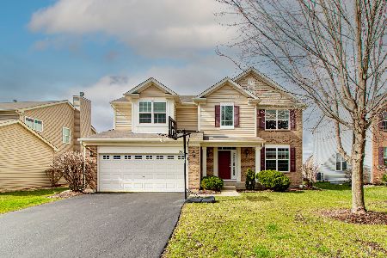
4 bed/2.1 bath gem in beautiful LANCASTER FALLS, Volo! First floor is spacious, open and full of light - with 9-FOOT CEILINGS, a separate DINING ROOM, a dream KITCHEN with plenty of storage, newer stainless appliances, granite counters, island and room for an eat-in table. Lots of original upgrades when sellers built the home: BRICK-FACED for high-end curb appeal - VAULTED CEILING in the primary bedroom - BAY WINDOW BUMP OUTS in the dining room and kitchen - Expanded 2.5 CAR GARAGE - BATHROOM ROUGH-IN in the basement - And so much more! Recent upgrades include LUXURY VINYL PLANK throughout the entire home - a STAMPED CONCRETE PATIO in the back - A KITCHEN REFRESH including white painted cabinets and granite counters - NEWER washer/dryer - NEW garage door opener - NEW sump pump - and more! All 4 bedrooms are upstairs and 3 of the 4 have WALK-IN CLOSETS! FULL UNFINISHED BASEMENT provides incredible storage or finish the space for instant equity and expanded living! Home sits on almost a THIRD OF AN ACRE - larger than the typical lot! And the location on a CUL-DE-SAC is ideal - less traffic and more space for kids to play! Mature CHERRY TREES provide 30+ pounds of cherries in the spring! PRIME LOCATION near forest preserves and trails for those who love hiking, biking, cross-country skiing, and other outdoor adventures! And you are 10 minutes or less from all the shopping and dining you might need! You're going to love this FRIENDLY NEIGHBORHOOD - come see for yourself today!
Property Specifics
| Single Family | |
| — | |
| — | |
| 2007 | |
| — | |
| Hanover | |
| No | |
| 0.3 |
| Lake | |
| Lancaster Falls | |
| 550 / Annual | |
| — | |
| — | |
| — | |
| 12687929 | |
| 09022040270000 |
Nearby Schools
| NAME: | DISTRICT: | DISTANCE: | |
|---|---|---|---|
|
Grade School
Robert Crown Elementary School |
118 | — | |
|
Middle School
Wauconda Middle School |
118 | Not in DB | |
|
High School
Wauconda Comm High School |
118 | Not in DB | |
Room Specifics
Total Bedrooms: 4
Bedrooms Above Ground: 4
Bedrooms Below Ground: 0
Dimensions: —
Floor Type: —
Dimensions: —
Floor Type: —
Dimensions: —
Floor Type: —
Full Bathrooms: 3
Bathroom Amenities: —
Bathroom in Basement: 0
Rooms: —
Basement Description: —
Other Specifics
| 2.5 | |
| — | |
| — | |
| — | |
| — | |
| 73x125x117x134 | |
| Unfinished | |
| — | |
| — | |
| — | |
| Not in DB | |
| — | |
| — | |
| — | |
| — |
Contact Agent
Nearby Similar Homes
Nearby Sold Comparables

Contact Agent
Listing Provided By
Berkshire Hathaway HomeServices Starck Real Estate
