

9102 Riverview Trail, Roscoe, Illinois 61073
Sorry, we are updating photos, please update this page in 15 minutes
$225,000
|
Sold
|
|
| Status: | Closed |
| Sqft: | 2,553 |
| Cost/Sqft: | $88 |
| Beds: | 4 |
| Baths: | 3 |
| Year Built: | 1999 |
| Property Taxes: | $6,349 |
| Days On Market: | 5316 |
| Lot Size: | 0,00 |
Description
Impeccable 4 Br home w/4 season sunroom & loft! Main floor master bedroom with whirlpool bath, double vanity, walk-in closet, & bay window. Cathedral ceilings & fireplace in great room, kitchen with island & appliances, formal dining room with French doors to sunroom, 90+ GFA, beautifully manicured lawn w/inground sprinklers, full basement w/bath RI, central vac RI, & more!
Property Specifics
| Single Family | |
| — | |
| — | |
| 1999 | |
| Full | |
| Vinyl Siding, Brick | |
| — | |
| — | |
| No | |
| 0 |
| Winnebago | |
| — | |
| 0 / Not Applicable | |
| None | |
| Public | |
| Public Sewer | |
| Central Air | |
| Natural Gas, Forced Air | |
| 08045961 | |
| 0807201046 |
Property History
| DATE: | EVENT: | PRICE: | SOURCE: |
|---|---|---|---|
| 30 Apr, 2007 | Sold | $269,900 | MRED MLS |
| 6 Feb, 2007 | Under contract | $279,500 | MRED MLS |
| 18 Jan, 2007 | Listed for sale | $279,500 | MRED MLS |
| 15 Jun, 2012 | Sold | $225,000 | MRED MLS |
| 21 Apr, 2012 | Under contract | $225,000 | MRED MLS |
| 18 Apr, 2012 | Listed for sale | $225,000 | MRED MLS |
Sorry, we are updating photos, please update this page in 15 minutes
Room Specifics
All Bedroom Info:
Total Bedrooms: 4
Bedrooms Above Ground: 4
Bedrooms Below Ground: 0
Total Bedrooms: 4
Bedrooms Above Ground: 4
Bedrooms Below Ground: 0
Second Bedroom Info:
Dimensions: —
Location: —Dimensions: —
Floor Type: Carpet
Third Bedroom Info:
Dimensions: —
Location: —Dimensions: —
Floor Type: Carpet
Fourth Bedroom Info:
Dimensions: —
Location: —Dimensions: —
Floor Type: Carpet
Bathroom Info:
Full Bathrooms: 3
Partial Bathrooms: 1Full Bathrooms: 3
Bathroom Amenities: Whirlpool, Separate Shower, Double Sink
Bathroom in Basement: 0
Dining Room Info:
Dimensions: —
Location: —Dimensions: —
Floor Type: Wood Laminate
Kitchen Info:
Dimensions: —
Location: —Dimensions: —
Floor Type: Ceramic Tile
Features: Eating Area-Breakfast Bar, Island, Pantry-Closet
Living Room Info:
Dimensions: —
Location: —Dimensions: —
Floor Type: Carpet
Additional Rooms Info:
Rooms: Loft, Sun Room
Basement: FullRooms: Loft, Sun Room
Other Specifics
| 3 | |
| — | |
| Garage | |
| — | |
| — | |
| — | |
| Deck | |
| — | |
| 90X142X90X148 | |
| — | |
| Full | |
| Vaulted/Cathedral Ceilings, Wood Laminate Floors, First Floor Bedroom, First Floor Laundry, First Floor Full Bath | |
| Range, Microwave, Dishwasher, Disposal | |
| Not in DB | |
| — | |
| — | |
| Gas Log |
Tax History
| Year | Property Taxes |
|---|---|
| 2007 | $6,718 |
| 2012 | $6,349 |
Contact Agent
Nearby Similar Homes
9176 Forest Ridge Drive, Roscoe, Illinois 61073
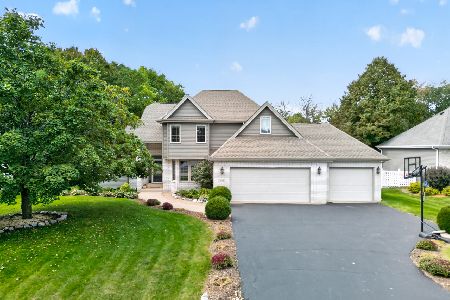
For Sale
$469,900
4 beds / 2.1 baths / 4,112 ft2
Single Family / Built: 1997
37
Nearby Sold Comparables
9102 Riverview Trail, Roscoe, Illinois 61073

Sold
$279,500
4 beds / 2.1 baths / 3,000 ft2
Single Family / Built: —
7233
9102 River View Trail, Roscoe, Illinois 61073
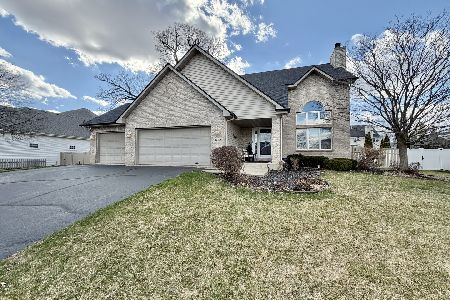
Sold
$475,000
4 beds / 3.1 baths / 3,000 ft2
Single Family / Built: 1999
222
9103 Forest Ridge Drive, Roscoe, Illinois 61073
Sold
$280,000
6 beds / 3.1 baths / 3,727 ft2
Single Family / Built: 1998
3463
708 Meadow Crossing Trail, Roscoe, Illinois 61073
Sold
$249,900
4 beds / 3.1 baths / 3,096 ft2
Single Family / Built: 2002
3020
9152 River View Trail, Roscoe, Illinois 61073
Sold
$269,900
4 beds / 2.1 baths / 2,629 ft2
Single Family / Built: 2000
3735
9152 River View Trail, Roscoe, Illinois 61073
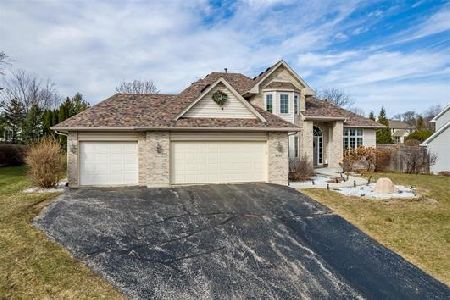
Sold
$400,000
4 beds / 2.1 baths / 2,629 ft2
Single Family / Built: 2000
989
Contact Agent
Listing Provided By
Keller Williams Realty Signature
