

9103 Shadow Lane, Bull Valley, Illinois 60097
Subdivision > Shadowood
Sorry, we are updating photos, please update this page in 15 minutes
$340,000
|
Sold
|
|
| Status: | Closed |
| Sqft: | 4,500 |
| Cost/Sqft: | $78 |
| Beds: | 5 |
| Baths: | 4 |
| Year Built: | 1992 |
| Property Taxes: | $12,751 |
| Days On Market: | 3918 |
| Lot Size: | 1,00 |
Description
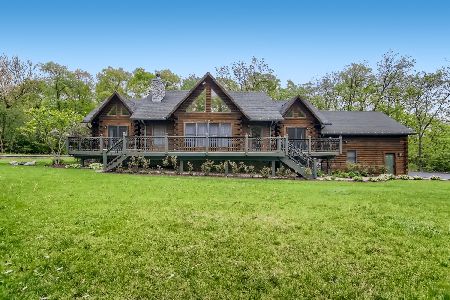
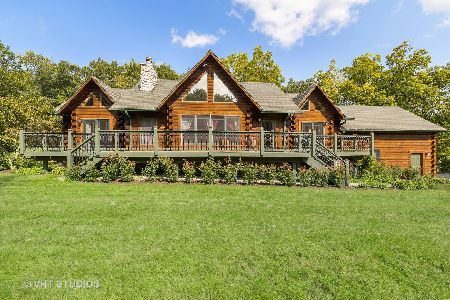
Awesome Bull Valley Home in a magnificent wooded setting! Home features cathedral ceilings, fully applianced gourmet kitchen with granite counters, center island, pantry, desk center and large eat-in area. Second floor master suite offers marble shower and flooring. 4500 square feet of pure heaven. New roof, new air conditioners and furnaces. Full basketball court in the backyard as well as a large deck for outdoor entertaining. The pictures tell the story. The house sparkles like new. Additional parcel of land goes with the property. This house won't last long!
Property Specifics
| Single Family | |
| — | |
| Contemporary | |
| 1992 | |
| Full, English | |
| Cedar | |
| Asphalt | |
| CUSTOM | |
| No | |
| 1 |
| Mc Henry | |
| Shadowood | |
| 85 / Annual | |
| None | |
| Private Well | |
| Septic-Private | |
| Central Air | |
| Natural Gas | |
| 09142166 | |
| 0823430004 |
Nearby Schools
| NAME: | DISTRICT: | DISTANCE: | |
|---|---|---|---|
|
Middle School
Northwood Middle School |
200 | Not in DB | |
|
High School
Woodstock North High School |
200 | Not in DB | |
Property History
| DATE: | EVENT: | PRICE: | SOURCE: |
|---|---|---|---|
| 11 Feb, 2009 | Sold | $312,000 | MRED MLS |
| 9 Jan, 2009 | Under contract | $340,000 | MRED MLS |
| 31 Dec, 2008 | Listed for sale | $340,000 | MRED MLS |
| 20 Jun, 2016 | Sold | $340,000 | MRED MLS |
| 16 Mar, 2016 | Under contract | $349,000 | MRED MLS |
| 17 Feb, 2016 | Listed for sale | $349,000 | MRED MLS |
Sorry, we are updating photos, please update this page in 15 minutes
Room Specifics
All Bedroom Info:
Total Bedrooms: 5
Bedrooms Above Ground: 5
Bedrooms Below Ground: 0
Total Bedrooms: 5
Bedrooms Above Ground: 5
Bedrooms Below Ground: 0
Second Bedroom Info:
Dimensions: —
Location: —Dimensions: —
Floor Type: Carpet
Third Bedroom Info:
Dimensions: —
Location: —Dimensions: —
Floor Type: Carpet
Fourth Bedroom Info:
Dimensions: —
Location: —Dimensions: —
Floor Type: Carpet
Bathroom Info:
Full Bathrooms: 4
Partial Bathrooms: 1Full Bathrooms: 4
Bathroom Amenities: —
Bathroom in Basement: 1
Dining Room Info:
Dimensions: —
Location: —Dimensions: —
Floor Type: Hardwood
Kitchen Info:
Dimensions: —
Location: —Dimensions: —
Floor Type: Ceramic Tile
Features: Eating Area-Table Space, Island, Pantry-Closet
Living Room Info:
Dimensions: —
Location: —Dimensions: —
Floor Type: Hardwood
Family Room Info:
Dimensions: —
Location: —Dimensions: —
Floor Type: Carpet
Additional Rooms Info:
Rooms: Bedroom 5, Den, Recreation Room, Sun Room
Basement: Full, EnglishRooms: Bedroom 5, Den, Recreation Room, Sun Room
Other Specifics
| 3 | |
| Concrete Perimeter | |
| Garage | |
| — | |
| — | |
| — | |
| Deck, Porch Screened | |
| Landscaped, Wooded | |
| 178X222X200X200 | |
| — | |
| Full | |
| First Floor Bedroom | |
| Range, Dishwasher, Refrigerator, Disposal | |
| Not in DB | |
| Street Paved | |
| — | |
| — |
Tax History
| Year | Property Taxes |
|---|---|
| 2009 | $10,857 |
| 2016 | $12,751 |
Contact Agent
Nearby Similar Homes
Nearby Sold Comparables

Contact Agent
Listing Provided By
Berkshire Hathaway HomeServices Starck Real Estate
