

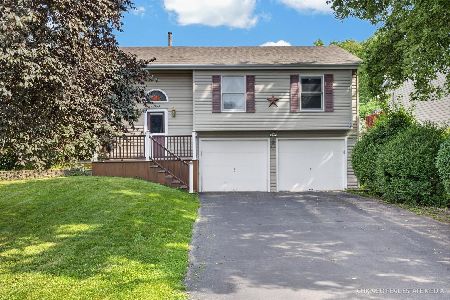
9106 Arthur Street, Crystal Lake, Illinois 60014
Subdivision > Westmoor Gardens
Sorry, we are updating photos, please update this page in 15 minutes
$196,500
|
Sold
|
|
| Status: | Closed |
| Sqft: | 1,950 |
| Cost/Sqft: | $107 |
| Beds: | 3 |
| Baths: | 2 |
| Year Built: | 1979 |
| Property Taxes: | $3,639 |
| Days On Market: | 6884 |
| Lot Size: | 0,00 |
Description
COME TO BE IMPRESSED! IMPECCABLE HOME LOCATED ACROSS FROM A PRIVATE WOODED AREA, LOTS OF ROOM TO ROAM IN THE SPACIOUS QUAD LEVEL HOME! UPDATED BTHS,KTCHN W/OAK CBTS/PERGO FLRS,FAM RM W/ENCLOSED PORCH OVERLOOKING THE FENCED IN YARD W/STORAGE SHED/SIDE APRON FOR EXTRA PARKING, LOWER LEVEL REC RM FNSHD W/CEDAR..WALK TO SCHOOL,LAKE,& BOAT LAUNCH. SHOWS GREAT! SHORT SALE! COME QUICK!
Property Specifics
| Single Family | |
| — | |
| Quad Level | |
| 1979 | |
| Partial | |
| Aluminum/Vinyl/Steel Siding | |
| Asphalt | |
| — | |
| No | |
| — |
| Mc Henry | |
| Westmoor Gardens | |
| 0 / Not Applicable | |
| None | |
| Private Well | |
| Septic-Private | |
| Central Air | |
| Natural Gas, Forced Air | |
| 06753536 | |
| 1802276036 |
Nearby Schools
| NAME: | DISTRICT: | DISTANCE: | |
|---|---|---|---|
|
Grade School
West Elementary School |
47 | — | |
|
Middle School
Richard F Bernotas Middle School |
47 | Not in DB | |
|
High School
Crystal Lake Central High School |
155 | Not in DB | |
Property History
| DATE: | EVENT: | PRICE: | SOURCE: |
|---|---|---|---|
| 16 May, 2008 | Sold | $196,500 | MRED MLS |
| 30 Apr, 2008 | Under contract | $209,500 | MRED MLS |
| — | Last price change | $214,500 | MRED MLS |
| 17 Dec, 2007 | Listed for sale | $232,500 | MRED MLS |
Sorry, we are updating photos, please update this page in 15 minutes
Room Specifics
All Bedroom Info:
Total Bedrooms: 3
Bedrooms Above Ground: 3
Bedrooms Below Ground: 0
Total Bedrooms: 3
Bedrooms Above Ground: 3
Bedrooms Below Ground: 0
Second Bedroom Info:
Dimensions: —
Location: —Dimensions: —
Floor Type: Parquet
Third Bedroom Info:
Dimensions: —
Location: —Dimensions: —
Floor Type: Parquet
Bathroom Info:
Full Bathrooms: 2
Partial Bathrooms: —Full Bathrooms: 2
Bathroom Amenities: —
Bathroom in Basement: 1
Kitchen Info:
Dimensions: —
Location: —Dimensions: —
Floor Type: Wood Laminate
Features: Eating Area-Table Space, Pantry-Closet
Living Room Info:
Dimensions: —
Location: —Dimensions: —
Floor Type: Wood Laminate
Family Room Info:
Dimensions: —
Location: —Dimensions: —
Floor Type: Carpet
Additional Rooms Info:
Rooms: Enclosed Porch, Recreation Room
Basement: PartialRooms: Enclosed Porch, Recreation Room
Other Specifics
| 2 | |
| Concrete Perimeter | |
| Garage | |
| — | |
| — | |
| — | |
| Patio | |
| Fenced Yard, Landscaped, Wooded | |
| 50 X 156 | |
| Unfinished | |
| None | |
| — | |
| Range, Microwave, Dishwasher, Refrigerator, Freezer, Washer, Dryer | |
| Not in DB | |
| Street Lights, Street Paved | |
| — | |
| — |
Tax History
| Year | Property Taxes |
|---|---|
| 2008 | $3,639 |
Contact Agent
Nearby Similar Homes
1366 Dolo Rosa, Crystal Lake, Illinois 60014

For Sale
$349,900
4 beds / 2.0 baths / 0 ft2
Single Family / Built: —
4
47 Woodbine Drive, Crystal Lake, Illinois 60014

For Sale
$250,000
3 beds / 1.0 baths / 1,066 ft2
Single Family / Built: 1977
25
65 Della Street, Crystal Lake, Illinois 60014

For Sale
$259,000
3 beds / 1.0 baths / 882 ft2
Single Family / Built: 1960
29
6970 Longmoor Drive, Lakewood, Illinois 60014

For Sale
$1,200,000
3 beds / 3.1 baths / 3,000 ft2
Single Family / Built: 2026
148
1358 Cottonwood Lane, Crystal Lake, Illinois 60014
For Sale
$389,900
3 beds / 2.1 baths / 1,740 ft2
Single Family / Built: 1987
37
6940 Longmoor Drive, Lakewood, Illinois 60014

For Sale
$1,200,000
3 beds / 3.1 baths / 3,000 ft2
Single Family / Built: 2026
148
Nearby Sold Comparables
70 Briarwood Drive, Crystal Lake, Illinois 60014

Sold
$154,900
3 beds / 1.0 baths / 946 ft2
Single Family / Built: 1960
4247
50 Briarwood Drive, Crystal Lake, Illinois 60014

Sold
$210,000
3 beds / 1.0 baths / 946 ft2
Single Family / Built: 1965
1365
9107 Teresa Avenue, Crystal Lake, Illinois 60014
Sold
$150,000
2 beds / 2.0 baths / 0 ft2
Single Family / Built: 1981
6232
9105 Teresa Avenue, Crystal Lake, Illinois 60014

Sold
$245,000
3 beds / 1.1 baths / 1,291 ft2
Single Family / Built: 1977
1583
180 Briarwood Drive, Crystal Lake, Illinois 60014
Sold
$115,900
4 beds / 1.1 baths / 0 ft2
Single Family / Built: —
6201
Contact Agent
Listing Provided By
Re/Max Innovations
