

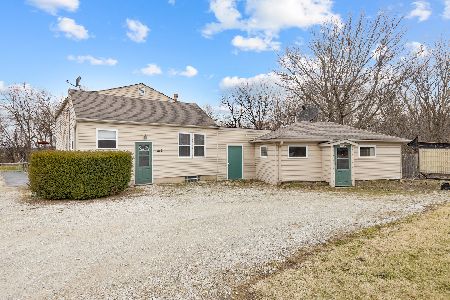
9109 Rt 12, Richmond, Illinois 60071
$139,900
|
Sold
|
|
| Status: | Closed |
| Sqft: | 1,464 |
| Cost/Sqft: | $96 |
| Beds: | 2 |
| Baths: | 1 |
| Year Built: | 1962 |
| Property Taxes: | $4,298 |
| Days On Market: | 3123 |
| Lot Size: | 0,52 |
Description
Great location! Excellent Route 12 frontage for this snug, well-built home and 23x40 building with additional shed. Very lovely interior with Anderson windows, built in decorative wall units around the fireplace, birch doors, beautiful bow window in Living Room, heated attached garage and Awesome Screened in Porch. Two generous bedrooms on the upper level with large bath in between. Wonderful, eat in Kitchen with all appliances included. Hot water heat (boiler has been well maintained over the years) and Central A/C. The additional building is great for storage! The previous owner had rented it out for additional income. The walking trail is at the lot line. Wait until you see it! Some updates are needed. This is an estate being sold as-is.
Property Specifics
| Single Family | |
| — | |
| — | |
| 1962 | |
| None | |
| Aluminum Siding, Brick | |
| Asphalt | |
| — | |
| No | |
| 0.52 |
| Mc Henry | |
| — | |
| 0 / Not Applicable | |
| None | |
| Private Well | |
| Septic-Private | |
| Central Air, Window/Wall Unit - 1 | |
| Steam, Baseboard | |
| 09910117 | |
| 0416377004 |
Nearby Schools
| NAME: | DISTRICT: | DISTANCE: | |
|---|---|---|---|
|
Grade School
Richmond Grade School |
2 | — | |
|
Middle School
Nippersink Middle School |
2 | Not in DB | |
|
High School
Richmond-burton Community High S |
157 | Not in DB | |
Property History
| DATE: | EVENT: | PRICE: | SOURCE: |
|---|---|---|---|
| 11 Jun, 2018 | Sold | $139,900 | MRED MLS |
| 13 Apr, 2018 | Under contract | $139,900 | MRED MLS |
| 9 Apr, 2018 | Listed for sale | $139,900 | MRED MLS |
Room Specifics
Total Bedrooms: 2
Bedrooms Above Ground: 2
Bedrooms Below Ground: 0
Dimensions: —
Floor Type: Carpet
Full Bathrooms: 1
Bathroom Amenities: —
Bathroom in Basement: —
Dimensions: —
Floor Type: Carpet
Dimensions: —
Floor Type: Wood Laminate
Features: Eating Area-Table Space
Dimensions: —
Floor Type: Carpet
Rooms: Workshop, Screened Porch
Other Specifics
| 4 | |
| Concrete Perimeter | |
| Garage | |
| — | |
| — | |
| — | |
| Screened Patio | |
| — | |
| 138X127X137X121 | |
| Unfinished | |
| None | |
| Hardwood Floors, Wood Laminate Floors | |
| Range, Microwave, Dishwasher, Refrigerator, Washer, Dryer, Disposal | |
| Not in DB | |
| — | |
| — | |
| Gas Log |
Tax History
| Year | Property Taxes |
|---|---|
| 2018 | $4,298 |
Contact Agent
Nearby Similar Homes
Nearby Sold Comparables

Contact Agent
Listing Provided By
RE/MAX Plaza
