

911 Mitchell Avenue, Arlington Heights, Illinois 60005
Sorry, we are updating photos, please update this page in 15 minutes
$312,000
|
Sold
|
|
| Status: | Closed |
| Sqft: | 2,267 |
| Cost/Sqft: | $143 |
| Beds: | 3 |
| Baths: | 3 |
| Year Built: | 1982 |
| Property Taxes: | $7,909 |
| Days On Market: | 5150 |
| Lot Size: | 0,00 |
Description
Great solid home with a family friendly floor plan on a beautiful street! Huge kitchen w/island and eat in area open to family room and overlooking backyard. Family room has a walk out to the yard, fireplace & wet bar! Large laundry room could be 4th bed w/closet & accross the hall from 3rd full bath! Perfect in-law! Sub bsmt ready to finish & great for storage! Ample size bedrooms! Lovely fenced yard!
Property Specifics
| Single Family | |
| — | |
| Colonial | |
| 1982 | |
| Partial | |
| Brick, Cedar | |
| Asphalt | |
| — | |
| No | |
| — |
| Cook | |
| — | |
| 0 / Not Applicable | |
| None | |
| Lake Michigan | |
| Public Sewer | |
| Central Air | |
| Natural Gas, Forced Air | |
| 08167441 | |
| 03314160160000 |
Nearby Schools
| NAME: | DISTRICT: | DISTANCE: | |
|---|---|---|---|
|
Grade School
Westgate Elementary School |
25 | — | |
|
Middle School
South Middle School |
25 | Not in DB | |
|
High School
Rolling Meadows High School |
214 | Not in DB | |
Property History
| DATE: | EVENT: | PRICE: | SOURCE: |
|---|---|---|---|
| 10 Jan, 2013 | Sold | $312,000 | MRED MLS |
| 6 Nov, 2012 | Under contract | $325,000 | MRED MLS |
| 24 Sep, 2012 | Listed for sale | $325,000 | MRED MLS |
Sorry, we are updating photos, please update this page in 15 minutes
Room Specifics
All Bedroom Info:
Total Bedrooms: 3
Bedrooms Above Ground: 3
Bedrooms Below Ground: 0
Total Bedrooms: 3
Bedrooms Above Ground: 3
Bedrooms Below Ground: 0
Second Bedroom Info:
Dimensions: —
Location: —Dimensions: —
Floor Type: Carpet
Third Bedroom Info:
Dimensions: —
Location: —Dimensions: —
Floor Type: Carpet
Bathroom Info:
Full Bathrooms: 3
Partial Bathrooms: 0Full Bathrooms: 3
Bathroom Amenities: —
Bathroom in Basement: 0
Dining Room Info:
Dimensions: —
Location: —Dimensions: —
Floor Type: Carpet
Kitchen Info:
Dimensions: —
Location: —Dimensions: —
Floor Type: Hardwood
Features: Eating Area-Table Space, Island, Pantry-Closet
Laundry Room Info:
Dimensions: —
Location: —Dimensions: —
Floor Type: Vinyl
Living Room Info:
Dimensions: —
Location: —Dimensions: —
Floor Type: Carpet
Family Room Info:
Dimensions: —
Location: —Dimensions: —
Floor Type: Carpet
Additional Rooms Info:
Rooms: Eating Area, Other Room
Basement: PartialRooms: Eating Area, Other Room
Other Specifics
| 2 | |
| Concrete Perimeter | |
| Garage | |
| — | |
| — | |
| — | |
| Patio, Storms/Screens | |
| Fenced Yard | |
| 70 X 132 | |
| Unfinished | |
| Full | |
| Bar-Wet, First Floor Laundry, First Floor Full Bath | |
| Range, Microwave, Dishwasher, Refrigerator, Washer, Dryer | |
| Not in DB | |
| Pool, Sidewalks, Street Lights, Street Paved | |
| — | |
| Wood Burning, Gas Starter |
Tax History
| Year | Property Taxes |
|---|---|
| 2013 | $7,909 |
Contact Agent
Nearby Similar Homes
310 Kirchhoff Road, Arlington Heights, Illinois 60005

For Sale
$637,000
3 beds / 2.0 baths / 2,535 ft2
Single Family / Built: 1858
46
918 Walnut Avenue, Arlington Heights, Illinois 60005

For Sale
$799,000
4 beds / 3.1 baths / 0 ft2
Single Family / Built: 1970
37
1110 Fernandez Avenue, Arlington Heights, Illinois 60005

For Sale
$694,900
4 beds / 2.1 baths / 2,087 ft2
Single Family / Built: 1975
51
608 Walnut Avenue, Arlington Heights, Illinois 60005
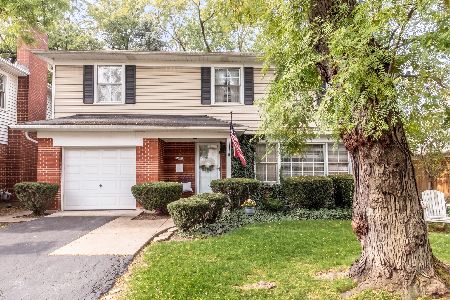
For Sale
$599,000
4 beds / 2.1 baths / 1,911 ft2
Single Family / Built: 1957
2
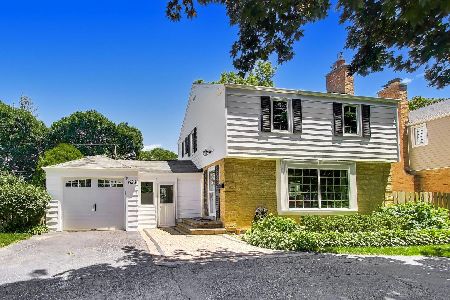
705 Kennicott Avenue, Arlington Heights, Illinois 60005

For Sale
$590,000
4 beds / 2.1 baths / 2,500 ft2
Single Family / Built: 1965
44
Nearby Sold Comparables
Arlington Heights, Illinois 60005

Sold
$450,000
3 beds / 2.0 baths / 1,656 ft2
Single Family / Built: 1976
1683
Arlington Heights, Illinois 60005

Sold
$479,900
4 beds / 2.1 baths / 2,200 ft2
Single Family / Built: 1974
7052
909 Mitchell Avenue, Arlington Heights, Illinois 60005
Sold
$337,721
3 beds / 3.0 baths / 1,382 ft2
Single Family / Built: 1970
3644
916 Chestnut Avenue, Arlington Heights, Illinois 60005
Sold
$279,900
3 beds / 2.0 baths / 1,157 ft2
Single Family / Built: 1961
2703
910 Chestnut Avenue, Arlington Heights, Illinois 60005
Sold
$245,750
3 beds / 1.2 baths / 0 ft2
Single Family / Built: 1958
5805
910 Chestnut Avenue, Arlington Heights, Illinois 60005
Sold
$220,000
3 beds / 1.2 baths / 1,417 ft2
Single Family / Built: 1958
5281
Contact Agent
Listing Provided By
RE/MAX At Home
