

912 Webster Avenue, Lincoln Park, Chicago, Illinois 60614


$1,500,000
|
Sold
|
|
| Status: | Closed |
| Sqft: | 0 |
| Cost/Sqft: | — |
| Beds: | 4 |
| Baths: | 4 |
| Year Built: | 2020 |
| Property Taxes: | $0 |
| Days On Market: | 745 |
| Lot Size: | 0,00 |
Description
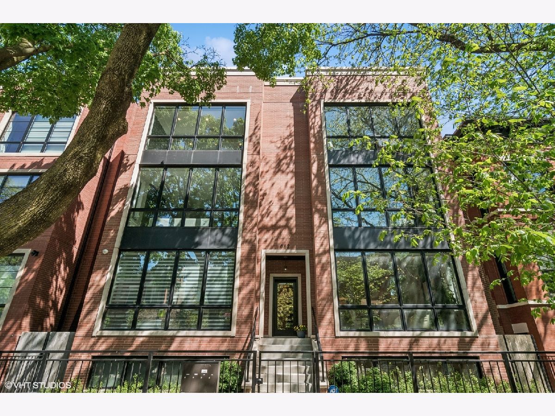
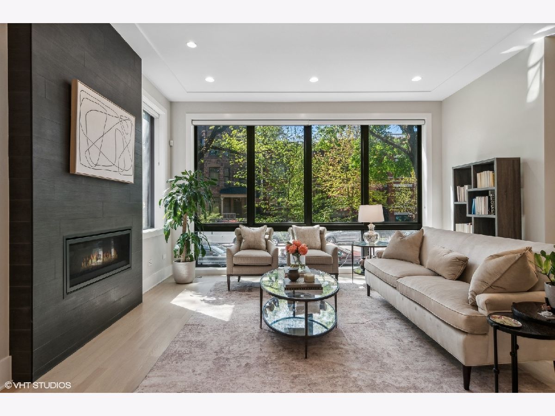
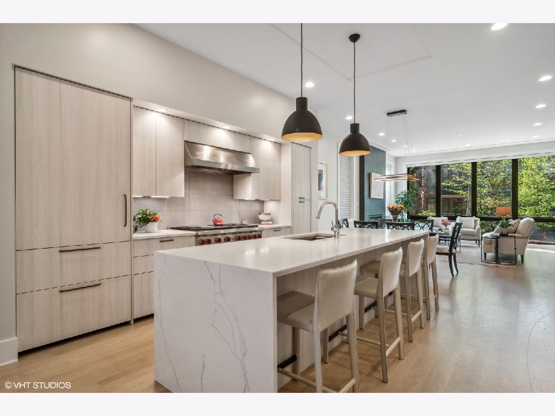
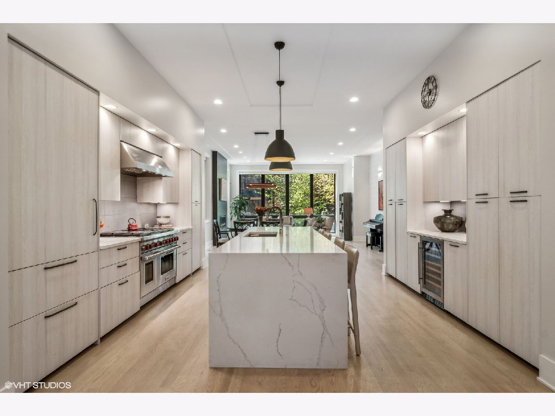
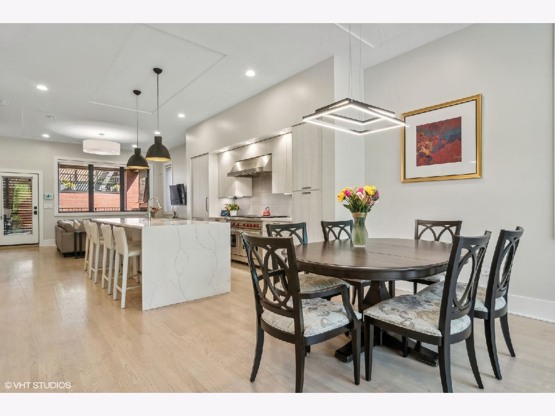
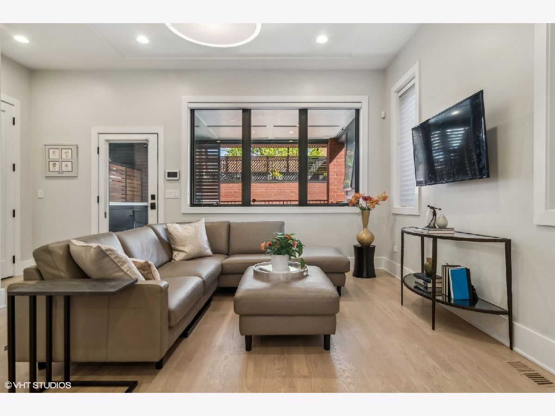
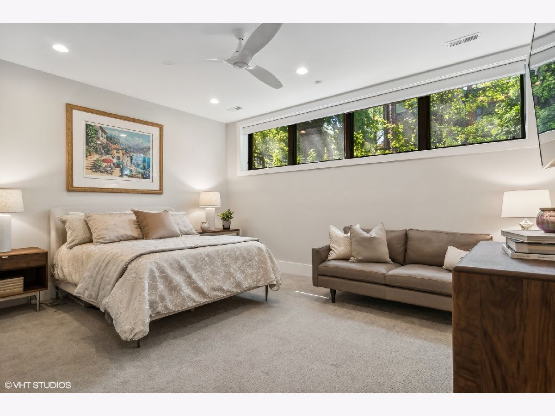
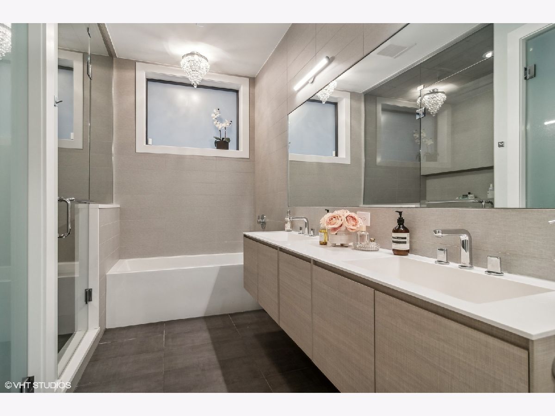
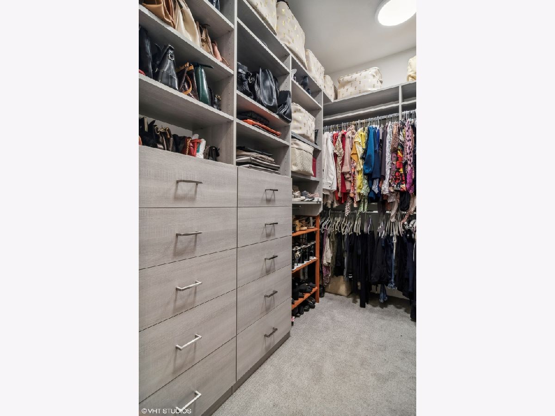
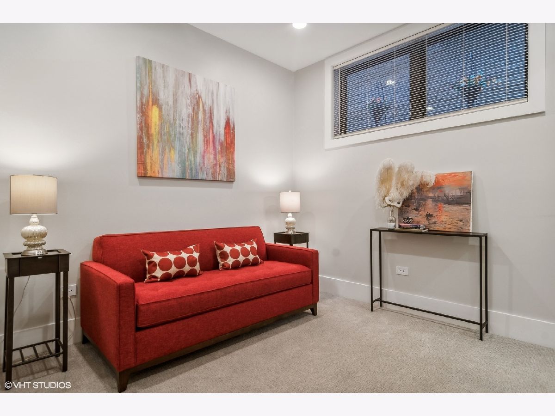
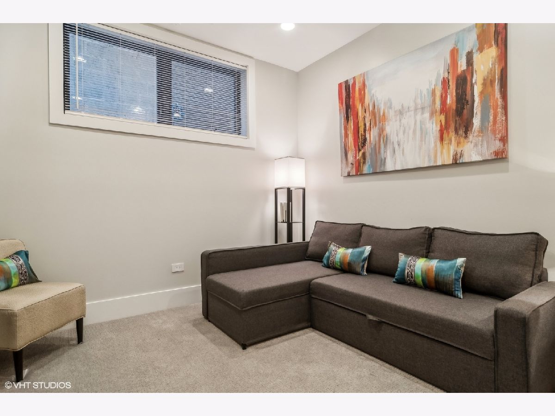
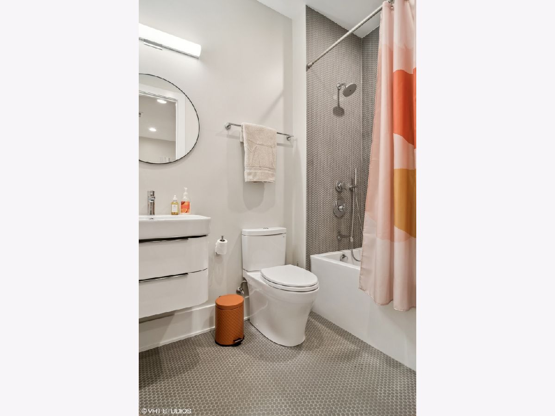
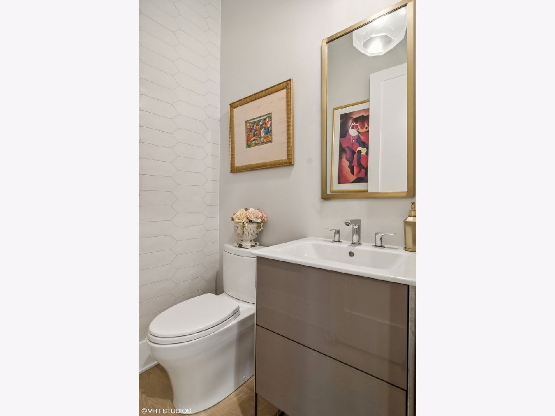
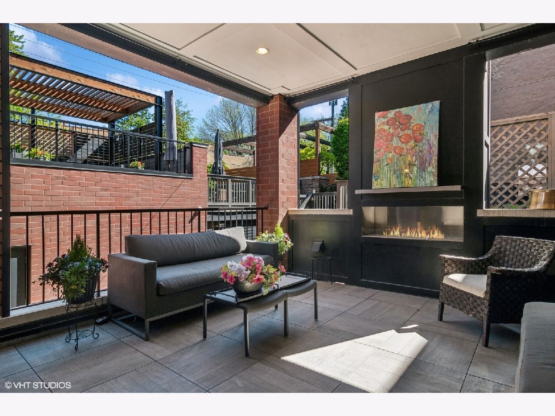
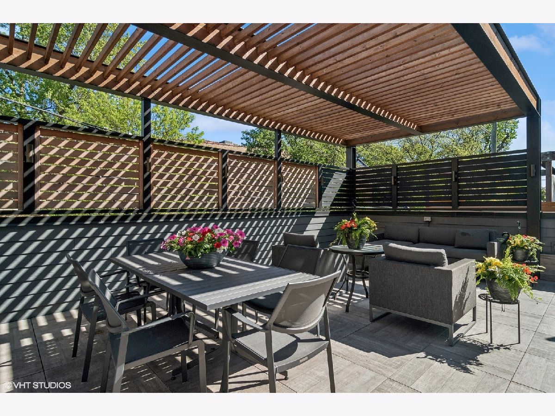
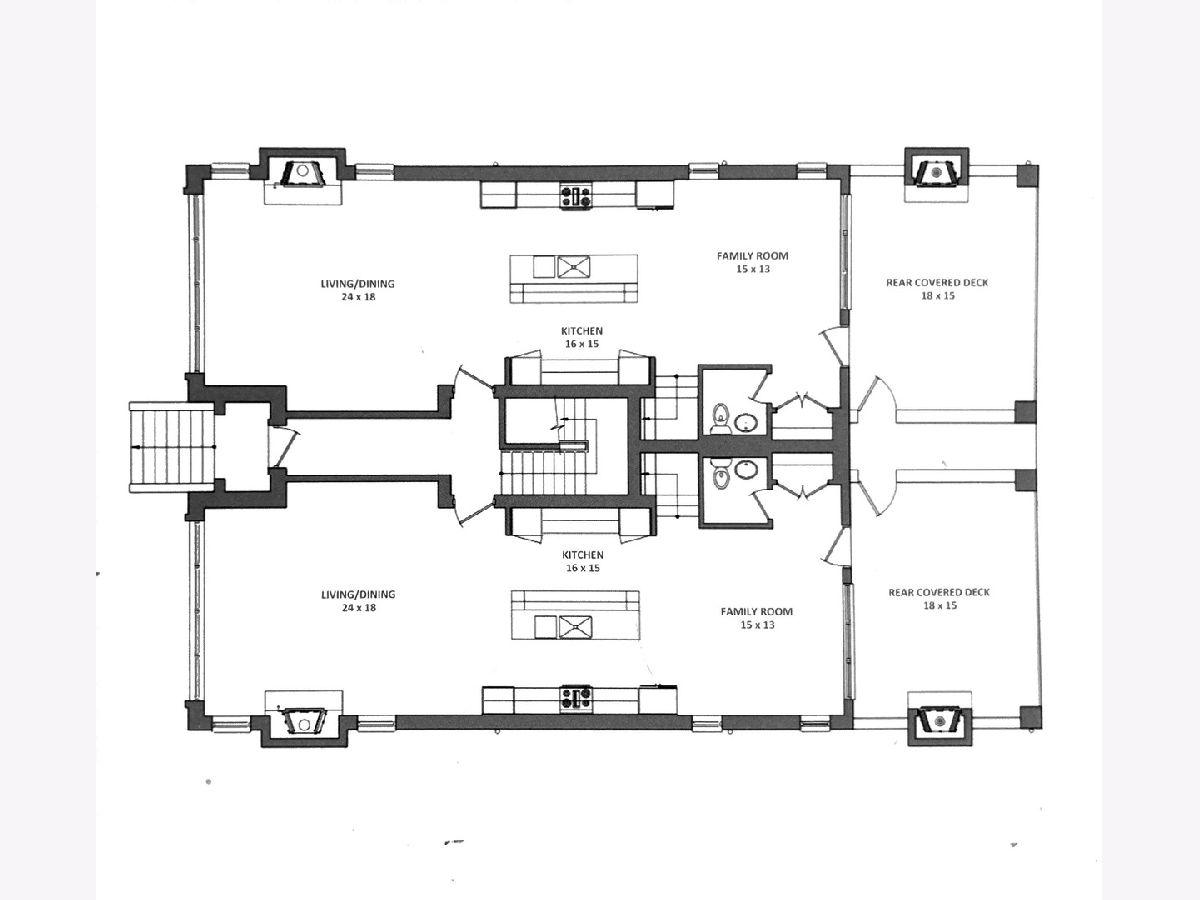
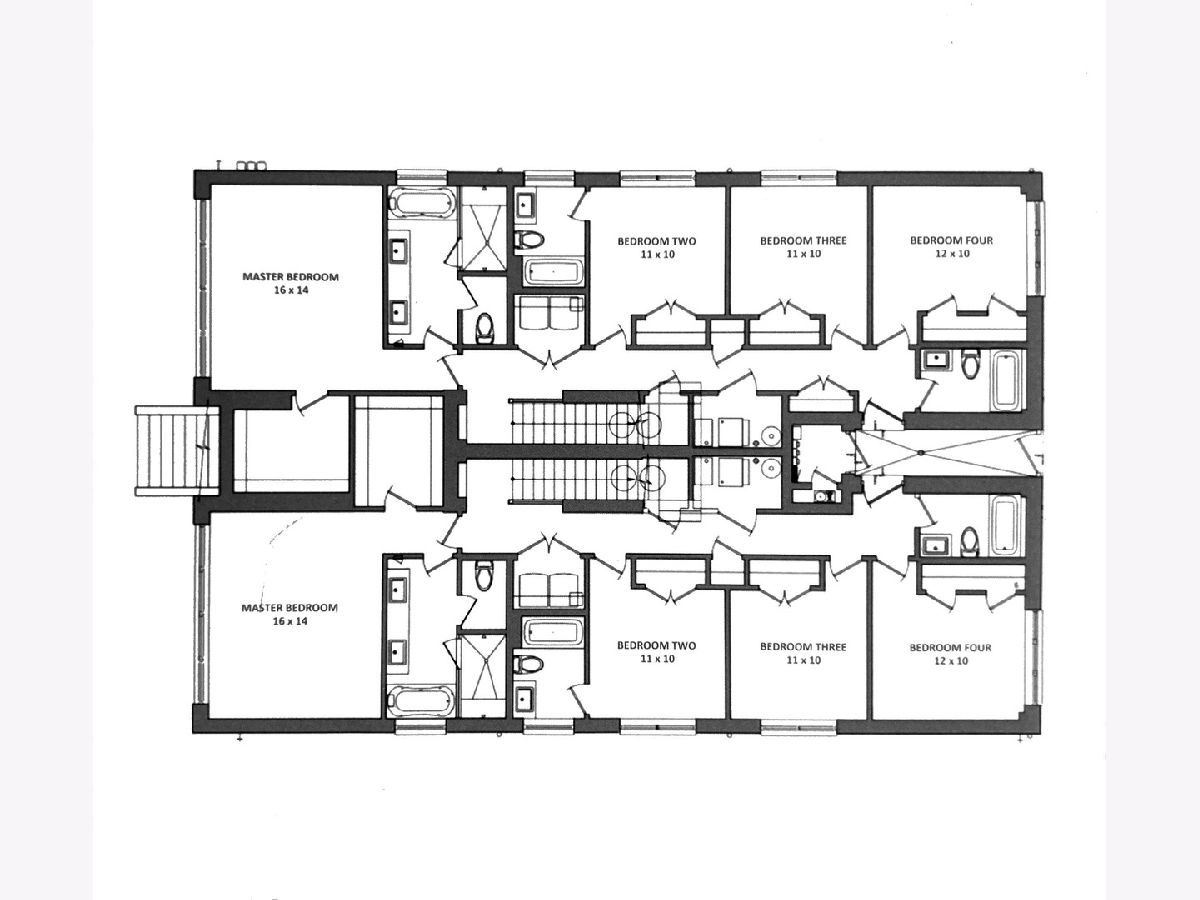
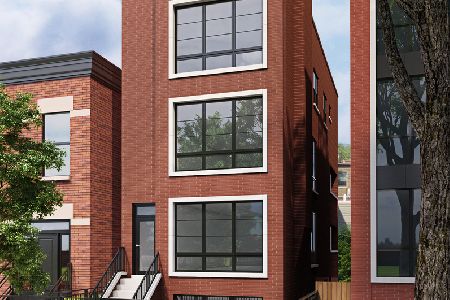
NEWER CONSTRUCTION contemporary from Bak Homes. IN THE HEART OF LINCOLN PARK!! 55' WIDE OPEN FLOOR PLAN, all-brick construction, EXTRA-WIDE INTERIOR, sophisticated finishes, 4 BEDROOMS all on one level, south light. MASSIVE OUTDOOR SPACE WITH CUSTOM PERGOLA! Single family home alternative with dedicated yard! 54' of wide own opens with floor-windows overlooking tree-lined Webster. Ann Sacks-tiled fireplace. CUSTOM ITALIAN KITCHEN with SubZero + Wolf, tons of storage, and a 10-foot quartz water-fall island. Family Room leads to an oversized COVERED DECK with OUTDOOR FIREPLACE, wired for TV. Primary suite with huge Walk in Closet with CUSTOM ORGANIZERS, primary bath with double vanity, soaking tub, heated floor and steam shower. Bathroom fixtures by Toto, Hansgrohe and Duravit. Wide-plank oak hardwood floors. Oscar Mayer. Walk Score=95/100. Must see!!
Property Specifics
| Condos/Townhomes | |
| 3 | |
| — | |
| 2020 | |
| — | |
| — | |
| No | |
| — |
| Cook | |
| — | |
| 284 / Monthly | |
| — | |
| — | |
| — | |
| 12048731 | |
| 14322100000000 |
Nearby Schools
| NAME: | DISTRICT: | DISTANCE: | |
|---|---|---|---|
|
Grade School
Oscar Mayer Elementary School |
299 | — | |
|
Middle School
Oscar Mayer Elementary School |
299 | Not in DB | |
|
High School
Lincoln Park High School |
299 | Not in DB | |
Property History
| DATE: | EVENT: | PRICE: | SOURCE: |
|---|---|---|---|
| 18 Dec, 2020 | Sold | $1,250,000 | MRED MLS |
| 31 Oct, 2020 | Under contract | $1,295,000 | MRED MLS |
| 9 Oct, 2020 | Listed for sale | $1,295,000 | MRED MLS |
| 22 Aug, 2024 | Sold | $1,500,000 | MRED MLS |
| 11 Jul, 2024 | Under contract | $1,500,000 | MRED MLS |
| 16 May, 2024 | Listed for sale | $1,500,000 | MRED MLS |
Room Specifics
Total Bedrooms: 4
Bedrooms Above Ground: 4
Bedrooms Below Ground: 0
Dimensions: —
Floor Type: —
Dimensions: —
Floor Type: —
Dimensions: —
Floor Type: —
Full Bathrooms: 4
Bathroom Amenities: Separate Shower,Steam Shower,Double Sink,Double Shower,Soaking Tub
Bathroom in Basement: 0
Rooms: —
Basement Description: None
Other Specifics
| 1 | |
| — | |
| — | |
| — | |
| — | |
| CONDO | |
| — | |
| — | |
| — | |
| — | |
| Not in DB | |
| — | |
| — | |
| — | |
| — |
Tax History
| Year | Property Taxes |
|---|
Contact Agent
Nearby Similar Homes
Nearby Sold Comparables



Contact Agent
Listing Provided By
@properties Christie's International Real Estate
