

9122 141st Street West, Taylor Ridge, Illinois 61284


$260,000
|
Sold
|
|
| Status: | Closed |
| Sqft: | 1,576 |
| Cost/Sqft: | $184 |
| Beds: | 3 |
| Baths: | 2 |
| Year Built: | 1968 |
| Property Taxes: | $5,527 |
| Days On Market: | 114 |
| Lot Size: | 1,80 |
Description
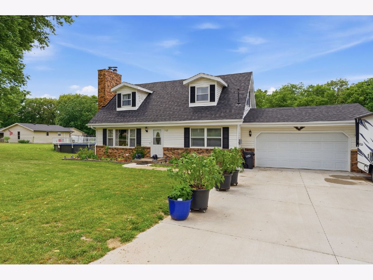
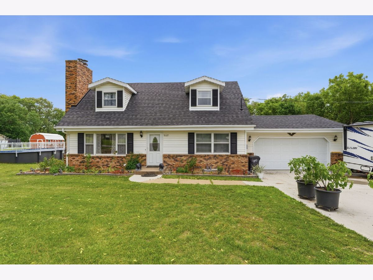
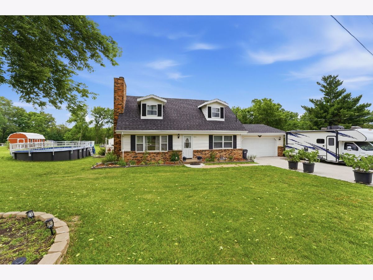
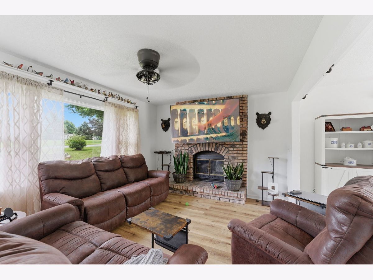
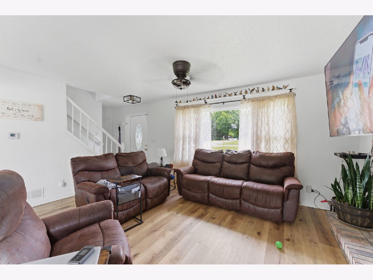
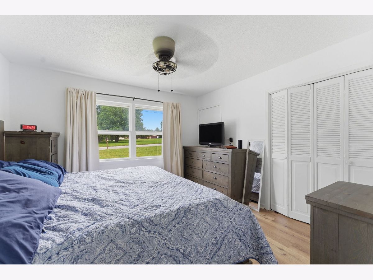
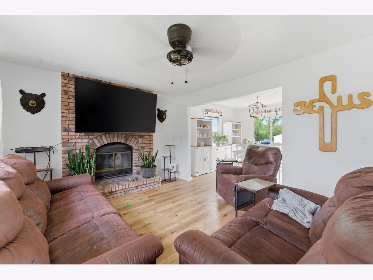
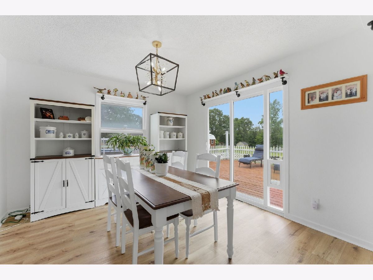
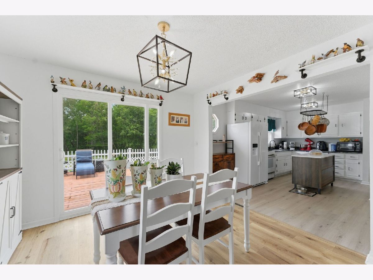
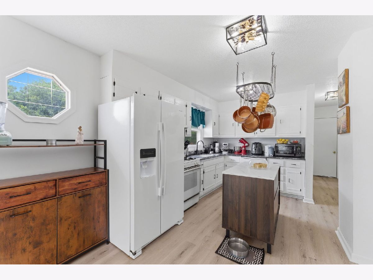
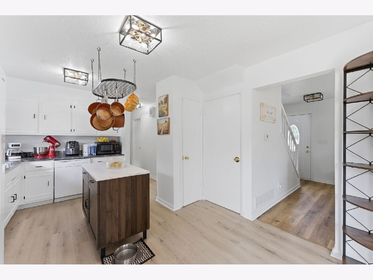
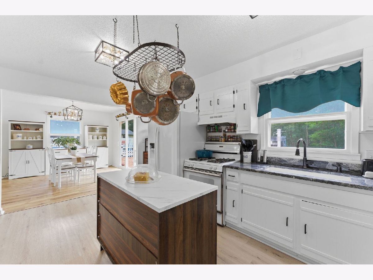
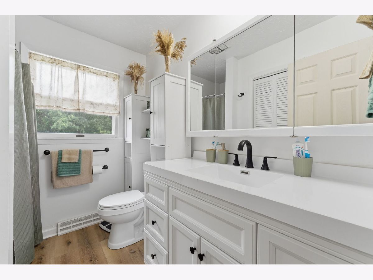
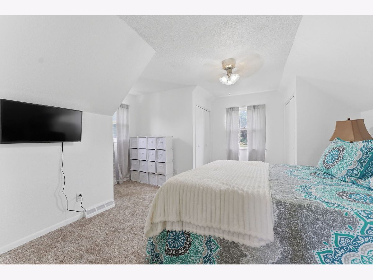
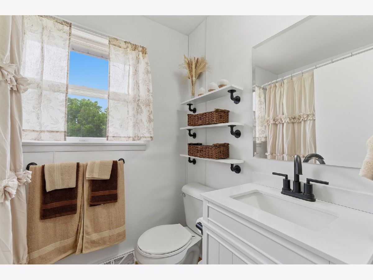
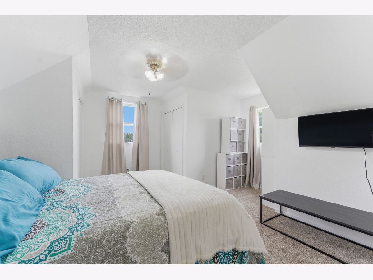
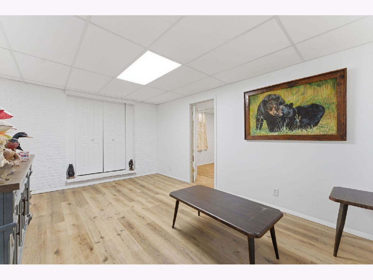
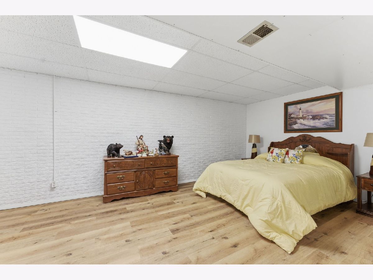
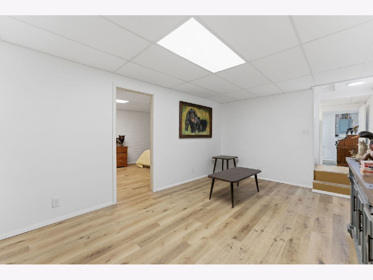
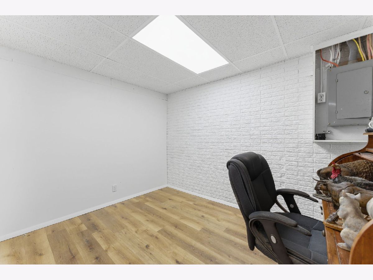
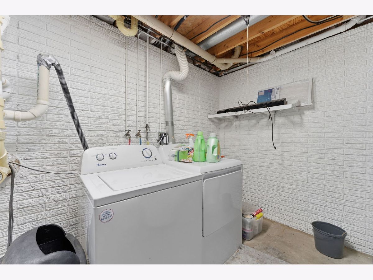
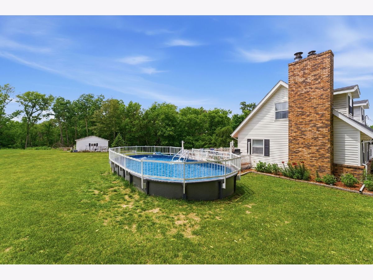
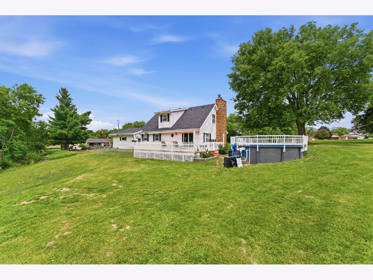
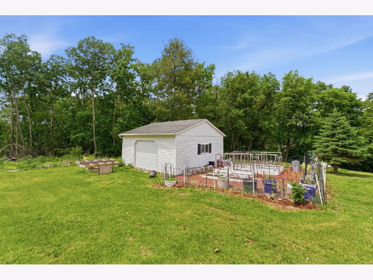
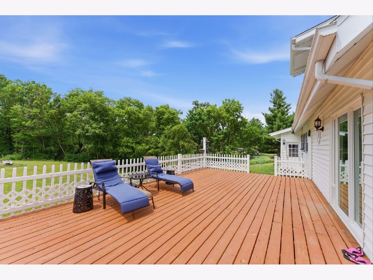
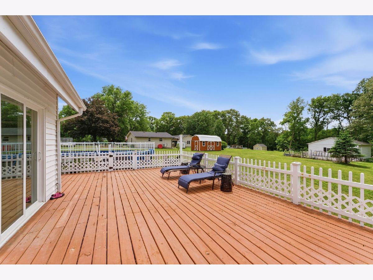
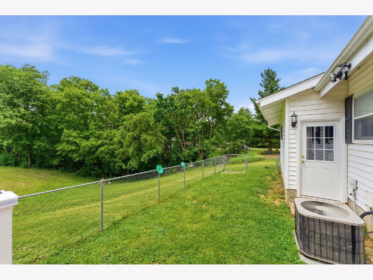
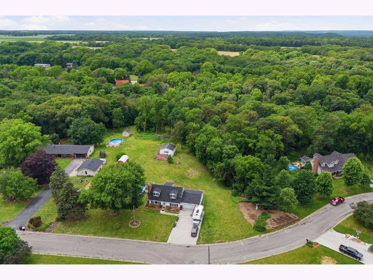
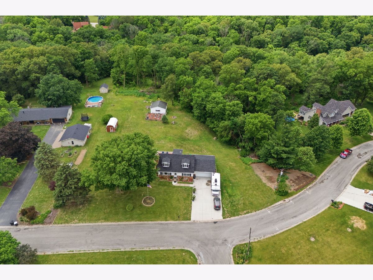
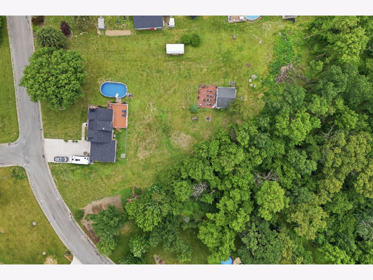
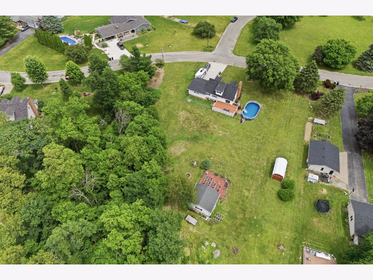
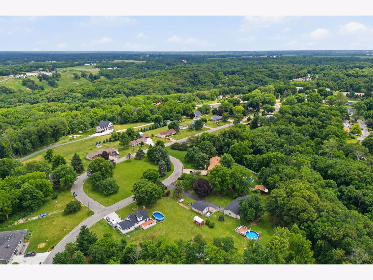
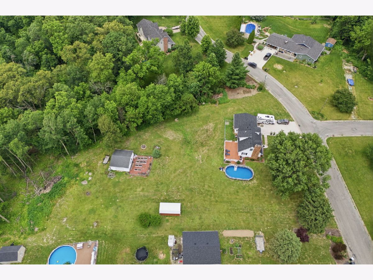
Welcome to this beautifully updated Cape Cod home nestled on 1.8 scenic acres in Taylor Ridge. Offering 3-4 bedrooms, 2 full bathrooms, and nearly 2,000 finished square feet, this property combines country living with modern updates. The bright, updated kitchen is filled with natural light and features newer countertops, an island, and a convenient kitchen/dining combination. Recent improvements include a new roof (2025), updated driveway and garage floor (2024), new deck boards (2024), flooring throughout much of the home, and numerous additional updates. Outside, you'll find plenty of space to relax and entertain. Enjoy summer days in the above-ground pool, unwind on the deck, or take in the peaceful wooded backdrop from the fenced backyard area that's perfect for pets. In addition to the attached 2-car garage, a second 20x22 detached garage with electricity provides excellent space for a workshop, hobby area, or extra storage. The finished basement offers additional living space, including a family room and a potential fourth bedroom (non-conforming; no egress window). Located on a quiet cul-de-sac in a rural setting, this move-in-ready property offers the privacy and space you've been searching for. Shed in back doesn't stay. $120 qtr. fee for road maintenance. $120 qtr. fee for water.
Property Specifics
| Single Family | |
| — | |
| — | |
| 1968 | |
| — | |
| — | |
| No | |
| 1.8 |
| Rock Island | |
| Hillcrest | |
| — / Not Applicable | |
| — | |
| — | |
| — | |
| 12669565 | |
| 1532102002 |
Nearby Schools
| NAME: | DISTRICT: | DISTANCE: | |
|---|---|---|---|
|
High School
Rockridge High School |
300 | Not in DB | |
Property History
| DATE: | EVENT: | PRICE: | SOURCE: |
|---|---|---|---|
| 21 Sep, 2026 | Sold | $260,000 | MRED MLS |
| 17 Aug, 2026 | Under contract | $289,900 | MRED MLS |
| — | Last price change | $299,900 | MRED MLS |
| 5 Jun, 2026 | Listed for sale | $299,900 | MRED MLS |
Room Specifics
Total Bedrooms: 4
Bedrooms Above Ground: 3
Bedrooms Below Ground: 1
Dimensions: —
Floor Type: —
Dimensions: —
Floor Type: —
Dimensions: —
Floor Type: —
Full Bathrooms: 2
Bathroom Amenities: —
Bathroom in Basement: 0
Rooms: —
Basement Description: —
Other Specifics
| 2 | |
| — | |
| — | |
| — | |
| — | |
| 201x386x201x414 | |
| — | |
| — | |
| — | |
| — | |
| Not in DB | |
| — | |
| — | |
| — | |
| — |
Tax History
| Year | Property Taxes |
|---|---|
| 2026 | $5,527 |
Contact Agent
Contact Agent
Listing Provided By
RE/MAX Concepts Moline
