

9124 Concord Drive, Orland Park, Illinois 60462
Sorry, we are updating photos, please update this page in 15 minutes
$350,000
|
Sold
|
|
| Status: | Closed |
| Sqft: | 3,000 |
| Cost/Sqft: | $120 |
| Beds: | 4 |
| Baths: | 3 |
| Year Built: | 1980 |
| Property Taxes: | $7,036 |
| Days On Market: | 2772 |
| Lot Size: | 0,26 |
Description
Quad-level 4 large bedrooms 2.5 bath with master bedroom,with Finish basement, beautiful ceramic tile, dining room with hardwood floor, new siding 2019 , update baths , new paints ,new carpet vaulted/cathedral ceiling in living rm w/central wooden beam. . Well appointed eat-in kitchen w/modern stainless-steel appliances and update kitchen with granite top .can lights in living room& family room, gas-log fireplace & glass doors to a fun covered deck for family/friends . Master in suite w/huge double- closet, make-up counter & private shower. 2 car garage next to the park .almost 3000s/f
Property Specifics
| Single Family | |
| — | |
| Quad Level | |
| 1980 | |
| Full | |
| Brick | |
| Asphalt | |
| — | |
| No | |
| 0.26 |
| Cook | |
| — | |
| 0 / Not Applicable | |
| None | |
| Lake Michigan, Public | |
| Public Sewer | |
| Central Air | |
| Natural Gas, Forced Air | |
| 10321021 | |
| 27034140190000 |
Property History
| DATE: | EVENT: | PRICE: | SOURCE: |
|---|---|---|---|
| 30 Mar, 2011 | Sold | $240,000 | MRED MLS |
| 8 Nov, 2010 | Under contract | $269,000 | MRED MLS |
| — | Last price change | $289,000 | MRED MLS |
| 25 May, 2010 | Listed for sale | $289,000 | MRED MLS |
| 9 May, 2019 | Sold | $350,000 | MRED MLS |
| 8 Apr, 2019 | Under contract | $359,000 | MRED MLS |
| 26 Mar, 2019 | Listed for sale | $359,000 | MRED MLS |
Sorry, we are updating photos, please update this page in 15 minutes
Room Specifics
All Bedroom Info:
Total Bedrooms: 4
Bedrooms Above Ground: 4
Bedrooms Below Ground: 0
Total Bedrooms: 4
Bedrooms Above Ground: 4
Bedrooms Below Ground: 0
Second Bedroom Info:
Dimensions: —
Location: —Dimensions: —
Floor Type: Carpet
Third Bedroom Info:
Dimensions: —
Location: —Dimensions: —
Floor Type: Carpet
Fourth Bedroom Info:
Dimensions: —
Location: —Dimensions: —
Floor Type: Carpet
Bathroom Info:
Full Bathrooms: 3
Partial Bathrooms: 1Full Bathrooms: 3
Bathroom Amenities: Double Sink
Bathroom in Basement: 0
Dining Room Info:
Dimensions: —
Location: —Dimensions: —
Floor Type: Hardwood
Kitchen Info:
Dimensions: —
Location: —Dimensions: —
Floor Type: Ceramic Tile
Features: Eating Area-Table Space
Laundry Room Info:
Dimensions: —
Location: —Dimensions: —
Floor Type: Ceramic Tile
Living Room Info:
Dimensions: —
Location: —Dimensions: —
Floor Type: Ceramic Tile
Family Room Info:
Dimensions: —
Location: —Dimensions: —
Floor Type: Ceramic Tile
Additional Rooms Info:
Rooms: Game Room, Exercise Room
Basement: FullRooms: Game Room, Exercise Room
Other Specifics
| 2 | |
| Concrete Perimeter | |
| Garage | |
| — | |
| — | |
| — | |
| Deck | |
| — | |
| 99X65X141 | |
| — | |
| Full | |
| Vaulted/Cathedral Ceilings, Hardwood Floors | |
| Range, Microwave, Dishwasher, Refrigerator, Washer, Dryer, Stainless Steel Appliance(s) | |
| Not in DB | |
| — | |
| — | |
| Wood Burning, Gas Log |
Tax History
| Year | Property Taxes |
|---|---|
| 2011 | $5,901 |
| 2019 | $7,036 |
Contact Agent
Nearby Similar Homes
8824 Terry Drive, Orland Park, Illinois 60462
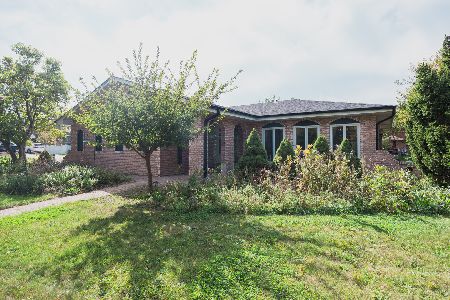
For Sale
$450,000
3 beds / 2.1 baths / 1,825 ft2
Single Family / Built: 1976
12
9110 Caddy Court, Orland Park, Illinois 60462
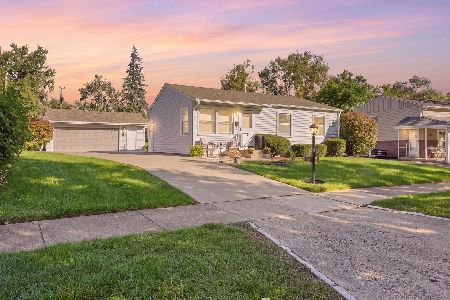
For Sale
$348,500
4 beds / 1.1 baths / 0 ft2
Single Family / Built: 1963
19
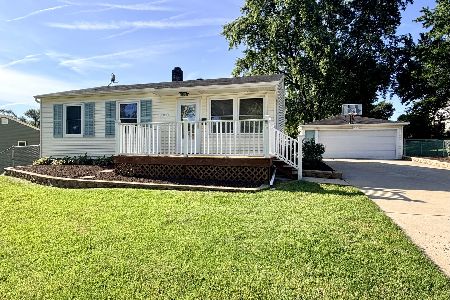
13821 Tallgrass Trail, Orland Park, Illinois 60462
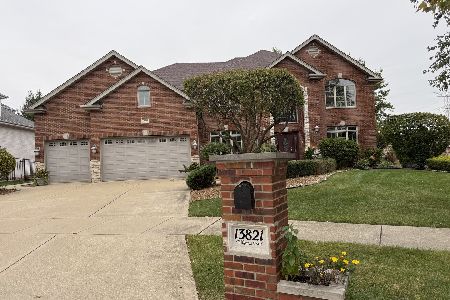
For Sale
$1,150,000
5 beds / 5.0 baths / 4,950 ft2
Single Family / Built: 2004
9
9338 Oak Street, Orland Park, Illinois 60462
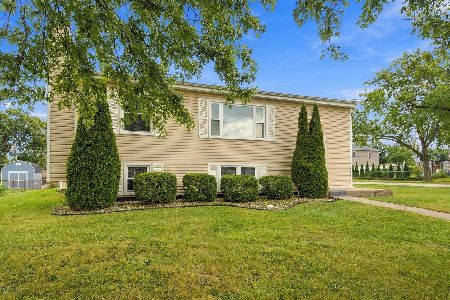
For Sale
$355,000
4 beds / 2.0 baths / 1,022 ft2
Single Family / Built: 1966
36
Nearby Sold Comparables
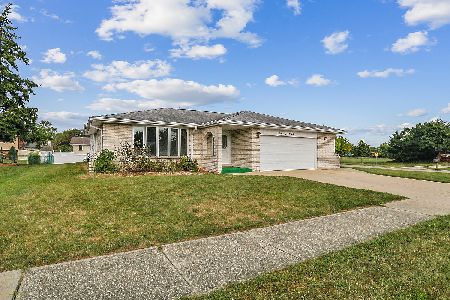
14124 Trenton Avenue, Orland Park, Illinois 60462

Sold
$295,000
3 beds / 2.0 baths / 1,475 ft2
Single Family / Built: 1979
6137
14109 Yorktown Drive, Orland Park, Illinois 60462

Sold
$488,000
3 beds / 2.1 baths / 2,548 ft2
Single Family / Built: 1983
525
9110 Sheri Lane, Orland Park, Illinois 60462

Sold
$479,000
4 beds / 3.1 baths / 3,500 ft2
Single Family / Built: 1979
1204
Contact Agent
Listing Provided By
RE/MAX 10
