

9128 Marmora Avenue, Morton Grove, Illinois 60053
Sorry, we are updating photos, please update this page in 15 minutes
$320,000
|
Sold
|
|
| Status: | Closed |
| Sqft: | 0 |
| Cost/Sqft: | — |
| Beds: | 3 |
| Baths: | 2 |
| Year Built: | 1952 |
| Property Taxes: | $6,954 |
| Days On Market: | 4651 |
| Lot Size: | 0,17 |
Description
This perfect red brick Colonial features large sunny living room w/ hardwood floors that flows to a formal dining room. Updated kitchen boasts granite counter tops, marble backsplash, & opens to a breakfast room. Upstairs houses a master suite plus 2 huge family bedrooms & a hall bath. Home includes 2 upgraded full baths, full finished basement, brand new hot water heater, & a detached 2 car garage built in 2009
Property Specifics
| Single Family | |
| — | |
| Cape Cod | |
| 1952 | |
| Full | |
| Brick, Other | |
| Asphalt | |
| — | |
| No | |
| 0.17 |
| Cook | |
| — | |
| 0 / Not Applicable | |
| None | |
| Lake Michigan, Public | |
| Public Sewer, Sewer-Storm | |
| Central Air | |
| Natural Gas, Forced Air | |
| 08533421 | |
| 10174010280000 |
Nearby Schools
| NAME: | DISTRICT: | DISTANCE: | |
|---|---|---|---|
|
Grade School
Park View Elementary School |
70 | — | |
|
Middle School
Park View Elementary School |
70 | Not in DB | |
|
High School
Niles West High School |
219 | Not in DB | |
Property History
| DATE: | EVENT: | PRICE: | SOURCE: |
|---|---|---|---|
| 17 Apr, 2014 | Sold | $320,000 | MRED MLS |
| 18 Feb, 2014 | Under contract | $298,500 | MRED MLS |
| 7 Feb, 2014 | Listed for sale | $298,500 | MRED MLS |
Sorry, we are updating photos, please update this page in 15 minutes
Room Specifics
All Bedroom Info:
Total Bedrooms: 3
Bedrooms Above Ground: 3
Bedrooms Below Ground: 0
Total Bedrooms: 3
Bedrooms Above Ground: 3
Bedrooms Below Ground: 0
Second Bedroom Info:
Dimensions: —
Location: —Dimensions: —
Floor Type: Hardwood
Third Bedroom Info:
Dimensions: —
Location: —Dimensions: —
Floor Type: Hardwood
Bathroom Info:
Full Bathrooms: 2
Partial Bathrooms: 0Full Bathrooms: 2
Bathroom Amenities: Whirlpool
Bathroom in Basement: 0
Dining Room Info:
Dimensions: —
Location: —Dimensions: —
Floor Type: Hardwood
Kitchen Info:
Dimensions: —
Location: —Dimensions: —
Floor Type: Hardwood
Features: Eating Area-Table Space
Laundry Room Info:
Dimensions: —
Location: —Dimensions: —
Floor Type: Ceramic Tile
Living Room Info:
Dimensions: —
Location: —Dimensions: —
Floor Type: Hardwood
Family Room Info:
Dimensions: —
Location: —Dimensions: —
Floor Type: Wood Laminate
Additional Rooms Info:
Rooms: Breakfast Room, Storage
Basement: FullRooms: Breakfast Room, Storage
Other Specifics
| 2 | |
| Concrete Perimeter | |
| Garage | |
| — | |
| — | |
| — | |
| Patio, Brick Paver Patio | |
| Fenced Yard, Wooded | |
| 60 X 125 | |
| Unfinished | |
| None | |
| Hardwood Floors, First Floor Bedroom | |
| Range, Microwave, Dishwasher, Refrigerator, Washer, Dryer, Disposal | |
| Not in DB | |
| Sidewalks, Street Lights, Street Paved | |
| — | |
| — |
Tax History
| Year | Property Taxes |
|---|---|
| 2014 | $6,954 |
Contact Agent
Nearby Similar Homes
9113 Austin Avenue, Morton Grove, Illinois 60053
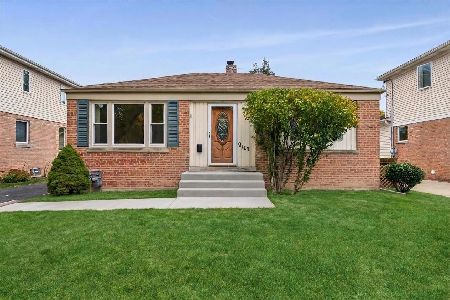
For Sale
$375,000
2 beds / 1.0 baths / 792 ft2
Single Family / Built: 1950
37
8941 Moody Avenue, Morton Grove, Illinois 60053
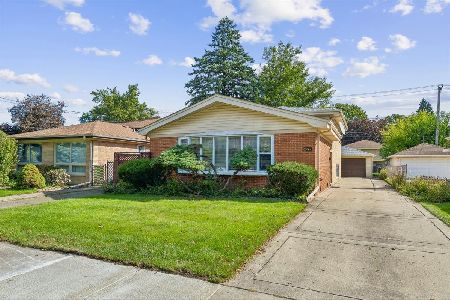
For Sale
$465,900
3 beds / 2.0 baths / 1,275 ft2
Single Family / Built: 1965
24
Nearby Sold Comparables
5905 Church Street, Morton Grove, Illinois 60053

Sold
$259,000
2 beds / 1.0 baths / 0 ft2
Single Family / Built: —
6113
9116 Marmora Avenue, Morton Grove, Illinois 60053
Sold
$103,900
2 beds / 1.0 baths / 900 ft2
Single Family / Built: 1951
5794
9127 Mason Avenue, Morton Grove, Illinois 60053

Sold
$315,000
3 beds / 1.0 baths / 1,031 ft2
Single Family / Built: 1953
2169
5915 Church Street, Morton Grove, Illinois 60053
Sold
$215,000
4 beds / 2.0 baths / 1,871 ft2
Single Family / Built: 1950
4116
5915 Church Street, Morton Grove, Illinois 60053
Sold
$349,000
5 beds / 2.0 baths / 1,871 ft2
Single Family / Built: 1950
3812
9123 Mason Avenue, Morton Grove, Illinois 60053

Sold
$339,500
2 beds / 2.0 baths / 797 ft2
Single Family / Built: 1949
810
Contact Agent
Listing Provided By
Coldwell Banker Residential
